Skip main navigation
Closed
  • $435,000

    360 Scarlett Ave, Fairhope, AL 36532

    3beds
    2,086sqft
    Residential
    Built in 2016
    0.31 Acres Lot
    $452,800 Zestimate®
    $209/sqft
    $2,966 Estimated rent

    Home value

    $452,800

    $426,000 - $480,000

    $2,966/mo

    Zestimate® history
    Loading
    Loading...

    Owner options

    List your home for rent

    $2,966/mo

    Rent Zestimate®

    Find your next renter with Zillow Rental Manager. Plus, with online applications, you can quickly screen prospective tenants – for free.

    Learn more

    $2,966/mo

    Rent Zestimate®

    Refinance and save

    $2,220/mo

    Est. payment

    Refinancing to a lower rate could help reduce your monthly payments and save thousands over the life of the loan.

    See today's rates

    $2,220/mo

    Est. payment

    Explore your selling options

    Work with a Zillow partner agent

    Leverage their expertise and Zillow's premium Showcase listings to get your home seen by more buyers.

    Get started

    List with your own agent

    Get your home in front of millions of buyers by listing it on Zillow.

    Learn how to do it

    Sell it yourself

    Take full control of how buyers see your home on Zillow by listing For Sale by Owner (FSBO).

    List your home

    What's special

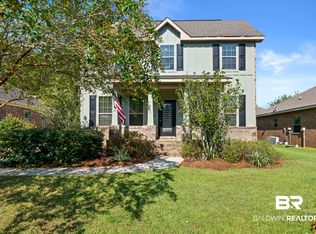
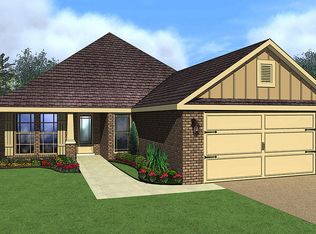
    Charming Craftsman-Style Home with Pool Oasis in the Heart of Fairhope. Welcome to your dream home! This beautiful craftsman-style residence features 3 spacious bedrooms and 2 well-appointed bathrooms, perfect for entertaining. Step inside to discover stunning wood flooring that flows seamlessly throughout the main living areas and bedrooms, enhancing the home’s warmth and character. The inviting main living area showcases elegant crown molding and cased windows, allowing natural light to fill the space. The chef's kitchen is a highlight, complete with modern stainless steel appliances and luxurious granite countertops, making meal prep a delight. Cozy up in the family room, which features vent less gas logs, a charming mantle, and a brick hearth, creating the perfect ambiance for relaxation. Step outside to your private oasis! The covered back porch offers a serene spot for morning coffee or evening gatherings, while the in-ground saltwater pool promises countless hours of summer fun. Don’t miss out on this perfect blend of comfort and style. Schedule your showing today! Buyer to verify all information during due diligence.

    Zillow last checked:

    Listing updated:

    Listed by:

    Darla Scott PHONE:251-391-8467,

    EXIT Realty Lyon & Assoc.Fhope

    Bought with:

    Starla Paul

    IXL Real Estate-Eastern Shore

    Source: Baldwin Realtors,MLS#: 368782MLS Logo

    Facts & features

    Interior

    Bedrooms & bathrooms
    • Bedrooms: 3
    • Bathrooms: 2
    • Full bathrooms: 2
    • Main level bedrooms: 3
    Primary bedroom
    • Features: 1st Floor Primary, Walk-In Closet(s)
    • Level: Main
    • Area: 221
    • Dimensions: 17 x 13
    Bedroom 2
    • Level: Main
    • Area: 156
    • Dimensions: 12 x 13
    Bedroom 3
    • Level: Main
    • Area: 156
    • Dimensions: 13 x 12
    Primary bathroom
    • Features: Double Vanity, Private Water Closet
    Dining room
    • Level: Main
    • Area: 156
    • Dimensions: 12 x 13
    Kitchen
    • Level: Main
    • Area: 170
    • Dimensions: 17 x 10
    Living room
    • Level: Main
    • Area: 288
    • Dimensions: 16 x 18
    Heating
    • Electric, Heat Pump
    Cooling
    • Heat Pump
    Appliances
    • Included: Dishwasher, Disposal, Convection Oven, Gas Range, Refrigerator w/Ice Maker, Electric Water Heater
    Features
    • Ceiling Fan(s), En-Suite
    • Flooring: Tile, Wood
    • Has basement: No
    • Number of fireplaces: 1
    • Fireplace features: Family Room, Gas Log
    Interior area
    • Total structure area: 2,086
    • Total interior livable area: 2,086 sqft

    Property

    Parking
    • Total spaces: 2
    • Parking features: Attached, Garage, Garage Door Opener
    • Has attached garage: Yes
    • Covered spaces: 2
    Features
    • Levels: One
    • Stories: 1
    • Patio & porch: Covered, Patio, Front Porch
    • Exterior features: Irrigation Sprinkler, Termite Contract
    • Has private pool: Yes
    • Pool features: In Ground
    • Fencing: Fenced
    • Has view: Yes
    • View description: None
    • Waterfront features: No Waterfront
    Lot
    • Size: 0.31 Acres
    • Dimensions: 60 x 224 IRR
    • Features: Less than 1 acre, Subdivided
    Details
    • Parcel number: 4605160000028.859

    Construction

    Type & style
    • Home type: SingleFamily
    • Architectural style: Craftsman
    • Property subtype: Residential
    Materials
    • Brick, Concrete, Vinyl Siding
    • Foundation: Slab
    • Roof: Composition,Dimensional
    Condition
    • Resale
    • New construction: No
    • Year built: 2016

    Utilities & green energy

    • Sewer: Public Sewer
    • Water: Public
    • Utilities for property: Underground Utilities, Fairhope Utilities

    Community & HOA

    Community
    • Features: None
    • Security: Smoke Detector(s)
    • Subdivision: Hawthorne Glenn
    HOA
    • Has HOA: Yes
    • Services included: Maintenance Grounds
    • HOA fee: $250 annually
    Location
    • Region: Fairhope

    Financial & listing details

    • Price per square foot: $209/sqft
    • Tax assessed value: $441,900
    • Annual tax amount: $1,656
    • Price range: $435K - $435K
    • Date on market: 10/2/2024
    • Ownership: Leasehold

    Price history

    DateEventPrice
    11/25/2024Sold$435,000-2.8%$209/sqft
    Source: Baldwin Realtors #368782 Report a problem
    10/16/2024Pending sale$447,500$215/sqft
    Source: Baldwin Realtors #368782 Report a problem
    10/13/2024Listed for sale$447,500$215/sqft
    Source: Baldwin Realtors #368782 Report a problem
    10/7/2024Pending sale$447,500$215/sqft
    Source: Baldwin Realtors #368782 Report a problem
    10/2/2024Listed for sale$447,500+83.4%$215/sqft
    Source: Baldwin Realtors #368782 Report a problem
    5/16/2016Sold$244,000$117/sqft
    Source: Baldwin Realtors #233687 Report a problem

    Public tax history

    YearProperty taxesTax assessment
    2025$1,727 +4.2%$44,200 +4.2%
    2024$1,657 +7.7%$42,420 +7.6%
    2023$1,538 $39,420 +14.1%
    2022-- $34,540 +18.4%
    2021$1,309 +3.2%$29,160 +2.1%
    2020$1,269 +25.4%$28,560 +16.2%
    2019$1,012 +5.8%$24,580 +5.6%
    2018$956 +4.3%$23,280 +4.1%
    2017$916 $22,360 +645.3%
    2016-- $3,000 -50%
    2015-- $6,000
    2014-- $6,000
    2013-- $6,000
    2011-- $6,000 -14.3%
    2010-- $7,000 -25.5%
    2009$404 -26.6%$9,400 -26.6%
    2008$550 $12,800
    Find assessor info on the county website

    Neighborhood: 36532

    Nearby schools

    GreatSchools rating
    Schools provided by the listing agent
    • Elementary: Fairhope West Elementary
    • Middle: Fairhope Middle
    • High: Fairhope High

    Source: Baldwin Realtors. This data may not be complete. We recommend contacting the local school district to confirm school assignments for this home.

    Get a cash offer in 3 minutes
    Find out how much your home could sell for in as little as 3 minutes with a no-obligation cash offer.
    Estimated market value
    $452,800
    Get a cash offer in 3 minutes
    Find out how much your home could sell for in as little as 3 minutes with a no-obligation cash offer.
    Estimated market value
    $452,800