Skip main navigation
Off market
  • $640,600

    368 Scarlett Ave, Fairhope, AL 36532

    3beds
    2,316sqft
    SingleFamily
    Built in 2008
    0.93 Acres Lot
    $640,600 Zestimate®
    $277/sqft
    $3,611 Estimated rent

    Home value

    $640,600

    $602,000 - $685,000

    $3,611/mo

    Zestimate® history
    Loading
    Loading...

    Owner options

    List your home for rent

    $3,611/mo

    Rent Zestimate®

    Find your next renter with Zillow Rental Manager. Plus, with online applications, you can quickly screen prospective tenants – for free.

    Learn more

    $3,611/mo

    Rent Zestimate®

    Refinance and save

    $3,016/mo

    Est. payment

    Refinancing to a lower rate could help reduce your monthly payments and save thousands over the life of the loan.

    See today's rates

    $3,016/mo

    Est. payment

    Explore your selling options

    Work with a Zillow partner agent

    Leverage their expertise and Zillow's premium Showcase listings to get your home seen by more buyers.

    Get started

    List with your own agent

    Get your home in front of millions of buyers by listing it on Zillow.

    Learn how to do it

    Sell it yourself

    Take full control of how buyers see your home on Zillow by listing For Sale by Owner (FSBO).

    List your home

    What's special

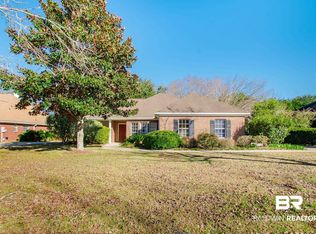
    coming soon, waiting for professional pictures, I took a few but the house and property is amazing so my pics do not do it justice. Resort Living minutes to downtown Fairhope and the wonderful Mobile Bay. Custom built 4 bedroom home with a saltwater gunite pool with heated gas hot tub in a very private setting, completely privacy fenced. Along with a 20 x 20 pool house with covered patio which includes half bath, outdoor shower, plumber for outdoor kitchen, plenty of storage for all the pool tools and yard equipment. 3 bedrooms split plan down stairs, two bedrooms share a large Jack and Jill bath with separate large walk in closets. The master has a all glass shower plus the jetted garden tub along with a doored toilet area. The fourth bedroom is upstairs and has its own full bath, could be a bonus room, office or a bedroom. Perfect for a tenn or mother in law room. Home has a custom cabinets in kitchen with high end appliances, gas counter top 6 burner, downdraft vent, microwave that bakes also, built in oven. Fridge with water and ice in door stays. Home is energy efficient features are new ceiling fans, window coating to help on glare and keep your electric down in the summer. Sunroom looks over the private fenced back yard with double French doors to the great room, multi use room. Open floor plan makes placing furniture very easy. 3 car attached garage, central vacuum system, foam attic insulation and a wonderful front covered porch are just a few more things that make this house a winner in the Fairhope market. The extra buildable lot is a huge thing for the future if you want to move your parents down or kids, This is a must see too many things to list. The owner is related to the listing agent, and listing agent is living in the house so easy to show. Coming soon professional pictures.

    This property is off market, which means it's not currently listed for sale or rent on Zillow. This may be different from what's available on other websites or public sources.

    Facts & features

    Interior

    Bedrooms & bathrooms
    • Bedrooms: 3
    • Bathrooms: 6
    • Full bathrooms: 4
    • 1/2 bathrooms: 2
    Heating
    • Heat pump, Electric, Gas
    Cooling
    • Central
    Appliances
    • Included: Dishwasher, Garbage disposal, Microwave, Range / Oven, Refrigerator
    Features
    • Flooring: Tile, Hardwood, Laminate
    Interior area
    • Total interior livable area: 2,316 sqft

    Property

    Parking
    • Parking features: Garage - Attached
    Features
    • Exterior features: Cement / Concrete
    • Has spa: Yes
    Lot
    • Size: 0.93 Acres
    Details
    • Parcel number: 4605160000028857

    Construction

    Type & style
    • Home type: SingleFamily
    Materials
    • Wood
    • Foundation: Slab
    • Roof: Composition
    Condition
    • Year built: 2008

    Utilities & green energy

    • Utilities for property: Water-City, Fairhope Utilities

    Community & neighborhood

    Location
    • Region: Fairhope

    HOA & financial

    HOA
    • Has HOA: Yes
    • HOA fee: $116 monthly

    Other

    Other facts
    • Class: Residential-Single Family
    • Energy Saving Features: Ceiling Fan(s), Extra Insulation, Energy Effic Appliances
    • Property Amenities: Automatic Garage Door, Termite Contract, Ceiling Fan(s), Storage-Out, Fenced, Split Bedroom Plan, Storage-In, Window Treatments, Outdoor Shower, Carbon Monoxide Detector, Pool - Inground (Home)
    • Type of Listing: Exclusive Right to Sell
    • Elevators: 0
    • Construction / Foundation: Wood Frame, Piers
    • Water Property Type: No Waterfront
    • Garage: Three or More Vehicles
    • Possession: At Closing
    • Dining Rm Level: Main Level
    • Association Fees Incl: Taxes-Common Area, Common Area Insurance
    • Property Interior Stories: 1.5
    • Appliances: Smoke Detector, Icemaker, Central Vacuum, Double Oven, Convection Oven, Cooktop
    • Lot Description: 1-3 acres, Some Trees, Level, Cul-de-Sac
    • Utilities: Water-City, Fairhope Utilities
    • Other Rooms: Utility Room-Inside, Sun Room
    • # Lots: 2
    • Waterfront Y/N: 0
    • Construction Status: Resale
    • Master Bed/Bath: Separate Shower, 1st Floor Master, Private Water Closet
    • Ownership Type: Leasehold
    • Governing Municipality: Fairhope
    • # of Fireplaces: 0
    • More than 2 Pets Allowed: Yes
    • Flood Zone: X
    • Dining Dimensions: 12 x 11
    • Allow Listhub.com Syndica: Yes
    • Owners Association: Yes
    • View: Pool Area View
    • Ownership type: Leasehold

    Price history

    DateEventPrice
    1/18/2019Sold$432,250-5%$187/sqft
    Source: Baldwin Realtors #277746 Report a problem
    12/28/2018Listed for sale$455,000+30%$196/sqft
    Source: Beehive Real Property, LLC #277746 Report a problem
    4/25/2017Sold$350,000-6.6%$151/sqft
    Source: Baldwin Realtors #250322 Report a problem
    3/24/2017Price change$374,900-2.6%$162/sqft
    Source: RE/MAX By The Bay #250322 Report a problem
    3/6/2017Listed for sale$384,900+49.8%$166/sqft
    Source: RE/MAX By The Bay - Daphne #250322 Report a problem
    4/14/2011Sold$257,000$111/sqft
    Source: Agent Provided Report a problem

    Public tax history

    YearProperty taxesTax assessment
    2025$2,220 +1.9%$49,240 +1.9%
    2024$2,178 -4.4%$48,320 -4.3%
    2023$2,277 $50,480 +27.2%
    2022-- $39,700 +18.3%
    2021$1,521 +2.7%$33,560 +1.1%
    2020$1,481 -45.6%$33,180 -47.6%
    2019$2,724 +7.4%$63,340 +7.4%
    2018$2,536 +114.8%$58,980 +106.9%
    2017$1,181 $28,500 +5.6%
    2016-- $26,980 +10.2%
    2015-- $24,480 -4.7%
    2014-- $25,700 -1%
    2013-- $25,960 +16.6%
    2011-- $22,260 -0.4%
    2010-- $22,340 -11.3%
    2009$1,038 +1599.5%$25,180 +79.9%
    2008$61 $14,000

    Find assessor info on the county website

    Neighborhood: 36532

    Nearby schools

    GreatSchools rating
    Schools provided by the listing agent
    • Elementary: Fairhope Elementary
    • Middle: Fairhope Middle
    • High: Fairhope High
    • District: Fairhope

    Source: The MLS. This data may not be complete. We recommend contacting the local school district to confirm school assignments for this home.

    Get a cash offer in 3 minutes
    Find out how much your home could sell for in as little as 3 minutes with a no-obligation cash offer.
    Estimated market value
    $640,600
    Get a cash offer in 3 minutes
    Find out how much your home could sell for in as little as 3 minutes with a no-obligation cash offer.
    Estimated market value
    $640,600