Skip main navigation
Closed
  • $430,000

    352 Seabrook Dr, Williamsville, NY 14221

    4beds
    1,994sqft
    Single Family Residence
    Built in 1970
    0.27 Acres Lot
    $494,200 Zestimate®
    $216/sqft
    $3,314 Estimated rent

    Home value

    $494,200

    $469,000 - $519,000

    $3,314/mo

    Zestimate® history
    Loading
    Loading...

    Owner options

    List your home for rent

    $3,314/mo

    Rent Zestimate®

    Find your next renter with Zillow Rental Manager. Plus, with online applications, you can quickly screen prospective tenants – for free.

    Learn more

    $3,314/mo

    Rent Zestimate®

    Refinance and save

    $2,981/mo

    Est. payment

    Refinancing to a lower rate could help reduce your monthly payments and save thousands over the life of the loan.

    See today's rates

    $2,981/mo

    Est. payment

    Explore your selling options

    Work with a Zillow partner agent

    Leverage their expertise and Zillow's premium Showcase listings to get your home seen by more buyers.

    Get started

    List with your own agent

    Get your home in front of millions of buyers by listing it on Zillow.

    Learn how to do it

    Sell it yourself

    Take full control of how buyers see your home on Zillow by listing For Sale by Owner (FSBO).

    List your home

    What's special

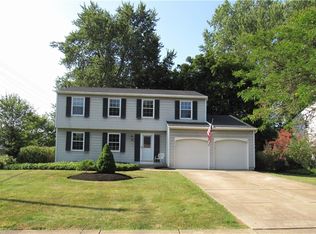
    Welcome Home to 352 Seabrook Drive! This spacious 4 Bedroom and 2.5 Bath Colonial is located in the highly sought after Williamsville East School District and offers abundant living and entertainment space both indoors and out. Step inside to discover a neutral and modern first floor that boasts a large living room with abundant natural light, formal dining room, eat-in kitchen with plenty of counter space and cabinet storage, a convenient half bath, and an inviting family room with a wood burning fireplace and custom-built bar. The second level features generously sized bedrooms with ample closet space, the main full bathroom with tub and the master ensuite with a walk-in shower. The basement offers a finished area perfect for entertaining, a dry storage area, and updated mechanics. Head outside to a large, fully fenced private backyard that offers a covered patio with a built-in grill, fire pit, above-ground pool, shed, and fantastic green space. Additional features include an attached two car garage, many new windows, a water back-up sump pump, and a new boiler system. Showings begin immediately and all offers will be entertained starting on Wednesday, May 15th at 12pm.

    Zillow last checked:

    Listing updated:

    Listed by:

    Ryan Daley 716-949-5189,

    Keller Williams Realty Lancaster

    Bought with:

    Anthony Ferrentino, 10401372778

    Prestige Family Realty

    Source: NYSAMLSs,MLS#: B1536926MLS LogoOriginating MLS: Buffalo

    Facts & features

    Interior

    Bedrooms & bathrooms
    • Bedrooms: 4
    • Bathrooms: 3
    • Full bathrooms: 2
    • 1/2 bathrooms: 1
    • Main level bathrooms: 1
    Heating
    • Gas, Baseboard, Hot Water
    Appliances
    • Included: Dryer, Dishwasher, Gas Oven, Gas Range, Gas Water Heater, Microwave, Refrigerator, Washer
    • Laundry: In Basement
    Features
    • Ceiling Fan(s), Dry Bar, Separate/Formal Dining Room, Entrance Foyer, Eat-in Kitchen, Separate/Formal Living Room, Pantry, Natural Woodwork, Bath in Primary Bedroom
    • Flooring: Carpet, Laminate, Varies, Vinyl
    • Basement: Full,Partially Finished,Sump Pump
    • Number of fireplaces: 1
    Interior area
    • Total structure area: 1,994
    • Total interior livable area: 1,994 sqft

    Property

    Parking
    • Total spaces: 2
    • Parking features: Attached, Garage, Driveway, Garage Door Opener
    • Attached garage spaces: 2
    Features
    • Levels: Two
    • Stories: 2
    • Patio & porch: Open, Patio, Porch
    • Exterior features: Concrete Driveway, Fully Fenced, Pool, Patio
    • Pool features: Above Ground
    • Fencing: Full
    Lot
    • Size: 0.27 Acres
    • Dimensions: 86 x 136
    • Features: Corner Lot, Rectangular, Rectangular Lot, Residential Lot
    Details
    • Additional structures: Shed(s), Storage
    • Parcel number: 1422890690800001011000
    • Special conditions: Standard

    Construction

    Type & style
    • Home type: SingleFamily
    • Architectural style: Colonial,Two Story
    • Property subtype: Single Family Residence
    Materials
    • Brick, Vinyl Siding, Copper Plumbing
    • Foundation: Poured
    • Roof: Asphalt,Shingle
    Condition
    • Resale
    • Year built: 1970

    Utilities & green energy

    • Electric: Circuit Breakers
    • Sewer: Connected
    • Water: Connected, Public
    • Utilities for property: Cable Available, High Speed Internet Available, Sewer Connected, Water Connected

    Community & HOA

    Community
    • Subdivision: Dana Heights
    Location
    • Region: Williamsville

    Financial & listing details

    • Price per square foot: $216/sqft
    • Tax assessed value: $227,000
    • Annual tax amount: $7,701
    • Date on market: 5/9/2024
    • Cumulative days on market: 6 days
    • Listing terms: Cash,Conventional,FHA,VA Loan

    Price history

    DateEventPrice
    7/22/2024Sold$430,000+11.7%$216/sqft
    Source: NYSAMLSs #B1536926 Report a problem
    5/16/2024Pending sale$385,000$193/sqft
    Source: NYSAMLSs #B1536926 Report a problem
    5/9/2024Listed for sale$385,000$193/sqft
    Source: NYSAMLSs #B1536926 Report a problem

    Public tax history

    YearProperty taxesTax assessment
    2025-- $381,000
    2024-- $381,000 +67.8%
    2023-- $227,000
    2022-- $227,000
    2021-- $227,000
    2020-- $227,000
    2019-- $227,000
    2018-- $227,000
    2017$5,616 +115.4%$227,000 +22.3%
    2016$2,607 $185,600
    2015-- $185,600
    2014-- $185,600
    2013-- $185,600
    2012-- $185,600
    2011-- $185,600
    2010-- $185,600
    2009-- $185,600 +18.2%
    2008-- $157,000
    2007-- $157,000
    2006-- $157,000 +7.5%
    2005-- $146,000
    2004-- $146,000 +7.4%
    2003-- $136,000
    2002-- $136,000 +8.8%
    2001-- $125,000
    2000-- $125,000
    Find assessor info on the county website

    Neighborhood: 14221

    Nearby schools

    GreatSchools rating
    Schools provided by the listing agent
    • Elementary: Country Parkway Elementary
    • Middle: Transit Middle
    • High: Williamsville East High
    • District: Williamsville

    Source: NYSAMLSs. This data may not be complete. We recommend contacting the local school district to confirm school assignments for this home.

    Sell for more on Zillow
    Get a Zillow Showcase℠ listing at no additional cost and you could sell for .
    $494,200
    2% more
    +$9,884
    With Zillow Showcase(estimated)
    $504,084