Dana Heights exclusive split level home on a quiet tree lined street .Remarkable 3 bedroom ,1.5 bath. Fully fenced yard. Stamped concrete patio. 2 car garage. Expansive open floor plan with vaulted ceilings in formal living and dining room combo. Family room with cozy gas fireplace, built in bookshelves and heated additional room. Hardwood floors throughout. 2 large closets in front foyer. Main bath with dual sinks/ceramic floor and glass shower doors. Basement laundry with utility sink. Partially finished rec room. Showings commence at the Open House Saturday, 6/27/26, between 11:00a - 3:00p. Offers due Thursday, 7/2/26, at noon.
Pending
$349,000
336 Seabrook Dr, Buffalo, NY 14221
3beds
1,602sqft
Single Family Residence
Built in 1969
9,178 Square Feet Lot
$-- Zestimate®
$218/sqft
$-- HOA
What's special
Partially finished rec roomHeated additional roomQuiet tree lined streetFully fenced yardExpansive open floor planHardwood floors throughoutBuilt in bookshelves
- 27 days |
- 3,718 |
- 271 |
Zillow last checked:
Listing updated:
Listed by:
HUNT Real Estate Corporation 716-633-5350,
Susan Gatewood 716-697-1444
Source: NYSAMLSs,MLS#: B1694167 Originating MLS: Buffalo
Originating MLS: BuffaloFacts & features
Interior
Bedrooms & bathrooms
- Bedrooms: 3
- Bathrooms: 2
- Full bathrooms: 1
- 1/2 bathrooms: 1
- Main level bathrooms: 1
Bedroom 1
- Level: Second
- Dimensions: 12.00 x 16.00
Bedroom 2
- Level: Second
- Dimensions: 11.00 x 12.00
Bedroom 3
- Level: Second
- Dimensions: 14.00 x 11.00
Dining room
- Level: First
- Dimensions: 11.00 x 11.00
Family room
- Level: First
- Dimensions: 11.00 x 20.00
Kitchen
- Level: First
- Dimensions: 14.00 x 10.00
Living room
- Level: First
- Dimensions: 15.00 x 20.00
Other
- Level: First
- Dimensions: 10.00 x 10.00
Heating
- Gas, Baseboard
Appliances
- Included: Free-Standing Range, Gas Oven, Gas Range, Gas Water Heater, Oven, Refrigerator
- Laundry: In Basement
Features
- Separate/Formal Dining Room, Living/Dining Room, Sliding Glass Door(s)
- Flooring: Carpet, Ceramic Tile, Hardwood, Varies
- Doors: Sliding Doors
- Basement: Full,Partially Finished,Sump Pump
- Number of fireplaces: 1
Interior area
- Total structure area: 1,602
- Total interior livable area: 1,602 sqft
- Finished area below ground: 192
Video & virtual tour
Property
Parking
- Total spaces: 2
- Parking features: Attached, Garage, Garage Door Opener
- Attached garage spaces: 2
Features
- Levels: One
- Stories: 1
- Patio & porch: Covered, Patio, Porch
- Exterior features: Concrete Driveway, Fully Fenced, Patio
- Fencing: Full
Lot
- Size: 9,178 Square Feet
- Dimensions: 67 x 136
- Features: Near Public Transit, Rectangular, Rectangular Lot, Residential Lot
Details
- Additional structures: Shed(s), Storage
- Parcel number: 1422890690800001013000
- Special conditions: Standard
Construction
Type & style
- Home type: SingleFamily
- Architectural style: Split Level
- Property subtype: Single Family Residence
Materials
- Attic/Crawl Hatchway(s) Insulated, Brick, Other
- Foundation: Poured
- Roof: Asphalt
Condition
- Resale
- Year built: 1969
Utilities & green energy
- Electric: Circuit Breakers
- Sewer: Connected
- Water: Connected, Public
- Utilities for property: Sewer Connected, Water Connected
Community & HOA
Community
- Subdivision: Dana Heights
Location
- Region: Buffalo
Financial & listing details
- Price per square foot: $218/sqft
- Tax assessed value: $302,000
- Annual tax amount: $6,719
- Date on market: 6/26/2026
- Cumulative days on market: 19 days
- Listing terms: Cash,Conventional,FHA,USDA Loan,VA Loan
Estimated market value
Not available
Estimated sales range
Not available
$2,631/mo
Price history
| Date | Event | Price |
|---|---|---|
| 7/2/2026 | Pending sale | $349,000$218/sqft |
Source:  NYSAMLSs #B1694167 Report a problem NYSAMLSs #B1694167 Report a problem | ||
| 6/26/2026 | Listed for sale | $349,000+34.2%$218/sqft |
Source: NYSAMLSs #B1694167 Report a problem | ||
| 10/8/2020 | Sold | $260,000$162/sqft |
Source: NYSAMLSs #B1280056 Report a problem | ||
| 7/20/2020 | Pending sale | $260,000$162/sqft |
Source: Keller Williams Realty Buffalo Northtowns #B1280056 Report a problem | ||
| 7/20/2020 | Listed for sale | $260,000+47.7%$162/sqft |
Source: Keller Williams Realty Buffalo Northtowns #B1280056 Report a problem | ||
| 6/10/2011 | Sold | $176,000-2.2%$110/sqft |
Source: Public Record Report a problem | ||
| 4/24/2011 | Listed for sale | $179,900+16.1%$112/sqft |
Source: Coldwell Banker Chubb Real Estate #B383975 Report a problem | ||
| 6/30/2006 | Sold | $155,000$97/sqft |
Source: Public Record Report a problem | ||
Public tax history
| Year | Property taxes | Tax assessment |
|---|---|---|
| 2025 | -- | $302,000 |
| 2024 | -- | $302,000 +59.8% |
| 2023 | -- | $189,000 |
| 2022 | -- | $189,000 |
| 2021 | -- | $189,000 |
| 2020 | -- | $189,000 |
| 2019 | -- | $189,000 |
| 2018 | -- | $189,000 |
| 2017 | $5,318 +113.2% | $189,000 +7.4% |
| 2016 | $2,494 | $176,000 |
| 2015 | -- | $176,000 |
| 2014 | -- | $176,000 |
| 2013 | -- | $176,000 |
| 2012 | -- | $176,000 +13.5% |
| 2011 | -- | $155,000 |
| 2010 | -- | $155,000 |
| 2009 | -- | $155,000 +6.9% |
| 2008 | -- | $145,000 |
| 2007 | -- | $145,000 |
| 2006 | -- | $145,000 +2.1% |
| 2005 | -- | $142,000 |
| 2004 | -- | $142,000 +31.1% |
| 2003 | -- | $108,300 |
| 2002 | -- | $108,300 |
| 2001 | -- | $108,300 |
| 2000 | -- | $108,300 |
Find assessor info on the county website
Monthly payment
Climate risks
Neighborhood: 14221
Nearby schools
GreatSchools rating
- 6/10Country Parkway Elementary SchoolGrades: PK-4Distance: 0.3 mi
- 9/10Transit Middle SchoolGrades: 5-8Distance: 1.5 mi
- 9/10Williamsville East High SchoolGrades: 9-12Distance: 1.3 mi
Schools provided by the listing agent
- District: Williamsville
Source: NYSAMLSs. This data may not be complete. We recommend contacting the local school district to confirm school assignments for this home.
- $504,8004 bd3 ba2.1k sqft324 Seabrook Dr, Buffalo, NY 14221Off Market
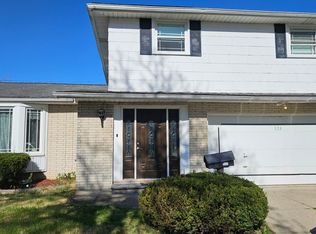
- $455,8004 bd1 ba2.1k sqft344 Seabrook Dr, Williamsville, NY 14221Off Market
- $436,3004 bd1 ba2k sqft312 Seabrook Dr, Williamsville, NY 14221Off Market
- $430,0004 bd3 ba1.9k sqft352 Seabrook Dr, Williamsville, NY 14221Sold

- $400,0003 bd2 ba1.2k sqft158 6th Ave, Williamsville, NY 14221Sold
- $448,6004 bd3 ba1.9k sqft153 Hollybrook Dr, Williamsville, NY 14221Off Market
- $385,0004 bd2 ba1.8k sqft329 Seabrook Dr, Williamsville, NY 14221Sold
- $563,0003 bd2 ba2.6k sqft148 6th Ave, Williamsville, NY 14221Off Market
A local agent can set up tours, give advice and negotiate with sellers.
Similar homes
- $349,9003 bd2 ba1.6k sqft289 Patrice Ter, Williamsville, NY 14221For Sale

 MLS ID #B1700084, Vanessa Marino, Listing by: Keller Williams Realty WNY. NYSAMLSs
 - $369,9003 bd2 ba1.5k sqft245 N Ellicott St, Buffalo, NY 14221For Sale
 MLS ID #B1692608, David Vari, Listing by: HUNT Real Estate Corporation. NYSAMLSs
 - $400,0003 bd2 ba2k sqft10 Cottonwood Dr, Buffalo, NY 14221For Sale
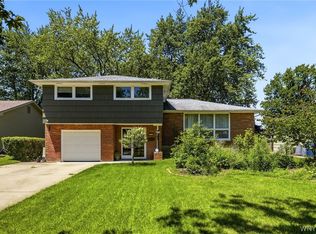 MLS ID #B1695004, Devonte Davis, Listing by: eXp Realty. NYSAMLSs
 - $399,9005 bd3 ba1.9k sqft6 Chestnut Hill Ln, Williamsville, NY 14221For Sale
 MLS ID #B1696059, Jennifer L Nelson, Listing by: Real Broker NY LLC. NYSAMLSs
 - $359,9003 bd2 ba1.4k sqft31 Christopher Dr, Buffalo, NY 14224For SaleMLS ID #B1701103, Jay Senozetnik, Listing by: HUNT Real Estate Corporation. NYSAMLSs
- $349,9004 bd3 ba2k sqft4091 Millersport Hwy, Amherst, NY 14228For SaleMLS ID #B1696190, Colette E Sikorski, Listing by: Howard Hanna WNY Inc.. NYSAMLSs
- $274,9003 bd2 ba1.7k sqft233 Dean Rd, Depew, NY 14043For SaleMLS ID #B1699327, James M Hoffman, Listing by: HUNT Real Estate Corporation. NYSAMLSs
- $425,0004 bd3 ba1.9k sqft32 Hunters Ln, Buffalo, NY 14221For SaleMLS ID #B1683027, Kelly A Poulos, Listing by: HUNT Real Estate Corporation. NYSAMLSs
- $439,9005 bd3 ba1.9k sqft95 Klein Rd, Williamsville, NY 14221For SaleMLS ID #B1691226, David Coric, Listing by: Keller Williams Realty Lancaster. NYSAMLSs
- $349,9004 bd2 ba1.7k sqft402 Cayuga Rd, Buffalo, NY 14225For SaleMLS ID #B1686179, Calvin Caruso III, Listing by: Keller Williams Realty WNY. NYSAMLSs
- $489,9005 bd3 ba2.1k sqft177 Paddock, Buffalo, NY 14221For SaleMLS ID #B1697542, Andrea Klyczek, Listing by: Superlative Real Estate, Inc.. NYSAMLSs
- $349,9003 bd2 ba1.8k sqft1794 Sweeney St, North Tonawanda, NY 14120For SaleMLS ID #B1695758, Damian O'Meally, Listing by: Keller Williams Realty WNY. NYSAMLSs
- $449,9004 bd3 ba2.3k sqft38 Sandhurst Ln, Amherst, NY 14221For SaleMLS ID #B1693050, Beth H Klipfel, Listing by: HUNT Real Estate Corporation. NYSAMLSs
- $294,9004 bd2 ba2k sqft209 California Dr, Buffalo, NY 14221For SaleMLS ID #B1691506, Samantha Fleck, Listing by: Howard Hanna WNY Inc.. NYSAMLSs
- $299,9003 bd2 ba1.1k sqft303 Woodgate Rd, Tonawanda, NY 14150For SaleMLS ID #B1699718, Aimee B Cooper, Listing by: Own NY Real Estate LLC. NYSAMLSs
- $299,9003 bd2 ba1.4k sqft256 Claudette Ct, Depew, NY 14043For SaleMLS ID #B1698118, Alexis Erway, Listing by: Howard Hanna WNY Inc.. NYSAMLSs
- $379,9003 bd2 ba1.8k sqft415 Roycroft Blvd, Amherst, NY 14226For SaleMLS ID #B1672590, Md Nazmul Hussain, Listing by: HUNT Real Estate Corporation. NYSAMLSs
- $399,0004 bd3 ba2.1k sqft33 Gregory Dr, Buffalo, NY 14224For SaleMLS ID #B1700473, Shanan King, Listing by: WNY Metro Roberts Realty. NYSAMLSs
- $325,0004 bd2 ba1.5k sqft80 Roosevelt Ave, Lancaster, NY 14086For SaleMLS ID #B1696620, Nicole Abate, Listing by: HUNT Real Estate Corporation. NYSAMLSs
- $199,9003 bd1 ba1.2k sqft5 Cambridge Sq APT G, Williamsville, NY 14221For SaleMLS ID #B1694556, Kenneth A Smith, Listing by: Buffalo First Realty Group Inc. NYSAMLSs
