QUICK MOVE IN ..Union Village is one of Rockhaven Homes’ newest communities, offering the perfect blend of affordable luxury and modern convenience. Take advantage of a 2% Lender Credit on this home! (Restrictions apply.) HOA FEES THE LOWEST IN THE AREA ...ONLY $83 a month The Edmund floor plan offers an open-concept design with gorgeous upgrades throughout. The chef-inspired kitchen is equipped with granite countertops, stainless steel appliances, and 42-inch cabinets with elegant crown molding. The spacious owner’s suite is a true retreat, complete with a double vanity, an oversized walk-in closet, and a beautifully designed owners-suite bath. Two additional bedrooms, along with a full and half bath, provide plenty of space for family. residents will enjoy fantastic amenities, including a pavilion and park area. exciting new community near the Airport, Eagles Landing & interstate 75. Decorated Model Home Open Daily. Monday 12pm-6pm, Tuesday-Saturday 11am-6pm and Sunday 1pm-6pm. Stock Photos Used. Actual Home May Vary
Closed
$329,990
352 Sinclair Ct Lot 73, McDonough, GA 30253
3beds
1,695sqft
Townhouse, Residential
Built in 2025
-- sqft lot
$324,700 Zestimate®
$195/sqft
$2,115 Estimated rent
Home value
$324,700
Estimated sales range
Not available
$2,115/mo
Zestimate® history
Owner options
List your home for rent
$2,115/mo
Rent Zestimate®
Find your next renter with Zillow Rental Manager. Plus, with online applications, you can quickly screen prospective tenants – for free.
$2,115/mo
Rent Zestimate®
Refinance and save
$3,034/mo
Est. payment
Refinancing to a lower rate could help reduce your monthly payments and save thousands over the life of the loan.
$3,034/mo
Est. payment
Explore your selling options
Work with a Zillow partner agent
Leverage their expertise and Zillow's premium Showcase listings to get your home seen by more buyers.
Get startedList with your own agent
Get your home in front of millions of buyers by listing it on Zillow.
Learn how to do itSell it yourself
Take full control of how buyers see your home on Zillow by listing For Sale by Owner (FSBO).
List your homeWhat's special
Open-concept designGorgeous upgradesStainless steel appliancesOversized walk-in closetGranite countertopsBeautifully designed owners-suite bathChef-inspired kitchen
Zillow last checked:
Listing updated:
Listed by:
DETRA S PARKS,
Rockhaven Realty, LLC
Bought with:
DION BARTLEY, 203212
Maximum One Greater Atlanta Realtors
Source: FMLS GA,MLS#: 7653103
Facts & features
Interior
Bedrooms & bathrooms
- Bedrooms: 3
- Bathrooms: 3
- Full bathrooms: 2
- 1/2 bathrooms: 1
Rooms
- Room types: Attic, Bathroom, Bedroom, Laundry
Primary bedroom
- Features: Oversized Master, Split Bedroom Plan
- Level: Oversized Master, Split Bedroom Plan
Bedroom
- Features: Oversized Master, Split Bedroom Plan
Primary bathroom
- Features: Double Vanity, Separate Tub/Shower
Dining room
- Features: Open Concept
Kitchen
- Features: Kitchen Island, Pantry, Solid Surface Counters, View to Family Room
Heating
- Central
Cooling
- Central Air
Appliances
- Included: Dishwasher, Disposal, Electric Range, Microwave
- Laundry: In Hall, Laundry Room
Features
- Double Vanity, Entrance Foyer, High Ceilings 9 ft Main, High Speed Internet, Recessed Lighting, Smart Home, Tray Ceiling(s), Walk-In Closet(s)
- Flooring: Carpet, Vinyl
- Windows: Double Pane Windows, Insulated Windows
- Basement: None
- Attic: Pull Down Stairs
- Has fireplace: No
- Fireplace features: None
- Common walls with other units/homes: End Unit
Interior area
- Total structure area: 1,695
- Total interior livable area: 1,695 sqft
Property
Parking
- Total spaces: 2
- Parking features: Driveway, Garage
- Garage spaces: 2
- Has uncovered spaces: Yes
Accessibility
- Accessibility features: None
Features
- Levels: Two
- Stories: 2
- Patio & porch: Patio
- Exterior features: Rain Gutters, No Dock
- Pool features: None
- Spa features: None
- Fencing: None
- Has view: Yes
- View description: City
- Waterfront features: None
- Body of water: None
Lot
- Features: Corner Lot, Other
Details
- Additional structures: None
- Other equipment: None
- Horse amenities: None
Construction
Type & style
- Home type: Townhouse
- Architectural style: Townhouse
- Property subtype: Townhouse, Residential
- Attached to another structure: Yes
Materials
- Brick, Cement Siding
- Foundation: Slab
- Roof: Composition
Condition
- New Construction
- New construction: Yes
- Year built: 2025
Details
- Builder name: Rockhaven Homes
- Warranty included: Yes
Utilities & green energy
- Electric: 220 Volts in Garage
- Sewer: Public Sewer
- Water: Public
- Utilities for property: Cable Available, Electricity Available, Phone Available, Sewer Available, Underground Utilities, Water Available
Green energy
- Green verification: NGBS New Construction
- Energy efficient items: None
- Energy generation: None
Community & HOA
Community
- Features: Homeowners Assoc, Near Schools, Near Shopping, Park, Restaurant
- Security: Secured Garage/Parking, Smoke Detector(s)
- Subdivision: Union Village
HOA
- Has HOA: Yes
- Services included: Maintenance Grounds
- HOA fee: $996 annually
Location
- Region: Mcdonough
Financial & listing details
- Price per square foot: $195/sqft
- Date on market: 9/20/2025
- Listing terms: Cash,Conventional,FHA,VA Loan
- Ownership: Fee Simple
- Electric utility on property: Yes
- Road surface type: Asphalt
Price history
| Date | Event | Price |
|---|---|---|
| 12/29/2025 | Sold | $329,990$195/sqft |
Source:  FMLS GA #7653103 Report a problem FMLS GA #7653103 Report a problem | ||
| 9/22/2025 | Pending sale | $329,990$195/sqft |
Source:  GAMLS #10603926 Report a problem GAMLS #10603926 Report a problem | ||
| 9/19/2025 | Price change | $329,990+1.5%$195/sqft |
Source: GAMLS #10603926 Report a problem | ||
| 9/13/2025 | Listed for sale | $324,990$192/sqft |
Source: GAMLS #10603926 Report a problem | ||
Public tax history
Tax history is unavailable.
Neighborhood: 30253
Nearby homes
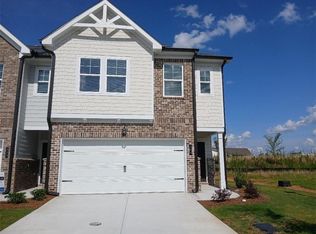
- $324,9903 bd3 ba1.6k sqft328 Sinclair Ct #78, McDonough, GA 30253Sold
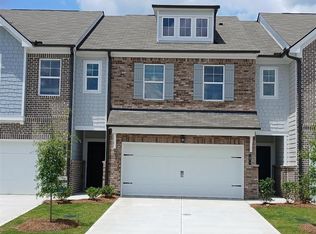
- $324,9903 bd3 ba1.6k sqft372 Sinclair Ct #68, McDonough, GA 30253Sold

- $319,9904 bd3 ba1.6k sqft364 Sinclair Ct LOT 70, McDonough, GA 30253Sold
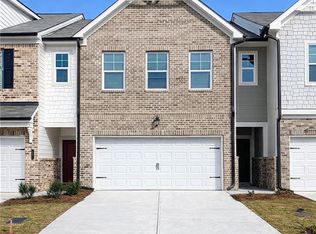
- $299,9903 bd3 ba1.6k sqft368 Sinclair Ct LOT 69, McDonough, GA 30253Sold
- $309,9903 bd3 ba1.6k sqft553 Tuskegee St #52, McDonough, GA 30252Sold
- $299,9903 bd3 ba1.6k sqft545 Tuskegee St #50, McDonough, GA 30252Sold
- $297,4903 bd3 ba1.6k sqft360 Sinclair Ct #71, McDonough, GA 30252Sold
- $304,9903 bd3 ba1.6k sqft657 Gunnin Way LOT 30, McDonough, GA 30253Sold
Nearby schools
GreatSchools rating
- 9/10East Lake Elementary SchoolGrades: PK-5Distance: 0.7 mi
- 8/10Union Grove Middle SchoolGrades: 6-8Distance: 0.9 mi
- 7/10Union Grove High SchoolGrades: 9-12Distance: 0.6 mi
Schools provided by the listing agent
- Elementary: East Lake - Henry
- Middle: Union Grove
- High: Union Grove
Source: FMLS GA. This data may not be complete. We recommend contacting the local school district to confirm school assignments for this home.
Get a cash offer in 3 minutes
Find out how much your home could sell for in as little as 3 minutes with a no-obligation cash offer.
Estimated market value
$324,700
Get a cash offer in 3 minutes
Find out how much your home could sell for in as little as 3 minutes with a no-obligation cash offer.
Estimated market value
$324,700
- Georgia
- Henry County
- McDonough
- 30253
- 352 Sinclair Ct Lot 73
Nearby cities
Nearby zip codes
Other McDonough Topics
