Welcome to 352 Stirling Bridge Drive, an exceptional residence showcasing the highly sought-after Costa Mesa floor plan with the rare and desirable guest suite configuration, offering a level of flexibility and comfort not commonly found in this model. Designed with a timeless Mediterranean-inspired exterior and enhanced with numerous upgrades, this home features 3 bedrooms, 3 full bathrooms, and a spacious 3-car garage complete with overhead storage racks and a whole-house water filtration and softening system. With two suite-style bedrooms, the layout is ideal for accommodating guests, extended family, or multi-generational living while maintaining privacy for everyone. Upon entering the home, you are welcomed by an open flex space to the left, perfect for a home office, den, library, or additional sitting area, while to the right you will find the generously sized guest suite, designed to feel like a second owner's retreat. This private space is filled with natural light from multiple windows and includes its own full bathroom with walk-in shower, large vanity, and an oversized walk-in closet, creating a comfortable and inviting environment for visitors or family members.
As you continue into the main living area, the design that has made the Costa Mesa an award-winning floor plan truly comes to life. The expansive great room, dining area, and chef's kitchen blend seamlessly together, creating the perfect setting for both everyday living and entertaining. The kitchen is highlighted by high-end Samsung appliances, a hidden pantry with custom shelving, abundant cabinetry, and an impressive, oversized island measuring approximately eleven feet wide, providing ample space for dining, serving, and gathering.
The owner's suite is privately positioned at the rear of the home and offers beautiful views of the pool and outdoor living area through large windows that bring in natural light throughout the day. The en-suite bathroom features a spacious walk-in shower, dual vanities, and a customized walk-in closet with built-in storage designed for both function and style.
On the opposite rear side of the home, the third bedroom is tucked away for added privacy and is located next to a full bathroom that also serves as a convenient pool bath, making it ideal for guests and outdoor entertaining.
One of the standout features of this home is the seamless transition to the outdoor living space. The great room showcases 12-foot ceilings and a wide pocketing sliding glass door that opens fully to the expanded covered lanai and screened pool enclosure, creating a true indoor-outdoor lifestyle. The saltwater pool was thoughtfully designed with decorative fountains, upgraded travertine decking, and generous space for relaxing or entertaining. The fully built-out summer kitchen includes a refrigerator, propane grill, sink, granite countertops, and upgraded outdoor cabinetry, making this space perfect for enjoying Florida living year-round.
Additional enhancements throughout the home include solar tubes for added natural light, upgraded lighting fixtures and designer ceiling fans, enhanced landscaping with decorative rock beds, upgraded carpeting in the owner's suite, and a UV light enhancement installed in the HVAC system for improved air quality.
This home is located within the gated and golf-cart-friendly community of Plantation Bay Golf & Country Club, where residents enjoy optional membership opportunities featuring 45 holes of championship golf, multiple clubhouses, tennis and pickleball courts, resort-style and lap pools, a fitness and spa center, and an active social calendar. Buyers of this home may also be eligible for a substantial discount on the club's initiation fee, please contact the listing agent for details.
Closed
$838,000
352 Stirling Bridge Dr, Ormond Beach, FL 32174
3beds
2,560sqft
Single Family Residence, Residential
Built in 2021
9,147 Square Feet Lot
$844,200 Zestimate®
$327/sqft
$2,926 Estimated rent
Home value
$844,200
$760,000 - $937,000
$2,926/mo
Zestimate® history
Owner options
List your home for rent
$2,926/mo
Rent Zestimate®
Find your next renter with Zillow Rental Manager. Plus, with online applications, you can quickly screen prospective tenants – for free.
$2,926/mo
Rent Zestimate®
Refinance and save
$5,945/mo
Est. payment
Refinancing to a lower rate could help reduce your monthly payments and save thousands over the life of the loan.
$5,945/mo
Est. payment
Explore your selling options
Work with a Zillow partner agent
Leverage their expertise and Zillow's premium Showcase listings to get your home seen by more buyers.
Get startedList with your own agent
Get your home in front of millions of buyers by listing it on Zillow.
Learn how to do itSell it yourself
Take full control of how buyers see your home on Zillow by listing For Sale by Owner (FSBO).
List your homeWhat's special
Timeless mediterranean-inspired exteriorTwo suite-style bedroomsAbundant cabinetry
Zillow last checked:
Listing updated:
Listed by:
Richard Southwick 386-481-4572,
Venture Development Realty, Inc
Bought with:
Kim Peran, 3416494
Adams, Cameron & Co., Realtors
Source: DBAMLS,MLS#: 1224135
Facts & features
Interior
Bedrooms & bathrooms
- Bedrooms: 3
- Bathrooms: 3
- Full bathrooms: 3
Primary bedroom
- Level: Main
- Area: 232.13 Square Feet
- Dimensions: 13.90 x 16.70
Bedroom 1
- Description: Guest Suite
- Level: Main
- Area: 220.57 Square Feet
- Dimensions: 13.70 x 16.10
Bedroom 3
- Level: Main
- Area: 120 Square Feet
- Dimensions: 10.00 x 12.00
Den
- Level: Main
- Area: 130 Square Feet
- Dimensions: 10.00 x 13.00
Kitchen
- Level: Main
- Area: 226.8 Square Feet
- Dimensions: 18.00 x 12.60
Living room
- Level: Main
- Area: 422.73 Square Feet
- Dimensions: 23.10 x 18.30
Heating
- Central, Electric, Heat Pump
Cooling
- Central Air, Electric
Appliances
- Included: Water Softener Owned, Refrigerator, Microwave, Electric Oven, Electric Cooktop, Disposal, Dishwasher
- Laundry: Electric Dryer Hookup, In Unit, Sink, Washer Hookup
Features
- Ceiling Fan(s), Entrance Foyer, Guest Suite, Kitchen Island, Open Floorplan, Pantry, Primary Bathroom - Shower No Tub, Smart Thermostat, Solar Tube(s), Walk-In Closet(s)
- Flooring: Carpet, Tile
Interior area
- Total structure area: 3,631
- Total interior livable area: 2,560 sqft
Property
Parking
- Total spaces: 3
- Parking features: Garage, Garage Door Opener
- Garage spaces: 3
Features
- Levels: One
- Stories: 1
- Patio & porch: Covered, Rear Porch, Screened
- Pool features: In Ground, Electric Heat, Salt Water, Screen Enclosure
- Has view: Yes
- View description: Trees/Woods
Lot
- Size: 9,147 Square Feet
- Features: Sprinklers In Front, Sprinklers In Rear
Details
- Parcel number: 09133151202AF080720
Construction
Type & style
- Home type: SingleFamily
- Architectural style: Contemporary
- Property subtype: Single Family Residence, Residential
Materials
- Block, Frame, Stucco
- Foundation: Slab
Condition
- New construction: No
- Year built: 2021
Utilities & green energy
- Electric: 200+ Amp Service
- Water: Public
- Utilities for property: Cable Connected, Electricity Connected, Sewer Connected, Water Connected
Community & HOA
Community
- Security: Carbon Monoxide Detector(s), Gated with Guard, Security Gate, Smoke Detector(s)
- Subdivision: Plantation Bay
HOA
- Has HOA: Yes
- Amenities included: Gated, Security
- Services included: Security
- HOA fee: $286 quarterly
Location
- Region: Ormond Beach
Financial & listing details
- Price per square foot: $327/sqft
- Tax assessed value: $596,539
- Annual tax amount: $9,971
- Date on market: 4/3/2026
- Listing terms: Cash,Conventional,FHA,VA Loan
- Electric utility on property: Yes
- Road surface type: Asphalt
Price history
| Date | Event | Price |
|---|---|---|
| 5/26/2026 | Sold | $838,000-1.4%$327/sqft |
Source:  DBAMLS #1224135 Report a problem DBAMLS #1224135 Report a problem | ||
| 4/17/2026 | Pending sale | $849,900$332/sqft |
Source: DBAMLS #1224135 Report a problem | ||
| 4/3/2026 | Listed for sale | $849,900$332/sqft |
Source: DBAMLS #1224135 Report a problem | ||
| 3/26/2026 | Pending sale | $849,900$332/sqft |
Source: DBAMLS #1224135 Report a problem | ||
| 3/15/2026 | Listed for sale | $849,900+63.5%$332/sqft |
Source: DBAMLS #1224135 Report a problem | ||
| 3/24/2021 | Sold | $519,714-0.4%$203/sqft |
Source:  realMLS #1084693 Report a problem realMLS #1084693 Report a problem | ||
| 12/23/2020 | Pending sale | $521,714$204/sqft |
Source: realMLS #1084693 Report a problem | ||
Public tax history
| Year | Property taxes | Tax assessment |
|---|---|---|
| 2024 | $9,732 +1.8% | $578,165 +3% |
| 2023 | $9,564 +4.8% | $561,325 +3% |
| 2022 | $9,123 +206.6% | $544,976 +662.2% |
| 2021 | $2,975 +74% | $71,500 +3905.6% |
| 2020 | $1,710 | $1,785 |
Find assessor info on the county website
Neighborhood: 32174
Nearby homes
- $679,7003 bd2 ba2.6k sqft511 Stirling Bridge Dr, Ormond Beach, FL 32174Off Market

- $658,3004 bd2 ba2.4k sqft504 Stirling Bridge Dr, Ormond Beach, FL 32174Off Market
- $682,5003 bd2 ba1.9k sqft358 Stirling Bridge Dr, Ormond Beach, FL 32174Sold
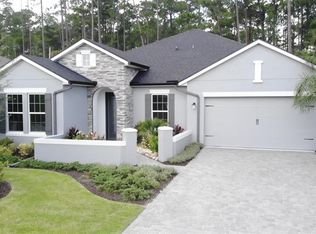
- $830,0004 bd4 ba2.4k sqft350 Stirling Bridge Dr, Ormond Beach, FL 32174Sold
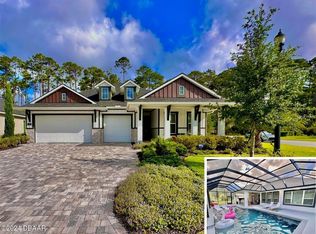
- $772,0004 bd3 ba2.5k sqft353 Stirling Bridge Dr, Ormond Beach, FL 32174Off Market
- $567,1003 bd2 ba2.5k sqft357 Stirling Bridge Dr, Ormond Beach, FL 32174Off Market
- $761,5004 bd3 ba2.5k sqft351 Stirling Bridge Dr, Ormond Beach, FL 32174Off Market
- $509,9003 bd2 ba2.1k sqft359 Stirling Bridge Dr, Ormond Beach, FL 32174Off Market
Nearby schools
GreatSchools rating
- 5/10Bunnell Elementary SchoolGrades: PK-5Distance: 7.1 mi
- 5/10Buddy Taylor Middle SchoolGrades: 6-8Distance: 9.6 mi
- 4/10Flagler-Palm Coast High SchoolGrades: 9-12Distance: 6 mi
Get a cash offer in 3 minutes
Find out how much your home could sell for in as little as 3 minutes with a no-obligation cash offer.
Estimated market value
$844,200
Get a cash offer in 3 minutes
Find out how much your home could sell for in as little as 3 minutes with a no-obligation cash offer.
Estimated market value
$844,200
- Florida
- Flagler County
- Ormond Beach
- 32174
- 352 Stirling Bridge Dr
Nearby cities
Nearby neighborhoods
Nearby zip codes
Other Ormond Beach Topics
