Exceptional Upgrades Throughout – 3-Bedroom Plus Study Home Ready for You to Move In. Welcome to this stunning 3-bedroom plus study, 2-bath, 2-car garage home situated on a quiet homesite in the highly desirable Plantation Bay Golf & Country Club Community. This home offers a perfect blend of comfort and functionality, ideal for both everyday living and entertaining. The primary bedroom is a true retreat, featuring large windows that fill the space with natural light with an ensuite bathroom attached complete with custom large built-in closet, offering both comfort and style. The home also features a split bedroom floor plan for ultimate privacy. Each secondary bedroom includes custom accent walls and a shared bathroom between the two rooms. The open floor plan is bright and inviting, centered around a large kitchen island perfect for gatherings. Beautiful pocket sliding glass doors lead to a screened lanai with a sparkling pool, spillover spa, and a grassy area for pets with built-in drainage, all surrounded by a travertine pool deck, creating a true outdoor oasis perfect for entertaining, relaxing, or enjoying nature. Inside, the home features designer upgrades, including elegant shiplap in all the right areas, a custom built-in entertainment center in the living room, and a striking accent stone wall in the study with modern glass barn doors. The 2-car garage not only provides secure parking but also includes ample storage, keeping your belongings organized and easily accessible. Elegant plantation shutters and ceiling fans throughout create an upscale ambiance, while custom designer paint and crown molding in select areas enhance the home’s character. Thoughtful upgrades include a state-of-the-art whole-home filtration system, providing clean, fresh water for drinking, cooking, and bathing, adding both luxury and wellness to everyday living. You haven’t seen upgrades at this price until you see this beautiful home. Plantation Bay features 24-hour manned security gates at three entrances and offers optional country club living with a wide range of resort-style amenities. Residents may choose to enjoy pickleball and tennis courts, two sparkling pools, a cabana bar, a fully equipped fitness center, two on-site restaurants, and a brand-new, state-of-the-art clubhouse all available through membership. Golf enthusiasts will appreciate three exceptional courses, two 18-hole and one 9-hole. Membership is entirely optional, allowing you to enjoy as much or as little of the amenities as you like, or simply relax and enjoy the serene beauty of the community. This home is meticulously maintained, beautifully upgraded, and perfectly priced, offering an extraordinary combination of style, comfort, and location. From the designer interiors finishes to the serene outdoor spaces, every detail has been thoughtfully crafted to deliver the ultimate Florida lifestyle, and all just minutes from the beach. Don’t miss your chance to own this stunning home schedule your private showing today and experience firsthand all the exceptional features of this home and the amazing community.
Sold for $682,500
$682,500
358 STIRLING BRIDGE DRIVE, ORMOND BEACH, FL 32174
3beds
1,979sqft
Single Family Residence
Built in 2022
8,625 Square Feet Lot
$702,100 Zestimate®
$345/sqft
$2,734 Estimated rent
Home value
$702,100
$632,000 - $779,000
$2,734/mo
Zestimate® history
Owner options
List your home for rent
$2,734/mo
Rent Zestimate®
Find your next renter with Zillow Rental Manager. Plus, with online applications, you can quickly screen prospective tenants – for free.
$2,734/mo
Rent Zestimate®
Refinance and save
$4,731/mo
Est. payment
Refinancing to a lower rate could help reduce your monthly payments and save thousands over the life of the loan.
$4,731/mo
Est. payment
Explore your selling options
Work with a Zillow partner agent
Leverage their expertise and Zillow's premium Showcase listings to get your home seen by more buyers.
Get startedList with your own agent
Get your home in front of millions of buyers by listing it on Zillow.
Learn how to do itSell it yourself
Take full control of how buyers see your home on Zillow by listing For Sale by Owner (FSBO).
List your homeWhat's special
Screened lanaiTravertine pool deckEnsuite bathroom attachedSerene outdoor spacesSparkling poolCustom designer paintQuiet homesite
Zillow last checked:
Listing updated:
Listed by:
Tammy Ozut 407-234-3323,
FLORIDA HOMES REALTY & MORTGAGE 904-996-9115
Bought with:
Samantha Sanchez, 3602115
VENTURE DEVELOPMENT REALTY,INC
Source: Stellar MLS,MLS#: FC314616 Originating MLS: Flagler
Originating MLS: Flagler
Facts & features
Interior
Bedrooms & bathrooms
- Bedrooms: 3
- Bathrooms: 2
- Full bathrooms: 2
Primary bedroom
- Features: Walk-In Closet(s)
- Level: First
- Area: 238 Square Feet
- Dimensions: 17x14
Bedroom 2
- Features: Built-in Closet
- Level: First
- Area: 121 Square Feet
- Dimensions: 11x11
Bedroom 3
- Features: Built-in Closet
- Level: First
- Area: 121 Square Feet
- Dimensions: 11x11
Den
- Features: No Closet
- Level: First
- Area: 132 Square Feet
- Dimensions: 11x12
Dining room
- Features: No Closet
- Level: First
- Area: 182 Square Feet
- Dimensions: 13x14
Kitchen
- Features: No Closet
- Level: First
- Area: 168 Square Feet
- Dimensions: 12x14
Living room
- Features: No Closet
- Level: First
- Area: 324 Square Feet
- Dimensions: 18x18
Heating
- Central, Electric, Heat Pump
Cooling
- Central Air
Appliances
- Included: Cooktop, Dishwasher, Disposal, Dryer, Electric Water Heater, Kitchen Reverse Osmosis System, Microwave, Refrigerator, Washer, Water Filtration System
- Laundry: Electric Dryer Hookup, Inside, Laundry Room, Washer Hookup
Features
- Ceiling Fan(s), Crown Molding, Kitchen/Family Room Combo, Open Floorplan, Primary Bedroom Main Floor, Split Bedroom, Walk-In Closet(s)
- Flooring: Carpet, Ceramic Tile
- Doors: Sliding Doors
- Windows: Window Treatments
- Has fireplace: No
Interior area
- Total structure area: 2,614
- Total interior livable area: 1,979 sqft
Property
Parking
- Total spaces: 2
- Parking features: Garage - Attached
- Attached garage spaces: 2
Features
- Levels: One
- Stories: 1
- Exterior features: Irrigation System, Private Yard, Rain Gutters
- Has private pool: Yes
- Pool features: In Ground
- Has spa: Yes
- Spa features: In Ground
Lot
- Size: 8,625 Square Feet
Details
- Parcel number: 09133151202AF080690
- Zoning: PUD
- Special conditions: None
Construction
Type & style
- Home type: SingleFamily
- Property subtype: Single Family Residence
Materials
- Block, Stucco
- Foundation: Slab
- Roof: Shingle
Condition
- New construction: No
- Year built: 2022
Utilities & green energy
- Sewer: Public Sewer
- Water: Public
- Utilities for property: Electricity Connected, Sewer Connected, Sprinkler Well, Underground Utilities, Water Connected
Community & HOA
Community
- Features: Clubhouse, Fitness Center, Gated Community - Guard, Golf Carts OK, Golf, Playground, Pool, Restaurant, Tennis Court(s)
- Pet fee: $0 monthly
- Subdivision: PLANTATION BAY SEC 2A-F UN 8
HOA
- Has HOA: Yes
- Amenities included: Basketball Court, Clubhouse, Fitness Center, Gated, Golf Course, Pickleball Court(s), Playground, Pool, Security, Tennis Court(s)
- HOA fee: $93 monthly
- HOA name: Margie Hall
- HOA phone: 386-437-0038
Location
- Region: Ormond Beach
Financial & listing details
- Price per square foot: $345/sqft
- Tax assessed value: $552,457
- Annual tax amount: $9,941
- Date on market: 12/14/2025
- Cumulative days on market: 13 days
- Listing terms: Cash,Conventional,VA Loan
- Ownership: Fee Simple
- Total actual rent: 0
- Electric utility on property: Yes
- Road surface type: Paved
Price history
| Date | Event | Price |
|---|---|---|
| 1/22/2026 | Sold | $682,500-3.9%$345/sqft |
Source:  Stellar MLS #FC314616 Report a problem Stellar MLS #FC314616 Report a problem | ||
| 12/28/2025 | Pending sale | $709,999$359/sqft |
Source: Stellar MLS #FC314616 Report a problem | ||
| 12/14/2025 | Listed for sale | $709,999-11.2%$359/sqft |
Source: Stellar MLS #FC314616 Report a problem | ||
| 9/14/2025 | Listing removed | $799,900$404/sqft |
Source: Stellar MLS #FC307254 Report a problem | ||
| 3/13/2025 | Listed for sale | $799,900+18.6%$404/sqft |
Source: Stellar MLS #FC307254 Report a problem | ||
| 4/29/2022 | Sold | $674,522$341/sqft |
Source:  DBAMLS #1095412 Report a problem DBAMLS #1095412 Report a problem | ||
| 4/19/2022 | Pending sale | $674,522$341/sqft |
Source: DBAMLS #1095412 Report a problem | ||
| 4/12/2022 | Listed for sale | $674,522-4.1%$341/sqft |
Source: DBAMLS #1095412 Report a problem | ||
| 4/12/2022 | Listing removed | -- |
Source: DBAMLS #1080391 Report a problem | ||
| 3/25/2022 | Price change | $703,522+1.4%$355/sqft |
Source: DBAMLS #1080391 Report a problem | ||
| 3/3/2022 | Price change | $693,925+3.7%$351/sqft |
Source: DBAMLS #1080391 Report a problem | ||
| 2/18/2022 | Price change | $668,925+1%$338/sqft |
Source: DBAMLS #1080391 Report a problem | ||
| 2/7/2022 | Price change | $662,310+3.1%$335/sqft |
Source: DBAMLS #1080391 Report a problem | ||
| 1/25/2022 | Price change | $642,310+1.6%$325/sqft |
Source: DBAMLS #1080391 Report a problem | ||
| 1/17/2022 | Price change | $632,310+0.8%$320/sqft |
Source: DBAMLS #1080391 Report a problem | ||
| 1/6/2022 | Price change | $627,310+0.2%$317/sqft |
Source: DBAMLS #1080391 Report a problem | ||
| 12/31/2021 | Price change | $626,176+1.9%$316/sqft |
Source: DBAMLS #1080391 Report a problem | ||
| 12/23/2021 | Price change | $614,556+3.4%$311/sqft |
Source: DBAMLS #1080391 Report a problem | ||
| 12/15/2021 | Price change | $594,556+1.5%$300/sqft |
Source: DBAMLS #1080391 Report a problem | ||
| 12/10/2021 | Price change | $585,520+1.6%$296/sqft |
Source: DBAMLS #1080391 Report a problem | ||
| 11/3/2021 | Price change | $576,556+0.7%$291/sqft |
Source: DBAMLS #1080391 Report a problem | ||
| 10/18/2021 | Price change | $572,556+0.9%$289/sqft |
Source: DBAMLS #1080391 Report a problem | ||
| 10/13/2021 | Price change | $567,556+1.8%$287/sqft |
Source: DBAMLS #1080391 Report a problem | ||
| 9/28/2021 | Price change | $557,556+1.1%$282/sqft |
Source: DBAMLS #1080391 Report a problem | ||
| 8/12/2021 | Pending sale | $551,555$279/sqft |
Source: DBAMLS #1080391 Report a problem | ||
| 7/9/2021 | Price change | $551,555+0.9%$279/sqft |
Source: DBAMLS #1080391 Report a problem | ||
| 7/7/2021 | Listed for sale | $546,555$276/sqft |
Source: DBAMLS #1080391 Report a problem | ||
Public tax history
| Year | Property taxes | Tax assessment |
|---|---|---|
| 2024 | $9,941 +14.9% | $552,457 +21% |
| 2023 | $8,649 +174.9% | $456,676 +480.6% |
| 2022 | $3,146 +14.9% | $78,650 +10% |
| 2021 | $2,737 +60.2% | $71,500 +4148.4% |
| 2020 | $1,709 | $1,683 |
Find assessor info on the county website
Neighborhood: 32174
Nearby homes
- $661,1004 bd2 ba2.4k sqft504 Stirling Bridge Dr, Ormond Beach, FL 32174Off Market
- $692,5003 bd2 ba2.6k sqft511 Stirling Bridge Dr, Ormond Beach, FL 32174Off Market

- $838,0003 bd3 ba2.5k sqft352 Stirling Bridge Dr, Ormond Beach, FL 32174Sold

- $606,0004 bd3 ba2.1k sqft362 Stirling Bridge Dr, Ormond Beach, FL 32174Off Market
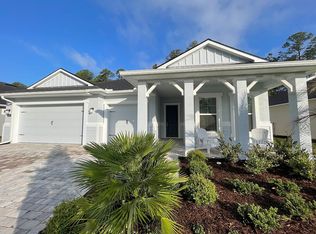
- $583,1003 bd2 ba2.5k sqft357 Stirling Bridge Dr, Ormond Beach, FL 32174Off Market
- $511,9003 bd2 ba2.1k sqft359 Stirling Bridge Dr, Ormond Beach, FL 32174Off Market
- $728,3004 bd2 ba3.3k sqft364 Stirling Bridge Dr, Ormond Beach, FL 32174Off Market
- $730,9003 bd2 ba2.9k sqft361 Stirling Bridge Dr, Ormond Beach, FL 32174Off Market
Nearby schools
GreatSchools rating
- 5/10Bunnell Elementary SchoolGrades: PK-5Distance: 7.1 mi
- 5/10Buddy Taylor Middle SchoolGrades: 6-8Distance: 9.6 mi
- 4/10Flagler-Palm Coast High SchoolGrades: 9-12Distance: 6.1 mi
Get a cash offer in 3 minutes
Find out how much your home could sell for in as little as 3 minutes with a no-obligation cash offer.
Estimated market value
$702,100
Get a cash offer in 3 minutes
Find out how much your home could sell for in as little as 3 minutes with a no-obligation cash offer.
Estimated market value
$702,100
- Florida
- Flagler County
- Ormond Beach
- 32174
- 358 STIRLING BRIDGE DRIVE
Nearby cities
Nearby neighborhoods
Nearby zip codes
Other Ormond Beach Topics
