Proposed new construction offers a thoughtfully designed 1-bedroom cottage in Maggie Valley within the wooded setting of Twinbrook Resort. Priced at $279,900, the plan features 520 sq. ft. of heated main-level living plus an additional approximately 100 sq. ft. upper loft that is not included in the heated square footage. The open floor plan creates an efficient, comfortable living space, while the wooded surroundings add a true mountain retreat feel. Short-term rentals are allowed in the neighborhood, creating flexibility for buyers who want to enjoy the property for private use while also exploring short-term rental income potential. Twinbrook Resort amenities include a clubhouse, indoor pool, and hot tub, and the $1,200 annual HOA fee also includes yard maintenance, road maintenance, and street lights. Driveway parking is included. The location adds another major benefit, with nearby Maggie Valley restaurants and shops within walking distance. This 1-bedroom cottage in Maggie Valley combines low-maintenance resort living, convenient access to town, new construction, and flexible personal or rental use. Construction is expected to begin soon. Photos shown are of a model representation, are for illustrative purposes only, and are subject to change. The home is not being sold furnished, but professional design services are available if requested.
Active
$279,900
352 Twinbrook Ln, Maggie Valley, NC 28751
1beds
520sqft
Single Family Residence
Built in 2026
0.28 Acres Lot
$275,900 Zestimate®
$538/sqft
$100/mo HOA
What's special
Open floor planDriveway parking
- 17 days
- 2,487
- 244
Likely to sell faster than
Zillow last checked:
Listing updated:
Listed by:
Thomas Mallette MRE@BHGHeritage.com,
Better Homes and Gardens Real Estate Heritage
Source: Canopy MLS as distributed by MLS GRID,MLS#: 4415662
Facts & features
Interior
Bedrooms & bathrooms
- Bedrooms: 1
- Bathrooms: 1
- Full bathrooms: 1
- Main level bedrooms: 1
Primary bedroom
- Level: Main
Bathroom full
- Level: Main
Kitchen
- Level: Main
Laundry
- Level: Main
Living room
- Level: Main
Loft
- Level: Upper
Heating
- Ductless
Cooling
- Ductless
Appliances
- Included: Dryer, Electric Oven, Electric Range, Refrigerator, Washer, Washer/Dryer
- Laundry: Laundry Closet
Features
- Flooring: Vinyl
- Windows: Insulated Windows
- Has basement: No
Interior area
- Total structure area: 520
- Total interior livable area: 520 sqft
- Finished area above ground: 520
- Finished area below ground: 0
Property
Parking
- Parking features: Driveway
- Has uncovered spaces: Yes
Features
- Levels: One
- Stories: 1
- Patio & porch: Deck
- Pool features: Community
- Spa features: Community
- Has view: Yes
- View description: Winter
- Waterfront features: Other - See Remarks, Creek, Creek/Stream
Lot
- Size: 0.28 Acres
- Features: Level, Wooded
Details
- Parcel number: 7686645476
- Zoning: C-1
- Special conditions: Standard
Construction
Type & style
- Home type: SingleFamily
- Property subtype: Single Family Residence
Materials
- Hardboard Siding
- Foundation: Crawl Space
Condition
- New construction: Yes
- Year built: 2026
Details
- Builder name: Delta Development LLC
Utilities & green energy
- Sewer: Public Sewer
- Water: City
- Utilities for property: Cable Available, Underground Power Lines, Underground Utilities, Wired Internet Available
Community & HOA
Community
- Features: Clubhouse, Picnic Area, Playground
- Subdivision: Twinbrooks Resort
HOA
- Has HOA: Yes
- HOA fee: $1,200 annually
Location
- Region: Maggie Valley
- Elevation: 3000 Feet
Financial & listing details
- Price per square foot: $538/sqft
- Tax assessed value: $36,000
- Date on market: 8/17/2026
- Cumulative days on market: 17 days
- Road surface type: Asphalt, Paved
Estimated market value
$275,900
$262,000 - $290,000
$1,417/mo
Price history
| Date | Event | Price |
|---|---|---|
| 8/18/2026 | Listed for sale | $279,900$538/sqft |
Source:  Canopy MLS as distributed by MLS GRID #4415662 Report a problem Canopy MLS as distributed by MLS GRID #4415662 Report a problem | ||
Public tax history
Tax history is unavailable.
Monthly payment
Est. payment
Payment breakdown
Explore the cost of this home by adjusting the details. Changes won't be saved.Climate risks
Neighborhood: 28751
Nearby schools
Schools provided by the listing agent
- Elementary: Jonathan Valley
- Middle: Waynesville
- High: Tuscola
Source: Canopy MLS as distributed by MLS GRID. This data may not be complete. We recommend contacting the local school district to confirm school assignments for this home.
Similar homes
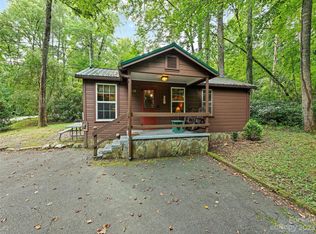
- $279,9001 bd1 ba520 sqft317 Twinbrook Ln, Maggie Valley, NC 28751New Construction
 MLS ID #4415248, Thomas Mallette, Better Homes and Gardens Real Estate Heritage. Canopy MLS as distributed by MLS GRID
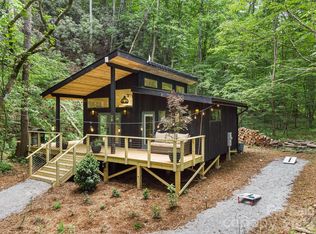
 - $330,0002 bd2 ba658 sqft56 Chateau Ln, Maggie Valley, NC 28751For Sale
 MLS ID #4414194, Keith Clark, RE/MAX Executive. Canopy MLS as distributed by MLS GRID
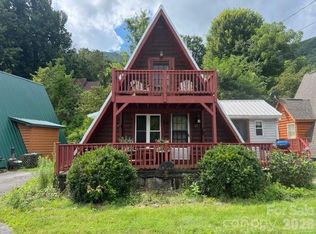
 - $210,0002 bd1 ba440 sqft279 Rocky Top Rd, Maggie Valley, NC 28751For Sale
 MLS ID #4395126, Julie Messer, Better Homes and Gardens Real Estate Heritage. Canopy MLS as distributed by MLS GRID
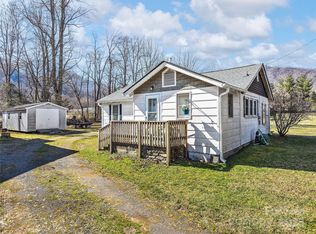
 - $245,0003 bd1 ba714 sqft74 Badd Ln, Maggie Valley, NC 28751For Sale
 MLS ID #4314293, Holly Fletcher, Keller Williams Great Smokies. Canopy MLS as distributed by MLS GRID
 - $339,0002 bd2 ba761 sqft46 Stump Ln, Maggie Valley, NC 28751For SaleMLS ID #4361955, Jaci Reynolds, RE/MAX Executive. Canopy MLS as distributed by MLS GRID
- $259,9001 bd1 ba399 sqft25 Getaway Ln #1, Maggie Valley, NC 28751New ConstructionMLS ID #4368609, Joey Sewell, Keller Williams Innovate South. Canopy MLS as distributed by MLS GRID
- $299,0001 bd1 ba395 sqft79 Getaway Ln #9, Maggie Valley, NC 28751New ConstructionMLS ID #4370399, Joey Sewell, Keller Williams Innovate South. Canopy MLS as distributed by MLS GRID
- $217,5002 bd1 ba712 sqft87 Sassafras Ln, Maggie Valley, NC 28751For SaleMLS ID #4372695, Andrea Ochoa, Collective Realty LLC. Canopy MLS as distributed by MLS GRID
- $280,0001 bd1 ba576 sqft322 McKinzie Pl, Waynesville, NC 28785For SaleMLS ID #4404644, Billie Green, Howard Hanna Beverly-Hanks Waynesville. Canopy MLS as distributed by MLS GRID
- $274,9991 bd1 ba592 sqft115 Gardening Frog Trl, Waynesville, NC 28785For SaleMLS ID #4374235, Michelle McElroy, Howard Hanna Beverly-Hanks Waynesville. Canopy MLS as distributed by MLS GRID
- $199,0002 bd1 ba396 sqft16 Standing Rock Rdg, Maggie Valley, NC 28751For SaleMLS ID #4371056, Shannon Revelia, Better Homes and Gardens Real Estate Heritage. Canopy MLS as distributed by MLS GRID
- $190,0001 bd1 ba603 sqft1555 Soco Rd #12, Maggie Valley, NC 28751For SaleMLS ID #4288226, Pam McCracken, Keller Williams Great Smokies. Canopy MLS as distributed by MLS GRID
- $184,0002 bd1 ba534 sqft11 Valentine Dr, Maggie Valley, NC 28751For SaleMLS ID #4377179, Amanda Hill, Howard Hanna Beverly-Hanks Waynesville. Canopy MLS as distributed by MLS GRID
- $309,9002 bd1 ba640 sqft103 Cambridge Way, Waynesville, NC 28786For SaleMLS ID #4289263, Kevin Hall, Coldwell Banker Advantage. Canopy MLS as distributed by MLS GRID
- $249,0002 bd1 ba503 sqft34 Stephens Rd, Waynesville, NC 28786For SaleMLS ID #4385365, Courtney Plemmons, Keller Williams Great Smokies. Canopy MLS as distributed by MLS GRID
- $299,0001 bd1 ba400 sqft553 Paradise Mountain Rd, Canton, NC 28716For SaleMLS ID #4386701, Reese Morgani, Keller Williams Professionals. Canopy MLS as distributed by MLS GRID
- $299,0002 bd1 ba779 sqft664 Woodfin Rd, Sylva, NC 28779For SaleMLS ID #4109164, Randy Flanigan, ERA Sunburst Realty. Canopy MLS as distributed by MLS GRID
- $239,9002 bd1 ba691 sqft261 Star Ridge Rd, Canton, NC 28716For SaleMLS ID #4396365, Juli Rogers, Keller Williams Great Smokies. Canopy MLS as distributed by MLS GRID
