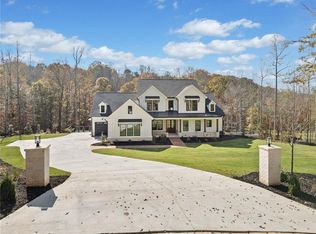
5 Acres. Farmhouse. Hobby Farm. Privacy. Chef’s Kitchen. Finished Basement. Workshop. Creek. No HOA. This beautiful 9-year-old farmhouse was designed with the timeless charm of a century-old home and is filled with natural light throughout. Enjoy wood floors, a warm living room with a wood-burning fireplace, and a true chef’s kitchen with KitchenAid appliances, a six-burner gas cooktop, double ovens, quartz countertops, and an oversized island. Outdoor living shines with a wraparound porch, rocking-chair front porch, screened porch, and a large back deck overlooking a private setting surrounded by mature hardwoods, with room to create additional usable spaces. Main-level bedroom with en-suite bath and separate access for guests. Upstairs, the primary suite features a board and batten accent wall, large walk-in closet, dual vanities with limestone counters, a separate custom makeup vanity, and a spacious tiled shower, plus two secondary bedrooms and a full shower/tub combo with quartz countertops. The finished basement offers a full kitchen with/quartz countertops, full bath, living space, excellent storage, and a 5th-bedroom option (currently used as an office)—ideal for guests, teens, extended family, or remote work. Outside: raised gardens, 8'x10' chicken coop, 19’x10’ animal shelter, 16'x24' storage barn, parking pad behind the barn, and a detached garage w/attached 22'x36' workshop. The approx. ¼-mile horse path also serves as a scenic walking trail. A rare 5-acre lifestyle property.
Closed
$1,395,000
352 Woodmont Ct, Canton, GA 30115
5beds
4,502sqft
Single Family Residence, Residential
Built in 2016
5 Acres Lot
$1,407,200 Zestimate®
$310/sqft
$4,067 Estimated rent
Home value
$1,407,200
$1.32M - $1.49M
$4,067/mo
Zestimate® history
Owner options
List your home for rent
$4,067/mo
Rent Zestimate®
Find your next renter with Zillow Rental Manager. Plus, with online applications, you can quickly screen prospective tenants – for free.
$4,067/mo
Rent Zestimate®
Refinance and save
$6,793/mo
Est. payment
Refinancing to a lower rate could help reduce your monthly payments and save thousands over the life of the loan.
$6,793/mo
Est. payment
Explore your selling options
Work with a Zillow partner agent
Leverage their expertise and Zillow's premium Showcase listings to get your home seen by more buyers.
Get startedList with your own agent
Get your home in front of millions of buyers by listing it on Zillow.
Learn how to do itSell it yourself
Take full control of how buyers see your home on Zillow by listing For Sale by Owner (FSBO).
List your homeWhat's special
Zillow last checked:
Listing updated:
Listed by:
Woodtke Group,
Atlanta Communities 770-405-1162,
Kimberly Kota,
Atlanta Communities
Bought with:
Hollingsworth and Company, 181828
Keller Williams Realty Partners
Source: FMLS GA,MLS#: 7683756
Facts & features
Interior
Bedrooms & bathrooms
- Bedrooms: 5
- Bathrooms: 4
- Full bathrooms: 4
- Main level bathrooms: 1
- Main level bedrooms: 1
Rooms
- Room types: Attic, Basement, Workshop
Primary bedroom
- Features: Split Bedroom Plan
- Level: Split Bedroom Plan
Bedroom
- Features: Split Bedroom Plan
Primary bathroom
- Features: Double Vanity, Shower Only
Dining room
- Features: Open Concept
Kitchen
- Features: Cabinets White, Eat-in Kitchen, Kitchen Island, Pantry, Stone Counters, View to Family Room
Heating
- Central, Electric, Forced Air, Heat Pump
Cooling
- Ceiling Fan(s), Central Air, Electric, Heat Pump
Appliances
- Included: Dishwasher, Double Oven, Dryer, Electric Oven, Electric Range, Electric Water Heater, Gas Cooktop, Range Hood, Refrigerator, Self Cleaning Oven, Washer
- Laundry: Laundry Room, Mud Room, Upper Level
Features
- Crown Molding, Double Vanity, Entrance Foyer, High Ceilings 9 ft Lower, High Ceilings 9 ft Upper, High Ceilings 10 ft Main, High Speed Internet, Recessed Lighting, Tray Ceiling(s), Walk-In Closet(s)
- Flooring: Ceramic Tile, Hardwood, Luxury Vinyl
- Windows: Double Pane Windows, Window Treatments
- Basement: Daylight,Exterior Entry,Finished,Finished Bath,Full,Interior Entry
- Attic: Pull Down Stairs
- Number of fireplaces: 1
- Fireplace features: Brick, Decorative, Family Room, Gas Starter, Stone
- Common walls with other units/homes: No Common Walls
Interior area
- Total structure area: 4,502
- Total interior livable area: 4,502 sqft
- Finished area above ground: 2,942
- Finished area below ground: 1,560
Property
Parking
- Total spaces: 2
- Parking features: Detached, Driveway, Garage, Garage Faces Front, Level Driveway, Parking Pad, Electric Vehicle Charging Station(s)
- Garage spaces: 2
- Has uncovered spaces: Yes
Accessibility
- Accessibility features: None
Features
- Levels: Two
- Stories: 2
- Patio & porch: Breezeway, Covered, Deck, Front Porch, Screened, Wrap Around
- Exterior features: Garden, Private Yard, Rain Barrel/Cistern(s), Rain Gutters, Storage
- Pool features: None
- Spa features: None
- Fencing: Back Yard,Fenced,Front Yard,Wood
- Has view: Yes
- View description: Creek/Stream, Trees/Woods
- Has water view: Yes
- Water view: Creek/Stream
- Waterfront features: None
- Body of water: None
Lot
- Size: 5 Acres
- Features: Back Yard, Creek On Lot, Front Yard, Level, Private, Wooded
Details
- Additional structures: Barn(s), Garage(s), Shed(s), Workshop, Other
- Parcel number: 03N12 022
- Other equipment: Irrigation Equipment
- Horses can be raised: Yes
- Horse amenities: Barn, Corral(s), Hay Storage
Construction
Type & style
- Home type: SingleFamily
- Architectural style: Farmhouse
- Property subtype: Single Family Residence, Residential
Materials
- HardiPlank Type, Spray Foam Insulation
- Foundation: Concrete Perimeter
- Roof: Composition,Shingle
Condition
- Resale
- New construction: No
- Year built: 2016
Utilities & green energy
- Electric: 220 Volts, 220 Volts in Workshop, Other
- Sewer: Septic Tank
- Water: Public
- Utilities for property: Underground Utilities
Green energy
- Energy efficient items: None
- Energy generation: None
Community & HOA
Community
- Features: None
- Security: Secured Garage/Parking, Smoke Detector(s)
- Subdivision: Woodmont Falls
HOA
- Has HOA: No
Location
- Region: Canton
Financial & listing details
- Price per square foot: $310/sqft
- Tax assessed value: $1,295,400
- Annual tax amount: $9,919
- Date on market: 11/19/2025
- Cumulative days on market: 5 days
- Road surface type: Asphalt
Price history
| Date | Event | Price |
|---|---|---|
| 12/19/2025 | Sold | $1,395,000$310/sqft |
Source:  FMLS GA #7683756 Report a problem FMLS GA #7683756 Report a problem | ||
| 12/9/2025 | Pending sale | $1,395,000$310/sqft |
Source: FMLS GA #7683756 Report a problem | ||
| 11/21/2025 | Listed for sale | $1,395,000-0.3%$310/sqft |
Source: FMLS GA #7683756 Report a problem | ||
| 10/5/2025 | Listing removed | $1,399,000$311/sqft |
Source: FMLS GA #7618295 Report a problem | ||
| 10/2/2025 | Listed for sale | $1,399,000$311/sqft |
Source: FMLS GA #7618295 Report a problem | ||
| 8/27/2025 | Listing removed | $1,399,000$311/sqft |
Source: FMLS GA #7618295 Report a problem | ||
| 7/24/2025 | Listed for sale | $1,399,000+636.3%$311/sqft |
Source: FMLS GA #7618295 Report a problem | ||
| 4/18/2017 | Listing removed | $190,000$42/sqft |
Source: Palmer House Properties #5766996 Report a problem | ||
| 3/22/2017 | Listed for sale | $190,000-3.8%$42/sqft |
Source: Palmer House Properties #5766996 Report a problem | ||
| 6/29/2015 | Listing removed | $197,500$44/sqft |
Source: PALMERHOUSE PROPERTIES & ASSOC #07478377 Report a problem | ||
| 6/27/2015 | Listed for sale | $197,500-36.8%$44/sqft |
Source: PALMERHOUSE PROPERTIES & ASSOC #07478377 Report a problem | ||
| 6/19/2015 | Sold | $312,500-28.8%$69/sqft |
Source: Public Record Report a problem | ||
| 3/19/2014 | Sold | $438,625$97/sqft |
Source: Public Record Report a problem | ||
Public tax history
| Year | Property taxes | Tax assessment |
|---|---|---|
| 2025 | $11,604 +17% | $518,160 +21.9% |
| 2024 | $9,919 +3.5% | $425,120 +4.4% |
| 2023 | $9,581 +30.1% | $407,040 +34.3% |
| 2022 | $7,366 +11.1% | $303,000 +23.8% |
| 2021 | $6,628 -0.6% | $244,840 -0.7% |
| 2020 | $6,670 -3.4% | $246,600 -3.9% |
| 2019 | $6,904 +2.7% | $256,720 -58.5% |
| 2018 | $6,723 +1.4% | $618,700 +2.6% |
| 2017 | $6,627 +404.9% | $603,200 +435.2% |
| 2016 | $1,312 | $112,700 -72.7% |
| 2015 | $1,312 -73% | $412,600 -35.5% |
| 2014 | $4,852 -40.6% | $639,700 +105.5% |
| 2007 | $8,172 +48.6% | $311,320 +50% |
| 2006 | $5,499 +23.4% | $207,520 +25% |
| 2005 | $4,456 | $166,040 -60% |
| 2004 | -- | $415,100 |
| 2003 | -- | $415,100 +150% |
| 2002 | $4,578 +30.8% | $166,040 +33.3% |
| 2001 | $3,498 | $124,520 |
| 2000 | -- | $124,520 +41.2% |
| 1999 | $2,561 | $88,200 |
Find assessor info on the county website
Neighborhood: 30115
Nearby homes
- $601,6003 bd2 ba2.2k sqft744 Woodland Brook Dr, Canton, GA 30115Off Market
- $778,7002 bd2 ba2.7k sqft457 N Lake Dr, Canton, GA 30115Off Market
- $1,650,0006 bd6 ba5.1k sqft601 N Lake Dr, Canton, GA 30115Sold
- $4,395,0005 bd7 ba9.9k sqft354 Woodmont Ct, Canton, GA 30115Sold

- $1,503,2002 bd3 ba6.1k sqft651 N Lake Dr, Canton, GA 30115Off Market
- $21,6003 bd2 ba1.1k sqft307 Woodmont Ct, Canton, GA 30115Off Market
- $640,0006 bd4 ba2.7k sqft710 Woodland Brook Dr, Canton, GA 30115Off Market
- $725,0003 bd2 ba2.2k sqft305 Woodmont Ct, Canton, GA 30115Sold
Nearby schools
GreatSchools rating
- 9/10Avery Elementary SchoolGrades: PK-5Distance: 1.3 mi
- 7/10Creekland Middle SchoolGrades: 6-8Distance: 3.1 mi
- 9/10Creekview High SchoolGrades: 9-12Distance: 2.9 mi
Schools provided by the listing agent
- Elementary: Avery
- Middle: Creekland - Cherokee
- High: Creekview
Source: FMLS GA. This data may not be complete. We recommend contacting the local school district to confirm school assignments for this home.
Get a cash offer in 3 minutes
Find out how much your home could sell for in as little as 3 minutes with a no-obligation cash offer.
Estimated market value
$1,407,200
Get a cash offer in 3 minutes
Find out how much your home could sell for in as little as 3 minutes with a no-obligation cash offer.
Estimated market value
$1,407,200
- Georgia
- Cherokee County
- Canton
- 30115
- 352 Woodmont Ct
Nearby cities
Nearby zip codes
Other Canton Topics
