Step into this beautifully updated 4-bedroom, 3.5-bath home offering more than 4,400 square feet of comfortable living. A grand two-story entry welcomes you into a bright, open layout designed for both everyday living and entertaining. The spacious living room features a warm fireplace and flows seamlessly into a modern kitchen equipped with sleek appliances, generous counter space, and cabinetry. A dedicated first-floor office provides the ideal spot for remote work or study. Upstairs, the owner's suite serves as a peaceful retreat with walk-in closets and a newly upgraded bathroom. Each additional bedroom is roomy and filled with natural light, and all bathrooms have been tastefully updated. The finished basement adds flexibility-perfect for a media room, gym, or play space-while the fenced backyard offers privacy and room to unwind outdoors. Recent improvements include - dish washer (September 2025) - bathrooms (March 2025) - exterior paint (2021) - water heater (2018) - HVAC (2016) - water softener (2016) - windows (2014). Located minutes from shopping, dining, and I-90, this home combines convenience, comfort, and timeless appeal.
Closed
Street View
$641,000
3520 Bunker Hill Dr, Algonquin, IL 60102
4beds
4,583sqft
Single Family Residence
Built in 1997
0.46 Acres Lot
$644,300 Zestimate®
$140/sqft
$4,547 Estimated rent
Home value
$644,300
$599,000 - $689,000
$4,547/mo
Zestimate® history
Owner options
List your home for rent
$4,547/mo
Rent Zestimate®
Find your next renter with Zillow Rental Manager. Plus, with online applications, you can quickly screen prospective tenants – for free.
$4,547/mo
Rent Zestimate®
Refinance and save
$4,662/mo
Est. payment
Refinancing to a lower rate could help reduce your monthly payments and save thousands over the life of the loan.
$4,662/mo
Est. payment
Explore your selling options
Work with a Zillow partner agent
Leverage their expertise and Zillow's premium Showcase listings to get your home seen by more buyers.
Get startedList with your own agent
Get your home in front of millions of buyers by listing it on Zillow.
Learn how to do itSell it yourself
Take full control of how buyers see your home on Zillow by listing For Sale by Owner (FSBO).
List your homeWhat's special
Warm fireplaceFinished basement adds flexibilityDedicated first-floor officeBright open layoutNewly upgraded bathroomGrand two-story entryWalk-in closets
Zillow last checked:
Listing updated:
Listed by:
Patrick Afrifah 773-484-6022,
Kale Realty
Bought with:
Mathew M Tarailo
@properties Christie's International Real Estate
Source: MRED as distributed by MLS GRID,MLS#: 12593071
Facts & features
Interior
Bedrooms & bathrooms
- Bedrooms: 4
- Bathrooms: 4
- Full bathrooms: 3
- 1/2 bathrooms: 1
Rooms
- Room types: Office, Theatre Room, Family Room, Exercise Room
Primary bedroom
- Features: Bathroom (Full)
- Level: Second
- Area: 396 Square Feet
- Dimensions: 18X22
Bedroom 2
- Level: Second
- Area: 156 Square Feet
- Dimensions: 13X12
Bedroom 3
- Level: Second
- Area: 169 Square Feet
- Dimensions: 13X13
Bedroom 4
- Level: Second
- Area: 144 Square Feet
- Dimensions: 12X12
Dining room
- Features: Flooring (Hardwood)
- Level: Main
- Area: 144 Square Feet
- Dimensions: 12X12
Exercise room
- Level: Basement
- Area: 180 Square Feet
- Dimensions: 15X12
Family room
- Features: Flooring (Hardwood)
- Level: Main
- Area: 135 Square Feet
- Dimensions: 15X9
Other
- Level: Basement
- Area: 300 Square Feet
- Dimensions: 10X30
Kitchen
- Features: Flooring (Hardwood)
- Level: Main
- Area: 144 Square Feet
- Dimensions: 12X12
Laundry
- Features: Flooring (Ceramic Tile)
- Level: Main
- Area: 36 Square Feet
- Dimensions: 6X6
Living room
- Features: Flooring (Hardwood)
- Level: Main
- Area: 204 Square Feet
- Dimensions: 12X17
Office
- Features: Flooring (Hardwood)
- Level: Main
- Area: 156 Square Feet
- Dimensions: 12X13
Other
- Level: Basement
- Area: 140 Square Feet
- Dimensions: 7X20
Heating
- Natural Gas
Cooling
- Central Air
Features
- Basement: Finished,Full
Interior area
- Total structure area: 0
- Total interior livable area: 4,583 sqft
Property
Parking
- Total spaces: 3
- Parking features: Garage Door Opener, Yes, Garage Owned, Attached, Garage
- Attached garage spaces: 3
- Has uncovered spaces: Yes
Accessibility
- Accessibility features: No Disability Access
Features
- Stories: 2
Lot
- Size: 0.46 Acres
- Dimensions: 100X200X100X200
Details
- Parcel number: 1836226002
- Special conditions: None
Construction
Type & style
- Home type: SingleFamily
- Property subtype: Single Family Residence
Materials
- Vinyl Siding, Cedar
Condition
- New construction: No
- Year built: 1997
- Major remodel year: 2024
Utilities & green energy
- Sewer: Public Sewer
- Water: Public
Community & HOA
Community
- Features: Sidewalks, Street Lights
HOA
- Services included: None
Location
- Region: Algonquin
Financial & listing details
- Price per square foot: $140/sqft
- Tax assessed value: $530,979
- Annual tax amount: $12,433
- Date on market: 3/19/2026
- Listing terms: Conventional
- Ownership: Fee Simple
Price history
| Date | Event | Price |
|---|---|---|
| 6/12/2026 | Sold | $641,000-2.1%$140/sqft |
Source:  MRED as distributed by MLS GRID #12593071 Report a problem MRED as distributed by MLS GRID #12593071 Report a problem | ||
| 5/6/2026 | Contingent | $654,900$143/sqft |
Source: MRED as distributed by MLS GRID #12593071 Report a problem | ||
| 4/26/2026 | Price change | $654,900-2.3%$143/sqft |
Source: MRED as distributed by MLS GRID #12593071 Report a problem | ||
| 3/19/2026 | Listed for sale | $670,000+5.5%$146/sqft |
Source: MRED as distributed by MLS GRID #12593071 Report a problem | ||
| 11/18/2025 | Listing removed | $635,000$139/sqft |
Source: MRED as distributed by MLS GRID #12503833 Report a problem | ||
| 11/3/2025 | Listed for sale | $635,000+19.8%$139/sqft |
Source: MRED as distributed by MLS GRID #12503833 Report a problem | ||
| 10/10/2023 | Sold | $530,000+6%$116/sqft |
Source: Public Record Report a problem | ||
| 9/4/2023 | Contingent | $500,000$109/sqft |
Source: MRED as distributed by MLS GRID #11873465 Report a problem | ||
| 8/31/2023 | Listed for sale | $500,000+8.1%$109/sqft |
Source: MRED as distributed by MLS GRID #11873465 Report a problem | ||
| 11/4/2005 | Sold | $462,500+38.1%$101/sqft |
Source: Public Record Report a problem | ||
| 3/13/2000 | Sold | $335,000$73/sqft |
Source: Public Record Report a problem | ||
Public tax history
| Year | Property taxes | Tax assessment |
|---|---|---|
| 2024 | $12,433 +2.9% | $176,993 +11.3% |
| 2023 | $12,088 +5.3% | $158,995 +9.8% |
| 2022 | $11,476 +3.4% | $144,778 +6.2% |
| 2021 | $11,098 +1.5% | $136,351 +2.7% |
| 2020 | $10,936 | $132,714 +2.6% |
| 2019 | -- | $129,326 +7.1% |
| 2018 | $10,147 +1.1% | $120,741 +6.1% |
| 2017 | $10,037 -0.9% | $113,789 +5.2% |
| 2016 | $10,131 | $108,185 +14.9% |
| 2013 | $10,131 | $94,181 -19.8% |
| 2011 | -- | $117,481 +5.3% |
| 2010 | -- | $111,558 -24.9% |
| 2009 | -- | $148,543 |
| 2008 | -- | $148,543 +8.4% |
| 2006 | -- | $137,066 +6.7% |
| 2005 | $9,119 +2.3% | $128,486 +6.7% |
| 2004 | $8,911 +11.1% | $120,459 +6.8% |
| 2003 | $8,020 +6.4% | $112,833 +5.1% |
| 2002 | $7,536 +1.1% | $107,369 +3.7% |
| 2001 | $7,454 +7.1% | $103,548 +4.8% |
| 2000 | $6,957 | $98,826 |
Find assessor info on the county website
Neighborhood: 60102
Nearby homes
- $569,2003 bd3 ba2.1k sqft3530 Bunker Hill Dr, Algonquin, IL 60102Off Market
- $519,0004 bd3 ba2.8k sqft3510 Bunker Hill Dr, Algonquin, IL 60102Sold
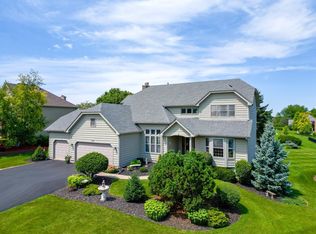
- $608,9005 bd3 ba3.2k sqft3540 Bunker Hill Dr, Algonquin, IL 60102Off Market
- $539,9004 bd3 ba3.4k sqft3500 Bunker Hill Dr, Algonquin, IL 60102Sold
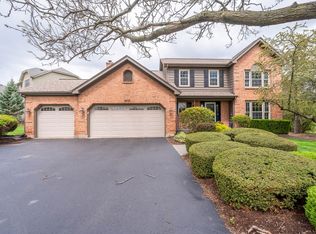
- $599,6005 bd3 ba3.1k sqft3521 Bunker Hill Dr, Algonquin, IL 60102Off Market
- $550,0004 bd3 ba3k sqft420 Fairway View Dr, Algonquin, IL 60102Sold
- $664,800-- bd-- ba3k sqft3531 Bunker Hill Dr, Algonquin, IL 60102Off Market
- $503,4006 bd4 ba2.9k sqft3511 Bunker Hill Dr, Algonquin, IL 60102Off Market
Nearby schools
GreatSchools rating
- 9/10Conley Elementary SchoolGrades: 3-5Distance: 1.2 mi
- 7/10Heineman Middle SchoolGrades: 6-8Distance: 1.1 mi
- 8/10Huntley High SchoolGrades: 9-12Distance: 5.6 mi
Schools provided by the listing agent
- District: 158
Source: MRED as distributed by MLS GRID. This data may not be complete. We recommend contacting the local school district to confirm school assignments for this home.
Get a cash offer in 3 minutes
Find out how much your home could sell for in as little as 3 minutes with a no-obligation cash offer.
Estimated market value
$644,300
Get a cash offer in 3 minutes
Find out how much your home could sell for in as little as 3 minutes with a no-obligation cash offer.
Estimated market value
$644,300
- Illinois
- McHenry County
- Algonquin
- 60102
- 3520 Bunker Hill Dr
Nearby cities
Nearby zip codes
Other Algonquin Topics
