Skip main navigation
Closed
  • $550,000

    420 Fairway View Dr, Algonquin, IL 60102

    4beds
    3,061sqft
    Single Family Residence
    Built in 1990
    0.49 Acres Lot
    $624,400 Zestimate®
    $180/sqft
    $3,982 Estimated rent

    Home value

    $624,400

    $593,000 - $662,000

    $3,982/mo

    Zestimate® history
    Loading
    Loading...

    Owner options

    List your home for rent

    $3,982/mo

    Rent Zestimate®

    Find your next renter with Zillow Rental Manager. Plus, with online applications, you can quickly screen prospective tenants – for free.

    Learn more

    $3,982/mo

    Rent Zestimate®

    Refinance and save

    $3,988/mo

    Est. payment

    Refinancing to a lower rate could help reduce your monthly payments and save thousands over the life of the loan.

    See today's rates

    $3,988/mo

    Est. payment

    Explore your selling options

    Work with a Zillow partner agent

    Leverage their expertise and Zillow's premium Showcase listings to get your home seen by more buyers.

    Get started

    List with your own agent

    Get your home in front of millions of buyers by listing it on Zillow.

    Learn how to do it

    Sell it yourself

    Take full control of how buyers see your home on Zillow by listing For Sale by Owner (FSBO).

    List your home

    What's special

    Brick gas fireplaceInvisible fencingBlack aluminum fencingPrivate yardPremium lotStainless-steel appliancesFree standing tub
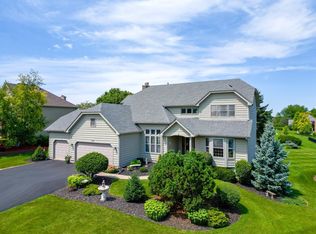
    Beautifully maintained 2 story home in Terrace Hill. No HOA and highly regarded Huntley District 158 schools. Previous builders' model on a premium lot. Brick face with cedar siding. All windows (Anderson) have been replaced. Functional flow to 1st floor layout- Kitchen with much counter space and lots of cabinets opens to breakfast area and family room with brick gas fireplace. All stainless-steel appliances washer & dryer too. Separate dining room and living room. Updated powder room. Premium hardwoods throughout all main rooms. Laundry room with luxury vinyl planking, sink, cabinetry, and exterior access to the yard. Bonus room with Bamboo flooring that can be office or den. 3 car drywalled garage. Second floor boasts 4 spacious bedrooms. Master bedroom has updated luxury bath with free standing tub and floor mount faucet, and separate shower. Master bedroom and all but one bedroom has hardwood flooring. All baths have tile flooring. Full basement partially finished with rec room and office that could be a possible bedroom. Lots of storage and room for a work shop in unfinished area. Enjoy newer brick patio with pergola in your private yard that backs to "Algonquin Protected Natural Area". Black aluminum fencing does not obstruct your view and covers a partial area of the yard. Great for pets. Entire yard (front and back) has invisible fencing. 1/2 acre lot landscaped with great curb appeal that provides all around privacy. This is a must see. Minutes to the Randall Road corridor for dining, shopping, entertainment and all services and conveniences.

    Zillow last checked:

    Listing updated:

    Listing courtesy of:

    Robyn Huffar 847-347-6369,

    Your Choice Real Estate Serv

    Bought with:

    Paul Kopetsky

    CENTURY 21 New Heritage West

    Source: MRED as distributed by MLS GRID,MLS#: 12394635MLS Logo

    Facts & features

    Interior

    Bedrooms & bathrooms
    • Bedrooms: 4
    • Bathrooms: 3
    • Full bathrooms: 2
    • 1/2 bathrooms: 1
    Primary bedroom
    • Features: Flooring (Hardwood), Bathroom (Full, Double Sink, Tub & Separate Shwr)
    • Level: Second
    • Area: 285 Square Feet
    • Dimensions: 19X15
    Bedroom 2
    • Features: Flooring (Hardwood)
    • Level: Second
    • Area: 168 Square Feet
    • Dimensions: 12X14
    Bedroom 3
    • Features: Flooring (Carpet)
    • Level: Second
    • Area: 280 Square Feet
    • Dimensions: 14X20
    Bedroom 4
    • Features: Flooring (Hardwood)
    • Level: Second
    • Area: 165 Square Feet
    • Dimensions: 15X11
    Bonus room
    • Features: Flooring (Other)
    • Level: Main
    • Area: 130 Square Feet
    • Dimensions: 10X13
    Dining room
    • Features: Flooring (Hardwood)
    • Level: Main
    • Area: 196 Square Feet
    • Dimensions: 14X14
    Family room
    • Features: Flooring (Hardwood)
    • Level: Main
    • Area: 306 Square Feet
    • Dimensions: 17X18
    Kitchen
    • Features: Kitchen (Eating Area-Table Space, Island, Pantry-Butler, Pantry), Flooring (Hardwood)
    • Level: Main
    • Area: 280 Square Feet
    • Dimensions: 14X20
    Laundry
    • Features: Flooring (Vinyl)
    • Level: Main
    • Area: 90 Square Feet
    • Dimensions: 9X10
    Living room
    • Features: Flooring (Hardwood)
    • Level: Main
    • Area: 252 Square Feet
    • Dimensions: 18X14
    Heating
    • Natural Gas
    Cooling
    • Central Air
    Appliances
    • Included: Range, Microwave, Dishwasher, Refrigerator, Washer, Dryer, Disposal, Stainless Steel Appliance(s), Water Softener Owned
    • Laundry: Main Level, Gas Dryer Hookup, Sink
    Features
    • Vaulted Ceiling(s), Dry Bar, Walk-In Closet(s), Quartz Counters
    • Flooring: Hardwood
    • Doors: 6 Panel Door(s)
    • Windows: Skylight(s), Shades, Window Treatments
    • Basement: Partially Finished,Full
    • Number of fireplaces: 1
    • Fireplace features: Gas Log, Gas Starter, Family Room
    Interior area
    • Total structure area: 4,666
    • Total interior livable area: 3,061 sqft

    Property

    Parking
    • Total spaces: 3
    • Parking features: Asphalt, Garage Door Opener, On Site, Garage Owned, Attached, Garage
    • Attached garage spaces: 3
    • Has uncovered spaces: Yes
    Accessibility
    • Accessibility features: No Disability Access
    Features
    • Stories: 2
    • Patio & porch: Patio
    • Fencing: Fenced,Invisible
    Lot
    • Size: 0.49 Acres
    • Dimensions: 140 X 148 X 140 X 147
    • Features: Nature Preserve Adjacent, Landscaped
    Details
    • Parcel number: 1825476007
    • Special conditions: None

    Construction

    Type & style
    • Home type: SingleFamily
    • Architectural style: Traditional
    • Property subtype: Single Family Residence
    Materials
    • Brick, Cedar
    • Foundation: Concrete Perimeter
    • Roof: Asphalt
    Condition
    • New construction: No
    • Year built: 1990
    Details
    • Builder model: NEWPORT II

    Utilities & green energy

    • Electric: Circuit Breakers
    • Sewer: Public Sewer
    • Water: Public

    Community & neighborhood

    Community
    • Community features: Curbs, Street Lights, Street Paved
    Location
    • Region: Algonquin
    • Subdivision: Terrace Hill

    HOA & financial

    HOA
    • Services included: None

    Other

    Other facts
    • Listing terms: Cash
    • Ownership: Fee Simple

    Price history

    DateEventPrice
    10/17/2025Sold$550,000-8.3%$180/sqft
    Source: MRED as distributed by MLS GRID #12394635 Report a problem
    8/20/2025Contingent$599,900$196/sqft
    Source: MRED as distributed by MLS GRID #12394635 Report a problem
    7/26/2025Price change$599,900-4%$196/sqft
    Source: MRED as distributed by MLS GRID #12394635 Report a problem
    7/10/2025Listed for sale$624,900+86.5%$204/sqft
    Source: MRED as distributed by MLS GRID #12394635 Report a problem
    9/27/2001Sold$335,000$109/sqft
    Source: Public Record Report a problem

    Public tax history

    YearProperty taxesTax assessment
    2024$12,650 +2.9%$179,934 +11.3%
    2023$12,299 +5.3%$161,637 +9.8%
    2022$11,675 +3.4%$147,183 +6.2%
    2021$11,291 +1.5%$138,617 +2.7%
    2020$11,126 $134,920 +2.6%
    2019-- $131,475 +20.2%
    2018$9,145 +1.1%$109,412 +6.1%
    2017$9,043 -0.9%$103,112 +5.2%
    2016$9,125 $98,034 -8%
    2013$9,125 $106,538 -14.6%
    2011-- $124,781 +5.3%
    2010-- $118,489 -20.6%
    2009-- $149,249
    2008-- $149,249 +11%
    2006-- $134,450 +4.8%
    2005$8,918 +0.4%$128,256 +4.7%
    2004$8,880 +10%$122,557 +5.6%
    2003$8,075 +2.8%$116,084 +4.5%
    2002$7,858 -2.2%$111,118 +6.3%
    2001$8,034 +10.1%$104,532 +4.5%
    2000$7,299 $100,015

    Find assessor info on the county website

    Neighborhood: 60102

    Nearby schools

    GreatSchools rating
    Schools provided by the listing agent
    • Elementary: Mackeben Elementary School
    • Middle: Heineman Middle School
    • High: Huntley High School
    • District: 158

    Source: MRED as distributed by MLS GRID. This data may not be complete. We recommend contacting the local school district to confirm school assignments for this home.

    Get a cash offer in 3 minutes
    Find out how much your home could sell for in as little as 3 minutes with a no-obligation cash offer.
    Estimated market value
    $624,400
    Get a cash offer in 3 minutes
    Find out how much your home could sell for in as little as 3 minutes with a no-obligation cash offer.
    Estimated market value
    $624,400