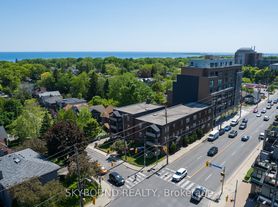
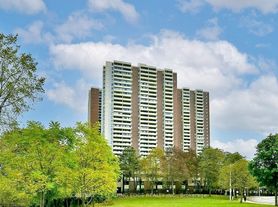
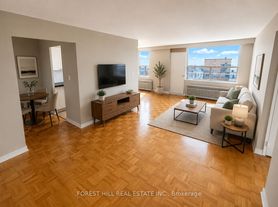


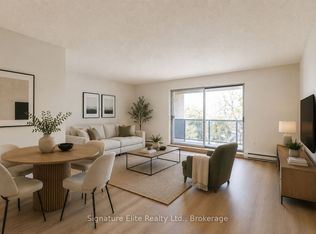
Discover this beautiful light-filled 2 bedroom plus den, 2 bath unit nestled in Danforth Ave with parking for 1 car in the heated garage, and one of the largest storage lockers in the building (9x5). Enjoy unparalleled convenience with easy access to Kingston Road, public transit at your door, The Beaches, and a short trip to vibrant downtown. Step inside to an inviting open-concept living room/dining room combo with a large window letting in loads of natural light. The kitchen boasts stainless steel appliances, granite countertops, and a sleek backsplash. The spacious primary bedroom features a double closet with a built-in organizer, plus an ensuite 3-piece bath complete with a glassed-in shower. The second bedroom offers a large closet, providing ample storage space. The den provides an excellent space for a work-from-home setup or study area. Enjoy the convenience of an additional 4-piece bath with a deep tub, as well as a stacked washer and dryer tucked away for your convenience. Building amenities include a well-equipped gym, a 6th-floor terrace perfect for entertaining, communal BBQ available for booking on the terrace, and secure underground parking for peace of mind. Don't miss out on this fantastic opportunity to live in a prime location with all the modern comforts.
Apartment for rent
C$2,500/mo
Fees may apply
3520 Danforth Ave, # 301, Toronto, ON M1L 1E5
3beds
Price may not include required fees and charges. Learn more|
Apartment
Available now
No pets
Central air
Ensuite laundry
1 Parking space parking
Electric, forced air
What's special
- 62 days |
- -- |
- -- |
Zillow last checked:
Listing updated:
Travel times

Let’s turn your rent into credit progress
Build credit history with every on-time payment and get credit for the payment you’re already making.
Facts & features
Interior
Bedrooms & bathrooms
- Bedrooms: 3
- Bathrooms: 2
- Full bathrooms: 2
Heating
- Electric, Forced Air
Cooling
- Central Air
Appliances
- Laundry: Ensuite
Features
- Contact manager
Property
Parking
- Total spaces: 1
- Details: Contact manager
Features
- Exterior features: Contact manager
Construction
Type & style
- Home type: Apartment
- Property subtype: Apartment
Utilities & green energy
- Utilities for property: Water
Building
Management
- Pets allowed: No
Community & HOA
Community
- Features: Fitness Center
HOA
- Amenities included: Fitness Center
Location
- Region: Toronto
Financial & listing details
- Lease term: Contact For Details
Price history
Price history is unavailable.
Neighborhood: Oakridge
Nearby schools
GreatSchools rating
No schools nearby
We couldn't find any schools near this home.
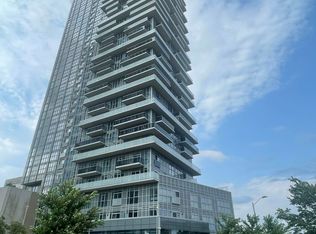
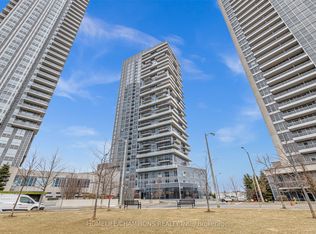
There are 3 available units in this apartment building
Related Searches
Nearby cities
Nearby neighborhoods
Nearby zip codes
Nearby rental buildings
- 730 St. Clarens
- 25 Fisherville
- Montgomery Mills: 24 Mabelle Ave.
- The Towns at York Mills
- 998 Queen Street East
- 640 Roselawn Ave.
- 316 Lonsdale
- Maple House at Canary Landing
- 50 Graydon Hall Apartments
- Maddox Cabbagetown
- 262 Jarvis Street
- 42 Gulliver Road
- 55 Emmett Avenue
- 700 Kingston Rd.
- 25 Eccleston Drive
- 2600 Don Mills - Hunters Lodge
- The Taylor
- 1465 Lawrence Avenue West
- 30 Edith
- Residences on Bloor