Skip main navigation
Sold for $474,900
Street View
  • $474,900

    3520 Devereux Lane, Greenville, NC 27834

    3beds
    2,854sqft
    Single Family Residence
    Built in 2019
    0.28 Acres Lot
    $469,400 Zestimate®
    $166/sqft
    $2,403 Estimated rent

    Home value

    $469,400

    $446,000 - $493,000

    $2,403/mo

    Zestimate® history
    Loading
    Loading...

    Owner options

    List your home for rent

    $2,403/mo

    Rent Zestimate®

    Find your next renter with Zillow Rental Manager. Plus, with online applications, you can quickly screen prospective tenants – for free.

    Learn more

    $2,403/mo

    Rent Zestimate®

    Refinance and save

    $3,147/mo

    Est. payment

    Refinancing to a lower rate could help reduce your monthly payments and save thousands over the life of the loan.

    See today's rates

    $3,147/mo

    Est. payment

    Explore your selling options

    Work with a Zillow partner agent

    Leverage their expertise and Zillow's premium Showcase listings to get your home seen by more buyers.

    Get started

    List with your own agent

    Get your home in front of millions of buyers by listing it on Zillow.

    Learn how to do it

    Sell it yourself

    Take full control of how buyers see your home on Zillow by listing For Sale by Owner (FSBO).

    List your home

    What's special

    Vinyl privacy fencePrivate saunaNatural lightDetailed moldingsMeticulously landscaped backyardLarge center islandRecreation room
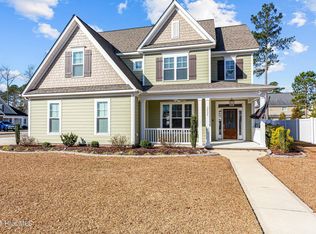
    Welcome to this stunning, 3 bedroom, 2 ½ bath home located in the highly sought-after Colony Woods neighborhood. The large rocking chair front porch welcomes you inside to a spacious foyer that sets the tone for the open and inviting floor plan. The living room boasts large windows that flood the space with natural light and offer a beautiful view of the meticulously landscaped backyard, enclosed by a vinyl privacy fence for ultimate serenity. The kitchen is a chef's dream, featuring bright white cabinetry, stainless steel appliances, granite countertops, a large center island for ample prep space, and a generous walk-in pantry. Just off the kitchen, a custom coffee/wine bar with leathered marble countertops and a built-in wine fridge adds a touch of luxury. The spacious main-level primary suite is a private retreat, complete with dual vanities, a soaking tub, walk-in tiled shower, and a large walk-in closet filled with natural light. A formal dining room with detailed moldings completes the first floor. Upstairs, you'll find two additional bedrooms—each with walk-in closets—a full bath, and a large recreation room, which could easily serve as a fourth bedroom. An unexpected bonus awaits: a custom-built exercise room with tongue-and-groove wood-lined walls and ceiling, a mini-split HVAC system, and a private sauna for ultimate relaxation. The sauna room could easily be converted to a luxurious walk-in closet or private office space. Outdoor living is just as impressive with a screened-in porch perfect for morning coffee and a custom-built firepit for cozy evenings under the stars. The two-car garage is equally well-appointed with epoxy-coated floors and its own mini-split HVAC, ideal for hobbies or a climate-controlled workshop. This exquisite home has been thoughtfully designed and impeccably maintained. Conveniently located just a short drive from ECU Health's Medical Campus, this home is a must see.

    Zillow last checked:

    Listing updated:

    Listed by:

    Heather Garris 252-413-8059,

    Realty ONE Group Aspire

    Bought with:

    Kristy Askew, 308975

    Legacy Premier Real Estate, LLC

    Source: Hive MLS,MLS#: 100518549MLS LogoOriginating MLS: Coastal Plains Association of Realtors

    Facts & features

    Interior

    Bedrooms & bathrooms
    • Bedrooms: 3
    • Bathrooms: 3
    • Full bathrooms: 2
    • 1/2 bathrooms: 1
    Rooms
    • Room types: Dining Room
    Primary bedroom
    • Level: Primary Living Area
    Dining room
    • Features: Formal
    Heating
    • Heat Pump, Electric
    Cooling
    • Other, Central Air, Heat Pump
    Appliances
    • Included: Electric Cooktop, Built-In Microwave, Built-In Electric Oven, Dishwasher
    • Laundry: Dryer Hookup, Washer Hookup, Laundry Room
    Features
    • Master Downstairs, Walk-in Closet(s), High Ceilings, Entrance Foyer, Kitchen Island, Ceiling Fan(s), Pantry, Sauna, Walk-in Shower, Blinds/Shades, Gas Log, Walk-In Closet(s)
    • Flooring: Carpet, Tile, Wood
    • Doors: Thermal Doors
    • Attic: Partially Floored,Pull Down Stairs,Walk-In
    • Has fireplace: Yes
    • Fireplace features: Gas Log
    Interior area
    • Total structure area: 2,854
    • Total interior livable area: 2,854 sqft

    Property

    Parking
    • Total spaces: 2
    • Parking features: Garage Faces Front, Concrete, Garage Door Opener, On Site
    • Attached garage spaces: 2
    Features
    • Levels: Two
    • Stories: 2
    • Patio & porch: Covered, Enclosed, Porch, Screened
    • Exterior features: Thermal Doors
    • Fencing: Privacy,Back Yard,Vinyl
    Lot
    • Size: 0.28 Acres
    • Dimensions: 55 x 140 x 55 x 140
    Details
    • Parcel number: 076799
    • Zoning: RA20
    • Special conditions: Standard

    Construction

    Type & style
    • Home type: SingleFamily
    • Property subtype: Single Family Residence
    Materials
    • Vinyl Siding, Fiber Cement, Wood Frame
    • Foundation: Slab
    • Roof: Architectural Shingle
    Condition
    • New construction: No
    • Year built: 2019

    Utilities & green energy

    • Utilities for property: Natural Gas Connected, Sewer Connected, Water Connected

    Community & HOA

    Community
    • Subdivision: Colony Woods
    HOA
    • Has HOA: Yes
    • Amenities included: Maintenance Common Areas
    • HOA fee: $250 annually
    • HOA name: Colony Woods HOA
    • HOA phone: 252-355-8884
    Location
    • Region: Greenville

    Financial & listing details

    • Price per square foot: $166/sqft
    • Tax assessed value: $410,654
    • Annual tax amount: $4,081
    • Date on market: 7/11/2025
    • Cumulative days on market: 69 days
    • Listing agreement: Exclusive Right To Sell
    • Listing terms: Cash,Conventional,FHA,VA Loan

    Price history

    DateEventPrice
    10/16/2025Sold$474,900$166/sqft
    Source: Hive MLS #100518549 Report a problem
    9/17/2025Contingent$474,900$166/sqft
    Source: Hive MLS #100518549 Report a problem
    9/9/2025Price change$474,900-2.1%$166/sqft
    Source: Hive MLS #100518549 Report a problem
    8/1/2025Price change$485,000-2.8%$170/sqft
    Source: Hive MLS #100518549 Report a problem
    7/11/2025Listed for sale$499,000+53.5%$175/sqft
    Source: Hive MLS #100518549 Report a problem
    3/31/2020Sold$325,000$114/sqft
    Source: Hive MLS #100194385 Report a problem
    2/24/2020Pending sale$325,000$114/sqft
    Source: BHHS PRIME PROPERTIES #100194385 Report a problem
    2/7/2020Listed for sale$325,000$114/sqft
    Source: Berkshire Hathaway Home Services Prime Properties #100194385 Report a problem

    Public tax history

    YearProperty taxesTax assessment
    2025$4,093 +0.3%$410,654
    2024$4,081 +5.1%$410,654 +28.5%
    2023$3,881 +0.3%$319,477
    2022$3,869 $319,477
    2021-- $319,477
    2020$3,901 +817.2%$319,477 +839.6%
    2019$425 +1.3%$34,000
    2018$420 $34,000
    2017$420 $34,000
    2016$420 $34,000 -2.9%
    2015$420 $35,000
    Find assessor info on the county website

    Neighborhood: 27834

    Nearby schools

    GreatSchools rating
    Schools provided by the listing agent
    • Elementary: Ridgewood Elementary School
    • Middle: A.G. Cox
    • High: South Central High School

    Source: Hive MLS. This data may not be complete. We recommend contacting the local school district to confirm school assignments for this home.

    Sell for more on Zillow
    Get a Zillow Showcase℠ listing at no additional cost and you could sell for .
    $469,400
    2% more
    +$9,388
    With Zillow Showcase(estimated)
    $478,788
    Sell for more on Zillow
    Get a Zillow Showcase℠ listing at no additional cost and you could sell for .
    $469,400
    2% more
    +$9,388
    With Zillow Showcase(estimated)
    $478,788