Skip main navigation
Off market
  • $479,500

    3521 Devereux Lane, Greenville, NC 27834

    4beds
    2,837sqft
    Single Family Residence
    Built in 2017
    0.28 Acres Lot
    $479,500 Zestimate®
    $169/sqft
    $2,493 Estimated rent

    Home value

    $479,500

    $456,000 - $503,000

    $2,493/mo

    Zestimate® history
    Loading
    Loading...

    Owner options

    List your home for rent

    $2,493/mo

    Rent Zestimate®

    Find your next renter with Zillow Rental Manager. Plus, with online applications, you can quickly screen prospective tenants – for free.

    Learn more

    $2,493/mo

    Rent Zestimate®

    Refinance and save

    $2,926/mo

    Est. payment

    Refinancing to a lower rate could help reduce your monthly payments and save thousands over the life of the loan.

    See today's rates

    $2,926/mo

    Est. payment

    Explore your selling options

    Work with a Zillow partner agent

    Leverage their expertise and Zillow's premium Showcase listings to get your home seen by more buyers.

    Get started

    List with your own agent

    Get your home in front of millions of buyers by listing it on Zillow.

    Learn how to do it

    Sell it yourself

    Take full control of how buyers see your home on Zillow by listing For Sale by Owner (FSBO).

    List your home

    What's special

    Gas logsCarolina roomMulti-colored lightsGreat roomPopular colony woods neighborhoodElegant kitchenCenter island

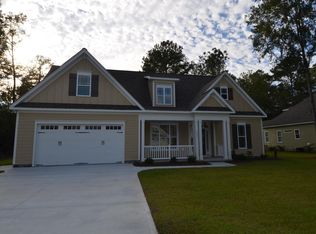
    SPLASH into SUMMER! 4 or 5 Bedroom home in the popular Colony Woods neighborhood is better than new! This gorgeous home is ready for summer fun and features a 12' x 24' inground salt water pool and entertainment area with tanning ledge (shallow end) with bubbler, spa jets with built-in seat, multi-colored lights! There's a Carolina Room with EZ Breeze enclosure and separate heat/air, open concept living area with great room with fireplace and gas logs and kitchen with breakfast nook overlooking the fenced back yard and pool area. The elegant kitchen features leathered granite countertops with a center island with polished granite top and coffee bar. The dining room and main areas have extensive moldings and built-ins that add to the high-quality feel of this home. Downstairs Main Bedroom Suite plus another downstairs office that can serve as a bedroom (with adjacent full bath) or in-law suite. Upstairs there are 3 large bedrooms, another full bath plus ample storage in 2 huge walk-in attic spaces. Don't let this rare gem slip away!

    This property is not currently displayed as for sale or rent on Zillow. This may be different from what's on other websites or public sources.

    Zillow last checked:

    Listing updated:

    Listed by:

    Maria D. Wilson 252-945-3367,

    Coldwell Banker Sea Coast Advantage - Washington

    Bought with:

    The Carter Difference, 164450

    Aldridge & Southerland

    Source: Hive MLS,MLS#: 100385256MLS LogoOriginating MLS: Washington-Beaufort County Board of Realtors

    Facts & features

    Interior

    Bedrooms & bathrooms
    • Bedrooms: 4
    • Bathrooms: 3
    • Full bathrooms: 3
    Rooms
    • Room types: Living Room, Dining Room, Kitchen, Breakfast Nook, Sunroom, Bedroom 1, Office, Bedroom 2, Bedroom 3, Bedroom 4, Laundry
    Bedroom 1
    • Description: Main Bedroom
    • Level: First
    • Dimensions: 16.11 x 12.11
    Bedroom 2
    • Level: Second
    • Dimensions: 16.5 x 13.8
    Bedroom 3
    • Level: Second
    • Dimensions: 13 x 11.1
    Bedroom 4
    • Level: Second
    • Dimensions: 12.1 x 11.8
    Breakfast nook
    • Level: First
    • Dimensions: 13.1 x 8.6
    Dining room
    • Level: First
    • Dimensions: 12.9 x 11.9
    Kitchen
    • Level: First
    • Dimensions: 16.11 x 13.1
    Laundry
    • Level: First
    • Dimensions: 6.11 x 5.7
    Living room
    • Level: First
    • Dimensions: 20.4 x 14.9
    Office
    • Description: 5th bedroom
    • Level: First
    • Dimensions: 12.11 x 11
    Sunroom
    • Level: First
    • Dimensions: 12.11 x 11.9
    Heating
    • Heat Pump, Zoned, Other, Electric
    Cooling
    • Central Air, Heat Pump, Zoned
    Appliances
    • Included: Vented Exhaust Fan, Electric Oven, Electric Cooktop, Built-In Microwave, Self Cleaning Oven, Refrigerator, Dishwasher, Wall Oven
    • Laundry: Dryer Hookup, Washer Hookup, Laundry Room
    Features
    • Master Downstairs
    • Flooring: Carpet, Laminate, Tile
    • Windows: Thermal Windows
    • Attic: Floored,Partially Floored,Walk-In,Other
    Interior area
    • Total structure area: 2,837
    • Total interior livable area: 2,837 sqft

    Property

    Parking
    • Total spaces: 2
    • Parking features: Concrete, Garage Door Opener, Off Street, Paved
    Features
    • Levels: One and One Half
    • Stories: 1
    • Patio & porch: Patio, Porch
    • Fencing: Back Yard,Full,Vinyl
    Lot
    • Size: 0.28 Acres
    • Dimensions: 88 x 140
    Details
    • Parcel number: 076810
    • Zoning: RA-20
    • Special conditions: Standard

    Construction

    Type & style
    • Home type: SingleFamily
    • Property subtype: Single Family Residence
    Materials
    • Composition, Stone, Fiber Cement
    • Foundation: Slab
    • Roof: Architectural Shingle
    Condition
    • New construction: No
    • Year built: 2017

    Utilities & green energy

    • Sewer: Public Sewer
    • Water: Public
    • Utilities for property: Sewer Available, Water Available

    Community & HOA

    Community
    • Subdivision: Colony Woods
    HOA
    • Has HOA: Yes
    • Amenities included: Maintenance Common Areas, Taxes
    • HOA fee: $240 monthly
    • HOA name: Keystone
    • HOA phone: 252-355-8884
    Location
    • Region: Greenville

    Financial & listing details

    • Price per square foot: $169/sqft
    • Tax assessed value: $349,879
    • Annual tax amount: $4,226
    • Date on market: 10/11/2025
    • Cumulative days on market: 6 days
    • Listing agreement: Exclusive Right To Sell
    • Listing terms: Cash,Conventional,FHA,VA Loan

    Price history

    DateEventPrice
    7/10/2023Sold$465,000+1.1%$164/sqft
    Source: Hive MLS #100385256 Report a problem
    5/24/2023Pending sale$459,900$162/sqft
    Source: Hive MLS #100385256 Report a problem
    5/20/2023Listed for sale$459,900+41.5%$162/sqft
    Source: Hive MLS #100385256 Report a problem
    9/4/2020Sold$325,000-1.5%$115/sqft
    Source: Hive MLS #100225647 Report a problem
    7/27/2020Pending sale$330,000$116/sqft
    Source: ALDRIDGE & SOUTHERLAND #100225647 Report a problem
    7/7/2020Listed for sale$330,000+5.8%$116/sqft
    Source: ALDRIDGE & SOUTHERLAND #100225647 Report a problem
    8/1/2018Sold$312,000+642.9%$110/sqft
    Source: Public Record Report a problem
    11/28/2017Sold$42,000$15/sqft
    Source: Public Record Report a problem

    Public tax history

    YearProperty taxesTax assessment
    2025$4,278 +0.3%$429,858
    2024$4,266 +0.7%$429,858 +22.9%
    2023$4,238 +0.3%$349,879
    2022$4,226 $349,879
    2021-- $349,879 +8.5%
    2020$3,936 +7.9%$322,418 +12.9%
    2019$3,647 +768.4%$285,637
    2018$420 $285,637 +740.1%
    2017$420 $34,000
    2016$420 $34,000 -2.9%
    2015$420 $35,000
    Find assessor info on the county website

    Neighborhood: 27834

    Nearby schools

    GreatSchools rating
    Sell for more on Zillow
    Get a Zillow Showcase℠ listing at no additional cost and you could sell for .
    $479,500
    2% more
    +$9,590
    With Zillow Showcase(estimated)
    $489,090
    Sell for more on Zillow
    Get a Zillow Showcase℠ listing at no additional cost and you could sell for .
    $479,500
    2% more
    +$9,590
    With Zillow Showcase(estimated)
    $489,090