Welcome to your dream lake home! This 5-bedroom, 3-bathroom, 3122 sq. ft colonial is perfectly positioned on all-sports Lower Straits Lake with sought-after western exposure—offering stunning sunset views every evening from your expansive deck or covered outdoor living spaces.
Inside, enjoy a thoughtfully designed layout with custom finishes throughout. The kitchen is a chef’s delight, featuring granite countertops, stainless steel appliances, and custom cabinetry. Natural light pours through Pella windows, highlighting the warm, open-concept living areas—ideal for both everyday comfort and lakeside entertaining.
Upstairs, spacious bedrooms provide plenty of room for family and guests, while the primary suite offers serene water views and a relaxing retreat. You’ll also love the custom front door that sets the tone from the moment you arrive.
The main level Primary Bedroom and Bathroom look out over the water through large windows that open to welcome the summer breeze. There is direct access to the covered patio that make it a true private oasis within an oasis.
Step outside and feel like you’re on vacation every day. This home boasts expansive wooden decks right on the water, covered outdoor living areas for year-round enjoyment, and a 10-foot-wide aluminum dock—perfect for boating, swimming, fishing, or simply taking in the lake breeze.
Property Highlights:
• 5 bedrooms, 3 full bathrooms, 3,520 sq ft
• Colonial-style with spacious, light-filled layout
• Granite countertops, stainless steel appliances, custom cabinetry
• Pella windows & custom front door
• Expansive covered outdoor areas and multi-level lakeside decks
• 10’ wide aluminum dock for all your water toys
• Western exposure with spectacular sunsets
• Located in Edgewood Park by the golf course
• Walled Lake Schools and close to parks, shopping, and dining
This is more than a home—it’s a lifestyle. Don’t miss your chance to experience premier lakefront living in one of Commerce Township’s most desirable locations.
Sold for $1,450,000
$1,450,000
3520 Edgewood Park Dr, Commerce Township, MI 48382
5beds
3,122sqft
Single Family Residence
Built in 2008
0.37 Acres Lot
$1,484,400 Zestimate®
$464/sqft
$5,173 Estimated rent
Home value
$1,484,400
$1.38M - $1.60M
$5,173/mo
Zestimate® history
Owner options
List your home for rent
$5,173/mo
Rent Zestimate®
Find your next renter with Zillow Rental Manager. Plus, with online applications, you can quickly screen prospective tenants – for free.
$5,173/mo
Rent Zestimate®
Refinance and save
$8,349/mo
Est. payment
Refinancing to a lower rate could help reduce your monthly payments and save thousands over the life of the loan.
$8,349/mo
Est. payment
Explore your selling options
Work with a Zillow partner agent
Leverage their expertise and Zillow's premium Showcase listings to get your home seen by more buyers.
Get startedList with your own agent
Get your home in front of millions of buyers by listing it on Zillow.
Learn how to do itSell it yourself
Take full control of how buyers see your home on Zillow by listing For Sale by Owner (FSBO).
List your homeWhat's special
Custom finishesCovered outdoor living spacesExpansive wooden decksExpansive deckGranite countertopsSought-after western exposureSpacious bedrooms
Zillow last checked:
Listing updated:
Listed by:
Ian Daykin 248-388-3458,
KW Showcase Realty
Bought with:
Kevin Cermak, 6501396392
National Realty Centers, Inc
Source: Realcomp II,MLS#: 20250020640
Facts & features
Interior
Bedrooms & bathrooms
- Bedrooms: 5
- Bathrooms: 3
- Full bathrooms: 2
- 1/2 bathrooms: 1
Primary bedroom
- Level: Entry
- Area: 432
- Dimensions: 27 x 16
Bedroom
- Level: Second
- Area: 252
- Dimensions: 21 x 12
Bedroom
- Level: Second
- Area: 300
- Dimensions: 20 x 15
Bedroom
- Level: Second
- Area: 156
- Dimensions: 13 x 12
Bedroom
- Level: Second
- Area: 156
- Dimensions: 13 x 12
Primary bathroom
- Level: Entry
- Area: 153
- Dimensions: 17 x 9
Other
- Level: Second
- Area: 64
- Dimensions: 8 x 8
Other
- Level: Entry
- Area: 48
- Dimensions: 8 x 6
Dining room
- Level: Entry
- Area: 252
- Dimensions: 18 x 14
Kitchen
- Level: Entry
- Area: 225
- Dimensions: 15 x 15
Laundry
- Level: Entry
- Area: 84
- Dimensions: 12 x 7
Living room
- Level: Entry
- Area: 322
- Dimensions: 23 x 14
Mud room
- Level: Entry
- Area: 84
- Dimensions: 12 x 7
Heating
- Forced Air, Natural Gas
Cooling
- Ceiling Fans, Central Air
Appliances
- Included: Built In Electric Oven, Dishwasher, Disposal, Dryer, Electric Cooktop, Free Standing Refrigerator, Humidifier, Microwave, Range Hood, Stainless Steel Appliances, Vented Exhaust Fan, Washer
- Laundry: Gas Dryer Hookup, Laundry Room, Washer Hookup
Features
- Entrance Foyer, High Speed Internet, Programmable Thermostat
- Windows: Energy Star Qualified Windows
- Basement: Bath Stubbed,Daylight,Full,Unfinished
- Has fireplace: Yes
- Fireplace features: Gas, Living Room
Interior area
- Total interior livable area: 3,122 sqft
- Finished area above ground: 3,122
Property
Parking
- Total spaces: 2
- Parking features: Two Car Garage, Attached, Direct Access, Driveway, Electricityin Garage, Garage Faces Front, Garage Door Opener, Oversized, Parking Pad
- Attached garage spaces: 2
Features
- Levels: Two
- Stories: 2
- Entry location: GroundLevelwSteps
- Patio & porch: Covered, Deck, Patio
- Exterior features: Awnings, Chimney Caps, Gutter Guard System, Lighting
- Pool features: None
- Fencing: Fencingnot Allowed,Invisible
- On waterfront: Yes
- Waterfront features: All Sports Lake, Boat Facilities, Direct Water Frontage, Dock Facilities, Lake Front, Lake Privileges, Private Water Frontage, Seawall
- Body of water: Lower Straits Lake
Lot
- Size: 0.37 Acres
- Dimensions: 49 x 380 x 76 x 398
- Features: Dead End Street, Near Golf Course, Level, Water View, Sprinklers
Details
- Additional structures: Sheds
- Parcel number: 1712351038
- Special conditions: Agent Owned,Short Sale No
- Other equipment: Satellite Dish
Construction
Type & style
- Home type: SingleFamily
- Architectural style: Colonial
- Property subtype: Single Family Residence
Materials
- Other
- Foundation: Basement, Poured, Sump Pump
- Roof: Asphalt
Condition
- New construction: No
- Year built: 2008
Utilities & green energy
- Electric: Circuit Breakers
- Sewer: Public Sewer
- Water: Public
- Utilities for property: Above Ground Utilities, Cable Available
Community & HOA
Community
- Features: Golf
- Security: Carbon Monoxide Detectors, Smoke Detectors
HOA
- Has HOA: Yes
- Services included: Maintenance Grounds, Snow Removal
- HOA fee: $600 annually
- HOA phone: 248-505-0804
Location
- Region: Commerce Township
Financial & listing details
- Price per square foot: $464/sqft
- Tax assessed value: $469,810
- Annual tax amount: $13,721
- Date on market: 4/3/2025
- Cumulative days on market: 8 days
- Listing agreement: Exclusive Right To Sell
- Listing terms: Cash,Conventional
- Exclusions: Exclusion(s) Exist
Price history
| Date | Event | Price |
|---|---|---|
| 4/30/2025 | Sold | $1,450,000-3.3%$464/sqft |
Source:  Realcomp II #20250020640 Report a problem Realcomp II #20250020640 Report a problem | ||
| 4/11/2025 | Pending sale | $1,500,000$480/sqft |
Source: Realcomp II #20250020640 Report a problem | ||
| 4/3/2025 | Listed for sale | $1,500,000+172.7%$480/sqft |
Source: Realcomp II #20250020640 Report a problem | ||
| 8/7/2007 | Sold | $550,000$176/sqft |
Source: Public Record Report a problem | ||
Public tax history
| Year | Property taxes | Tax assessment |
|---|---|---|
| 2025 | $14,567 +6.6% | $700,070 +4.4% |
| 2024 | $13,672 +5.3% | $670,530 +6.6% |
| 2023 | $12,984 +1.6% | $628,950 +11.1% |
| 2022 | $12,777 +1.8% | $565,870 +6.6% |
| 2021 | $12,551 | $530,590 0% |
| 2020 | -- | $530,760 -0.7% |
| 2019 | $24,244 +101.3% | $534,240 +10.5% |
| 2018 | $12,043 | $483,280 |
| 2017 | -- | $483,280 +4% |
| 2016 | -- | $464,880 +4.9% |
| 2015 | -- | $443,000 +8.9% |
| 2014 | -- | $406,920 +12.4% |
| 2011 | -- | $362,150 -14.1% |
| 2010 | $12,494 +9.4% | $421,650 +61.6% |
| 2009 | $11,422 | $260,890 |
Find assessor info on the county website
Neighborhood: 48382
Nearby homes
- $1,195,1002 bd2 ba1.1k sqft3510 Edgewood Park Dr, Commerce Township, MI 48382Off Market
- $1,716,2004 bd4 ba3.9k sqft3504 Edgewood Park Dr, Commerce Township, MI 48382Off Market
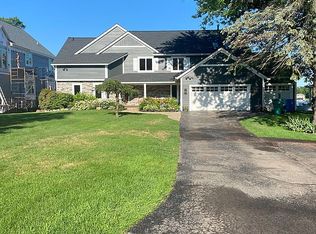
- $1,194,8004 bd3 ba3.3k sqft3492 Edgewood Park Dr, Commerce Township, MI 48382Off Market
- $902,3004 bd3 ba2.9k sqft3600 Edgewood Park Dr, Commerce Township, MI 48382Off Market
- $1,034,0004 bd2 ba1.8k sqft3480 Edgewood Park Dr, Commerce Township, MI 48382Off Market
- $1,575,0004 bd4 ba4k sqft8931 Edgewood Park Dr, Commerce Township, MI 48382Sold
- $890,6003 bd2 ba2.3k sqft3468 Edgewood Park Dr, Commerce Township, MI 48382Off Market
- $1,550,9003 bd2 ba6.9k sqft3550 Edgewood Park Dr, Commerce Township, MI 48382Off Market
Nearby schools
GreatSchools rating
- 8/10Commerce Elementary SchoolGrades: K-5Distance: 1.6 mi
- 8/10Clifford H. Smart Middle SchoolGrades: 6-8Distance: 0.7 mi
- 8/10Walled Lake Northern High SchoolGrades: 9-12Distance: 2.7 mi
Get a cash offer in 3 minutes
Find out how much your home could sell for in as little as 3 minutes with a no-obligation cash offer.
Estimated market value
$1,484,400
Get a cash offer in 3 minutes
Find out how much your home could sell for in as little as 3 minutes with a no-obligation cash offer.
Estimated market value
$1,484,400
- Michigan
- Oakland County
- Commerce Township
- 48382
- 3520 Edgewood Park Dr
Nearby cities
Nearby zip codes
Other Commerce Township Topics
- Apartments for Rent in 48382
- Houses for Sale in 48382
- Houses for Rent in 48382
- 48382 Real Estate
- Commerce Township Condos
- Houses for Sale in Commerce Township
- Newest Listings in Commerce Township
- Commerce Township Home Values
- Commerce Township Real Estate Agents
- Commerce Township Refinance
- Commerce Township Mortgage Rates
