Skip main navigation
Pending
  • $1,550,000

    8931 Edgewood Park Dr, Commerce Township, MI 48382

    4beds
    4,002sqft
    : 
    $9,520/mo
    Get pre-qualified
    Single Family Residence
    Built in 1949
    1.18 Acres Lot
    $1,550,500 Zestimate®
    $387/sqft
    $63/mo HOA

    What's special

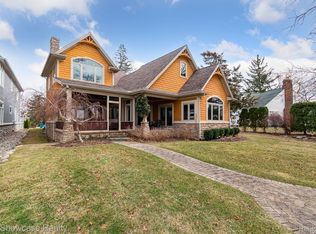
    Location. Location. Location. This is one of those rare properties where the location is just as special as the home itself. Set along a quiet, tree lined private road, this home enjoys both golf course views overlooking the 15th green at Edgewood Country Club and the beautiful views across Lower Straits Lake. Situated on over an acre of land with 52’ of lake frontage, this home’s setting is uniquely special to Oakland County lake living. Inside, you’ll find nearly 3,000 square feet above grade, plus a lower level that provides additional finished gathering space and office space. The home offers four bedrooms and three and a half baths. Large picture windows were added to capture the lake from the kitchen, dining area, living room, primary bedroom and sitting area, making the lake and golf course views part of everyday life. A main floor guest bedroom with a nearby full bath is a comfortable space for family or overnight guests. In recent years, the home has been thoughtfully updated with a remodeled kitchen, two renovated full baths, large picture windows, tile and hardwood flooring, and an outdoor stone and granite patio. Recent improvements in the past three years include exterior paint, a new roof, Hardie siding on the lakeside, a second sump pump with battery backup, a new boiler heating system and central air system, giving the next owner confidence that many of the major improvements have already been completed. Step outside and enjoy everything that the private, all sports Lower Straits Lake has to offer from this home’s sandy bottom lake frontage. Eagles, songbirds, and wildlife are everyday sights. Located in Walled Lake Schools and just minutes from M5, shopping, dining, and everyday conveniences, this home offers the quiet feel of lake living without sacrificing accessibility. As an added bonus, city water and sewer are connected, and the private road throughout the Edgewood neighborhood was repaved in July 2026, enhancing long term value.
    23 days
    |
    659
    |
    58
    |

    Zillow last checked:

    Listing updated:

    Listed by:

    Tracy L Johnson 248-361-7295,

    Five Star Real Estate-Commerce 248-313-2880

    Source: Realcomp II,MLS#: 20261054194MLS Logo

      Facts & features

      Interior

      Bedrooms & bathrooms
      • Bedrooms: 4
      • Bathrooms: 4
      • Full bathrooms: 3
      • 1/2 bathrooms: 1
      Primary bedroom
      • Level: Second
      • Area: 350
      • Dimensions: 25 X 14
      Bedroom
      • Level: Second
      • Area: 143
      • Dimensions: 13 X 11
      Bedroom
      • Level: Second
      • Area: 225
      • Dimensions: 15 X 15
      Bedroom
      • Level: Entry
      • Area: 110
      • Dimensions: 11 X 10
      Primary bathroom
      • Level: Second
      • Area: 56
      • Dimensions: 8 X 7
      Other
      • Level: Second
      • Area: 40
      • Dimensions: 8 X 5
      Other
      • Level: Entry
      • Area: 40
      • Dimensions: 8 X 5
      Other
      • Level: Basement
      • Area: 16
      • Dimensions: 4 X 4
      Other
      • Level: Entry
      • Area: 120
      • Dimensions: 15 X 8
      Dining room
      • Level: Entry
      • Area: 110
      • Dimensions: 11 X 10
      Family room
      • Level: Entry
      • Area: 280
      • Dimensions: 20 X 14
      Flex room
      • Level: Basement
      • Area: 100
      • Dimensions: 10 X 10
      Flex room
      • Level: Basement
      • Area: 120
      • Dimensions: 12 X 10
      Great room
      • Level: Entry
      • Area: 195
      • Dimensions: 15 X 13
      Kitchen
      • Level: Entry
      • Area: 143
      • Dimensions: 13 X 11
      Laundry
      • Level: Second
      • Area: 40
      • Dimensions: 8 X 5
      Living room
      • Level: Basement
      • Area: 270
      • Dimensions: 18 X 15
      Mud room
      • Level: Entry
      • Area: 66
      • Dimensions: 11 X 6
      Sitting room
      • Level: Entry
      • Area: 143
      • Dimensions: 13 X 11
      Heating
      • Baseboard, Hot Water, Natural Gas
      Cooling
      • Ceiling Fans, Central Air
      Appliances
      • Included: Dishwasher, Disposal, Dryer, Free Standing Gas Range, Free Standing Refrigerator, Microwave, Washer, Warming Drawer
      • Laundry: Laundry Room
      Features
      • High Speed Internet
      • Basement: Partially Finished
      • Has fireplace: Yes
      • Fireplace features: Great Room, Living Room
      Interior area
      • Total interior livable area: 4,002 sqft
      • Finished area above ground: 2,964
      • Finished area below ground: 1,038
      Video & virtual tour

      Property

      Parking
      • Total spaces: 2
      • Parking features: Two Car Garage, Attached
      • Attached garage spaces: 2
      Features
      • Levels: Two
      • Stories: 2
      • Entry location: GroundLevelwSteps
      • Patio & porch: Patio
      • Exterior features: Lighting
      • Pool features: None
      • On waterfront: Yes
      • Waterfront features: All Sports Lake, Direct Water Frontage, Lake Privileges, Waterfront
      • Body of water: Lower Straights Lake
      Lot
      • Size: 1.18 Acres
      • Dimensions: 52 x 280
      • Features: Near Golf Course
      Details
      • Additional structures: Sheds
      • Parcel number: 1712351044
      • Special conditions: Short Sale No,Standard

      Construction

      Type & style
      • Home type: SingleFamily
      • Architectural style: Colonial
      • Property subtype: Single Family Residence
      Materials
      • Other, Wood Siding
      • Foundation: Basement, Brick Mortar, Crawl Space, Poured, Sump Pump
      • Roof: Asphalt
      Condition
      • New construction: No
      • Year built: 1949
      • Major remodel year: 2019

      Utilities & green energy

      • Electric: Circuit Breakers
      • Sewer: Public Sewer
      • Water: Public

      Community & HOA

      Community
      • Subdivision: EDGEWOOD PARK-COMMERCE TOWNSHIP
      HOA
      • Has HOA: Yes
      • HOA fee: $750 annually
      Location
      • Region: Commerce Township

      Financial & listing details

      • Price per square foot: $387/sqft
      • Tax assessed value: $334,830
      • Annual tax amount: $10,610
      • Date on market: 7/17/2026
      • Cumulative days on market: 23 days
      • Listing agreement: Exclusive Right To Sell
      • Listing terms: Cash,Conventional
      • Exclusions: Exclusion(s) Exist

        Estimated market value

        $1,550,500

        $1.47M - $1.63M

        $5,043/mo

        Price history

        DateEventPrice
        7/22/2026Pending sale$1,550,000$387/sqft
        Source: Realcomp II #20261054194 Report a problem
        7/17/2026Listed for sale$1,550,000+127.9%$387/sqft
        Source: Realcomp II #20261054194 Report a problem
        5/11/2000Sold$680,000+114.2%$170/sqft
        Source: Public Record Report a problem
        1/29/1998Sold$317,500$79/sqft
        Source: Public Record Report a problem

        Public tax history

        YearProperty taxesTax assessment
        2025$10,217 +6.5%$501,760 +2.8%
        2024$9,597 +7.2%$488,300 +10%
        2023$8,956 +1.5%$443,820 +10.4%
        2022$8,822 +1.9%$401,960 +10.2%
        2021$8,657 $364,670 +0.6%
        2020-- $362,350 +0.1%
        2019$16,692 +100.3%$362,000 +6.3%
        2018$8,335 $340,590
        2017-- $340,590 +6.7%
        2016-- $319,180 +9.2%
        2015-- $292,270 +7.1%
        2014-- $272,950 +8.4%
        2011-- $251,780 -7.5%
        2010$8,162 +1.3%$272,140 -7%
        2009$8,054 $292,500
        Find assessor info on the county website

        Monthly payment

        Est. payment

        Payment breakdown

        Explore the cost of this home by adjusting the details. Changes won't be saved.
        All calculations are estimates and provided by Zillow, Inc. for informational purposes only. Actual amounts may vary.
        HOA fees may include property taxes on listings classified as Co-Ops. Contact the listing agent and/or owner for fee details.
        Mortgage interest rates are dependent on a number of factors, including credit score, down payment, and repayment length. Interest rate data provided by Zillow Group Marketplace, Inc. as of 1/1/1970 from various mortgage lenders with which we have lead or other similar arrangements; the Estimated Payment is an average of those rates.
        See how much you could borrow to make a competitive offer.

        Climate risks

        Neighborhood: 48382

        Getting around

        6 / 100
        Car-Dependent
        27 / 100
        Somewhat Bikeable

        Nearby schools

        GreatSchools rating

        A local agent can set up tours, give advice and negotiate with sellers.

        Browse local experts

        Similar homes