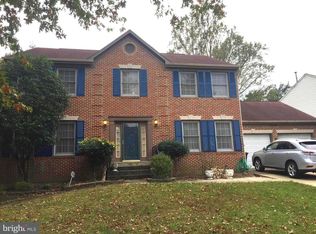
Stunning Fully Renovated 5-Bedroom Home in Sought-After Vista Estates – A Rare Gem! Welcome to this beautifully and thoughtfully renovated 3-level single-family home nestled in the desirable Vista Estates West community. Boasting 5 spacious bedrooms and 3.5 luxurious baths, this home blends modern elegance with comfortable living—perfect for today’s lifestyle. Step inside to a bright and airy main level featuring a large living room that flows seamlessly into a formal dining area—ideal for hosting gatherings and celebrations. The heart of the home is the gorgeous, brand-new kitchen, fully updated with quartz countertops, upscale cabinetry, a central island, and all-new stainless steel appliances. The kitchen opens to a sunny breakfast nook with a charming bay window, and an inviting family room with a cozy fireplace. From here, step through the sliding door into the expansive sunroom with soaring ceilings—a perfect retreat for relaxing, reading, or enjoying your morning coffee year-round. Upstairs, you’ll find four generously sized bedrooms, including a primary suite with a walk-in closet and a private spa-like bathroom. A beautifully renovated second full bathroom serves the other three bedrooms, each offering ample natural light and closet space. The fully finished walk-out basement offers incredible versatility, featuring a fifth bedroom, a third full bath, and a large recreation area—perfect for a home theater, gym, or office. The laundry room is conveniently located on this level as well. Outside, enjoy a peaceful setting backing to open green space, providing privacy and a natural backdrop for outdoor living. The home has been fully updated with new HVAC, fresh paint throughout, new flooring, and modern light fixtures—truly move-in ready. Ideally located just minutes from major commuter routes including I-495 and Route 50, this home offers exceptional convenience to shopping, dining, parks, and top-rated schools. Don't miss your chance to own this exceptional home in a coveted location—schedule your tour today and fall in love! This one won’t last long.
Sold for $680,000
$680,000
3520 Golden Hill Dr, Bowie, MD 20721
5beds
3,638sqft
Single Family Residence
Built in 1991
0.3 Acres Lot
$680,300 Zestimate®
$187/sqft
$3,995 Estimated rent
Home value
$680,300
$612,000 - $755,000
$3,995/mo
Zestimate® history
Owner options
List your home for rent
$3,995/mo
Rent Zestimate®
Find your next renter with Zillow Rental Manager. Plus, with online applications, you can quickly screen prospective tenants – for free.
$3,995/mo
Rent Zestimate®
Refinance and save
$4,350/mo
Est. payment
Refinancing to a lower rate could help reduce your monthly payments and save thousands over the life of the loan.
$4,350/mo
Est. payment
Explore your selling options
Work with a Zillow partner agent
Leverage their expertise and Zillow's premium Showcase listings to get your home seen by more buyers.
Get startedList with your own agent
Get your home in front of millions of buyers by listing it on Zillow.
Learn how to do itSell it yourself
Take full control of how buyers see your home on Zillow by listing For Sale by Owner (FSBO).
List your homeWhat's special
Zillow last checked:
Listing updated:
Listed by:
Joy chen 240-603-8039,
UnionPlus Realty, Inc.
Bought with:
LORENZO APPOLINAIRE, 0670597
Smart Realty, LLC
Source: Bright MLS,MLS#: MDPG2157302
Facts & features
Interior
Bedrooms & bathrooms
- Bedrooms: 5
- Bathrooms: 4
- Full bathrooms: 3
- 1/2 bathrooms: 1
- Main level bathrooms: 1
Rooms
- Room types: Living Room, Dining Room, Primary Bedroom, Bedroom 2, Bedroom 3, Bedroom 4, Bedroom 5, Kitchen, Family Room, Breakfast Room, Sun/Florida Room, Laundry, Recreation Room, Bathroom 2, Bathroom 3, Primary Bathroom, Half Bath
Primary bedroom
- Level: Upper
Bedroom 2
- Level: Upper
Bedroom 3
- Level: Upper
Bedroom 4
- Level: Upper
Bedroom 5
- Level: Lower
Primary bathroom
- Level: Upper
Bathroom 2
- Level: Upper
Bathroom 3
- Level: Lower
Breakfast room
- Level: Main
Dining room
- Level: Main
Family room
- Level: Main
Half bath
- Level: Main
Kitchen
- Level: Main
Laundry
- Level: Lower
Living room
- Level: Main
Recreation room
- Level: Lower
Other
- Level: Main
Heating
- Forced Air, Natural Gas
Cooling
- Central Air, Electric
Appliances
- Included: Dishwasher, Disposal, Ice Maker, Refrigerator, Gas Water Heater
- Laundry: Laundry Room
Features
- Flooring: Carpet, Ceramic Tile, Hardwood
- Basement: Other
- Number of fireplaces: 1
Interior area
- Total structure area: 3,818
- Total interior livable area: 3,638 sqft
- Finished area above ground: 2,798
- Finished area below ground: 840
Property
Parking
- Total spaces: 2
- Parking features: Garage Faces Front, Attached
- Attached garage spaces: 2
Accessibility
- Accessibility features: None
Features
- Levels: Three
- Stories: 3
- Pool features: None
Lot
- Size: 0.3 Acres
- Features: Backs to Trees
Details
- Additional structures: Above Grade, Below Grade
- Parcel number: 17131392984
- Zoning: RR
- Special conditions: Standard
Construction
Type & style
- Home type: SingleFamily
- Architectural style: Colonial
- Property subtype: Single Family Residence
Materials
- Frame
- Foundation: Concrete Perimeter
Condition
- New construction: No
- Year built: 1991
- Major remodel year: 2025
Utilities & green energy
- Sewer: Public Sewer
- Water: Public
Community & HOA
Community
- Subdivision: Vista Estates Westplat 1
HOA
- Has HOA: Yes
- Services included: Snow Removal
- HOA fee: $60 monthly
Location
- Region: Bowie
Financial & listing details
- Price per square foot: $187/sqft
- Tax assessed value: $516,933
- Annual tax amount: $6,844
- Date on market: 6/21/2025
- Listing agreement: Exclusive Right To Sell
- Ownership: Fee Simple
Price history
| Date | Event | Price |
|---|---|---|
| 8/22/2025 | Sold | $680,000+0.7%$187/sqft |
Source:  Bright MLS #MDPG2157302 Report a problem Bright MLS #MDPG2157302 Report a problem | ||
| 8/4/2025 | Contingent | $674,990$186/sqft |
Source: Bright MLS #MDPG2157302 Report a problem | ||
| 7/18/2025 | Listed for sale | $674,990$186/sqft |
Source: Bright MLS #MDPG2157302 Report a problem | ||
| 7/8/2025 | Contingent | $674,990$186/sqft |
Source: Bright MLS #MDPG2157302 Report a problem | ||
| 7/7/2025 | Listed for sale | $674,990$186/sqft |
Source: Bright MLS #MDPG2157302 Report a problem | ||
| 6/30/2025 | Contingent | $674,990$186/sqft |
Source: Bright MLS #MDPG2157302 Report a problem | ||
| 6/21/2025 | Listed for sale | $674,990+53.4%$186/sqft |
Source: Bright MLS #MDPG2157302 Report a problem | ||
| 4/25/2025 | Sold | $440,000$121/sqft |
Source: Bright MLS #MDPG2125760 Report a problem | ||
| 9/24/2024 | Pending sale | $440,000$121/sqft |
Source: Bright MLS #MDPG2125760 Report a problem | ||
| 9/23/2024 | Listed for sale | $440,000$121/sqft |
Source: Bright MLS #MDPG2125760 Report a problem | ||
| 9/15/2024 | Pending sale | $440,000$121/sqft |
Source: Bright MLS #MDPG2125760 Report a problem | ||
| 9/13/2024 | Listed for sale | $440,000+63%$121/sqft |
Source: Bright MLS #MDPG2125760 Report a problem | ||
| 5/21/2002 | Sold | $269,900$74/sqft |
Source: Public Record Report a problem | ||
Public tax history
| Year | Property taxes | Tax assessment |
|---|---|---|
| 2025 | $8,081 +57.8% | $516,933 +12.2% |
| 2024 | $5,122 +13.9% | $460,567 +13.9% |
| 2023 | $4,495 | $404,200 |
| 2022 | $4,495 +0.7% | $404,200 +0.7% |
| 2021 | $4,465 +0.3% | $401,533 +0.3% |
| 2020 | $4,450 -18.4% | $400,200 +9.1% |
| 2019 | $5,453 | $366,933 |
| 2018 | $5,453 +4.7% | $366,933 +4.7% |
| 2017 | $5,205 +0.7% | $350,300 +8.1% |
| 2016 | $5,170 | $323,933 +8.9% |
| 2015 | $5,170 | $297,567 +9.7% |
| 2014 | $5,170 | $271,200 |
| 2013 | -- | $271,200 |
| 2012 | -- | $271,200 -32.2% |
| 2011 | -- | $400,260 |
| 2010 | -- | $400,260 |
| 2009 | -- | $400,260 -15.6% |
| 2008 | -- | $474,160 +16.6% |
| 2007 | -- | $406,712 +19.9% |
| 2006 | -- | $339,266 +24.8% |
| 2005 | -- | $271,820 +9.3% |
| 2004 | -- | $248,740 |
| 2003 | -- | $248,740 +22.8% |
| 2002 | -- | $202,580 |
| 2001 | -- | $202,580 |
Find assessor info on the county website
Neighborhood: 20721
Nearby homes
- $653,000-- bd2 ba3.3k sqft3518 Golden Hill Dr, Bowie, MD 20721Off Market
- $606,700-- bd2 ba2.7k sqft9600 Bald Hill Rd, Bowie, MD 20721Off Market
- $615,0004 bd4 ba2.5k sqft9604 Bald Hill Rd, Bowie, MD 20721Off Market
- $631,700-- bd3 ba2.6k sqft9606 Bald Hill Rd, Bowie, MD 20721Off Market
- $598,100-- bd3 ba2.5k sqft3516 Golden Hill Dr, Bowie, MD 20721Off Market
- $598,200-- bd3 ba2.5k sqft3519 Golden Hill Dr, Bowie, MD 20721Off Market
- $583,8003 bd3 ba2.7k sqft3521 Golden Hill Dr, Bowie, MD 20721Off Market
- $623,300-- bd3 ba2.5k sqft3517 Golden Hill Dr, Bowie, MD 20721Off Market
Nearby schools
GreatSchools rating
- 6/10Ardmore Elementary SchoolGrades: PK-5Distance: 1 mi
- 2/10Ernest Everett Just Middle SchoolGrades: 6-8Distance: 2.2 mi
- 5/10Charles Herbert Flowers High SchoolGrades: 9-12Distance: 0.6 mi
Schools provided by the listing agent
- District: Prince George's County Public Schools
Source: Bright MLS. This data may not be complete. We recommend contacting the local school district to confirm school assignments for this home.
Get a cash offer in 3 minutes
Find out how much your home could sell for in as little as 3 minutes with a no-obligation cash offer.
Estimated market value
$680,300
Get a cash offer in 3 minutes
Find out how much your home could sell for in as little as 3 minutes with a no-obligation cash offer.
Estimated market value
$680,300
- Maryland
- Prince Georges County
- Bowie
- 20721
- 3520 Golden Hill Dr
Nearby cities
Nearby neighborhoods
Nearby zip codes
Other Bowie Topics
