Welcome to 9606 Bald Hill Rd, a spacious 5-bedroom, 3.5-bath home offering plenty of room to live, entertain, and grow. This inviting residence features a functional layout with generously sized living spaces and multiple bedrooms designed to accommodate a variety of needs. The main level offers comfortable gathering spaces, while the home's additional finished areas provide flexibility for a home office, recreation room, guest space, or extended living arrangements. With 5 bedrooms and 3.5 bathrooms, there is no shortage of space for family, guests, or everyday living. This home offers the convenience of suburban living with easy access to major commuter routes, shopping, dining, parks, and everyday amenities. Whether you're looking for more space, room to entertain, or a place to put down roots.
For sale
$650,000
9606 Bald Hill Rd, Bowie, MD 20721
5beds
2,656sqft
Single Family Residence
Built in 1992
0.26 Acres Lot
$628,800 Zestimate®
$245/sqft
$20/mo HOA
What's special
Inviting residenceFunctional layoutGenerously sized living spaces
- 3 days
- 283
- 15
Likely to sell faster than
Zillow last checked:
Listing updated:
Listed by:
Chayla Lewis 240-432-2897,
RE/MAX One Solutions 703-992-0254
Source: Bright MLS,MLS#: MDPG2219638
Facts & features
Interior
Bedrooms & bathrooms
- Bedrooms: 5
- Bathrooms: 4
- Full bathrooms: 3
- 1/2 bathrooms: 1
- Main level bathrooms: 1
Basement
- Area: 1488
Heating
- Central, Electric
Cooling
- Other, Electric
Appliances
- Included: Electric Water Heater
Features
- Attic, Combination Kitchen/Dining, Dining Area, Open Floorplan, Kitchen Island, Pantry, Recessed Lighting
- Flooring: Carpet
- Basement: Full
- Number of fireplaces: 1
- Fireplace features: Brick
Interior area
- Total structure area: 4,144
- Total interior livable area: 2,656 sqft
- Finished area above ground: 2,656
- Finished area below ground: 0
Property
Parking
- Total spaces: 2
- Parking features: Garage Faces Front, Garage
- Garage spaces: 2
Accessibility
- Accessibility features: Other
Features
- Levels: Three
- Stories: 3
- Pool features: None
Lot
- Size: 0.26 Acres
Details
- Additional structures: Above Grade, Below Grade
- Parcel number: 17131393016
- Zoning: RR
- Special conditions: Standard
Construction
Type & style
- Home type: SingleFamily
- Architectural style: Traditional,Colonial
- Property subtype: Single Family Residence
Materials
- Frame
- Foundation: Concrete Perimeter, Block
Condition
- New construction: No
- Year built: 1992
Utilities & green energy
- Sewer: Public Sewer
- Water: Public
Community & HOA
Community
- Subdivision: Vista Estates Westplat 1
HOA
- Has HOA: Yes
- HOA fee: $60 quarterly
Location
- Region: Bowie
Financial & listing details
- Price per square foot: $245/sqft
- Tax assessed value: $612,700
- Annual tax amount: $9,104
- Date on market: 9/27/2026
- Listing agreement: Exclusive Right To Sell
- Listing terms: Cash,Conventional,FHA,USDA Loan,VA Loan
- Ownership: Fee Simple
Estimated market value
$628,800
$591,000 - $667,000
$3,371/mo
Price history
| Date | Event | Price |
|---|---|---|
| 9/27/2026 | Listed for sale | $650,000+12.7%$245/sqft |
Source:  Bright MLS #MDPG2219638 Report a problem Bright MLS #MDPG2219638 Report a problem | ||
| 9/15/2006 | Sold | $577,000$217/sqft |
Source: Agent Provided Report a problem | ||
Public tax history
| Year | Property taxes | Tax assessment |
|---|---|---|
| 2026 | $8,601 +28.5% | $612,700 +11% |
| 2025 | $6,694 +22.6% | $551,933 +12.4% |
| 2024 | $5,462 +14.1% | $491,167 +14.1% |
| 2023 | $4,786 | $430,400 |
| 2022 | $4,786 +0.2% | $430,400 +0.2% |
| 2021 | $4,775 +0.1% | $429,400 +0.1% |
| 2020 | $4,769 -18.3% | $428,900 +9.2% |
| 2019 | $5,836 | $392,700 |
| 2018 | $5,836 +4.8% | $392,700 +4.8% |
| 2017 | $5,567 -3.3% | $374,600 +8.4% |
| 2016 | $5,758 | $345,500 +9.2% |
| 2015 | $5,758 | $316,400 +10.1% |
| 2014 | $5,758 | $287,300 |
| 2013 | -- | $287,300 |
| 2012 | -- | $287,300 -13.5% |
| 2011 | -- | $332,000 -20.7% |
| 2010 | -- | $418,770 |
| 2009 | -- | $418,770 -15.5% |
| 2008 | -- | $495,600 +15.8% |
| 2007 | -- | $428,146 +18.7% |
| 2006 | -- | $360,693 +23% |
| 2005 | -- | $293,240 +9.8% |
| 2004 | -- | $267,080 |
| 2003 | -- | $267,080 +24.4% |
| 2002 | -- | $214,760 |
| 2001 | -- | $214,760 |
Find assessor info on the county website
Monthly payment
Est. payment
Payment breakdown
Explore the cost of this home by adjusting the details. Changes won't be saved.Climate risks
Neighborhood: 20721
Nearby schools
Schools provided by the listing agent
- District: Prince George's County Public Schools
Source: Bright MLS. This data may not be complete. We recommend contacting the local school district to confirm school assignments for this home.
Similar homes
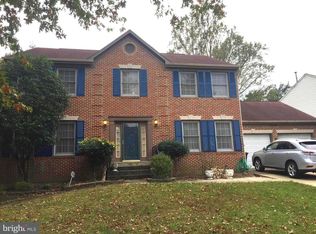
- $585,0005 bd4 ba2.3k sqft2102 Crepe Ct, Bowie, MD 20721For Sale
 MLS ID #MDPG2219818, Donna Connley, Keller Williams Preferred Properties. Bright MLS
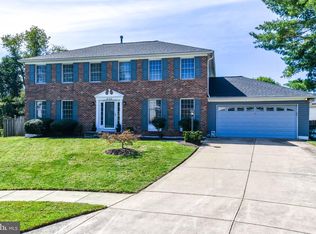
 - $560,0005 bd4 ba2.5k sqft9613 Bald Hill Rd, Bowie, MD 20721For Sale
 MLS ID #MDPG2217002, Vah Coulibaly, Samson Properties. Bright MLS
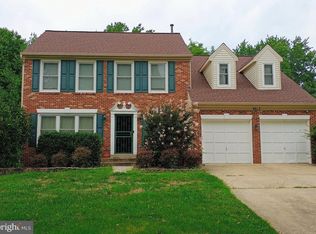
 - $600,0004 bd4 ba3.1k sqft10812 River Oaks Ter, Bowie, MD 20721For Sale
 MLS ID #MDPG2220906, Craig Marsh, Marsh Realty. Bright MLS
 - $620,0004 bd4 ba2.4k sqft804 Falls Lake Dr, Bowie, MD 20721For Sale
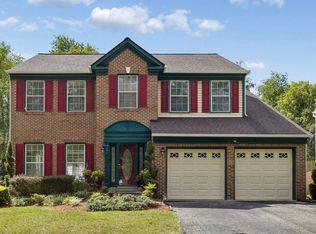 MLS ID #MDPG2205188, Bridgette Cline, CENTURY 21 New Millennium. Bright MLS
 - $649,9004 bd3 ba3k sqft9620 Byward Blvd, Bowie, MD 20721For SaleMLS ID #MDPG2212530, Jim Bim, Winning Edge. Bright MLS
- $499,9004 bd4 ba2.5k sqft10508 Meadowridge Ln, Bowie, MD 20721For SaleMLS ID #MDPG2212624, Patrick Joy, Bennett Realty Solutions. Bright MLS
- $584,9004 bd4 ba2.8k sqft10909 Golf Course Ter, Bowie, MD 20721For SaleMLS ID #MDPG2219242, Evan Weissman, EXP Realty, LLC. Bright MLS
- $495,0004 bd3 ba2.3k sqft10308 Bald Hill Rd, Bowie, MD 20721For SaleMLS ID #MDPG2215976, Daniel Llerena, RLAH @properties. Bright MLS
- $687,9995 bd4 ba3.5k sqft1602 Sundew Ct, Bowie, MD 20721For SaleMLS ID #MDPG2202042, Daniel A Moxley, Elite Business Solutions Inc.. Bright MLS
- $699,9005 bd4 ba3k sqft9617 Byward Blvd, Bowie, MD 20721For SaleMLS ID #MDPG2203904, Mr. Nathaniel Arnold, Epique Realty. Bright MLS
- $465,0004 bd3 ba1.3k sqft10801 Saville Ct, Bowie, MD 20721For SaleMLS ID #MDPG2214080, Luther Williams, Samson Properties. Bright MLS
- $520,0005 bd3 ba1.9k sqft11611 Whittier Rd, Bowie, MD 20721For SaleMLS ID #MDPG2201124, Monique Galloway, RLAH @properties. Bright MLS
- $725,0004 bd4 ba3.4k sqft2310 Nicol Cir, Bowie, MD 20721For SaleMLS ID #MDPG2209970, John Lesniewski, RE/MAX United Real Estate. Bright MLS
- $550,0004 bd2 ba1.9k sqft11807 Flora Ln, Bowie, MD 20721For SaleMLS ID #MDPG2219252, DARLENE SPEARS, Samson Properties. Bright MLS
- $689,9006 bd4 ba2.8k sqft10704 Wynfield Ct, Glenn Dale, MD 20769For SaleMLS ID #MDPG2199266, Anthony Davis, Taylor Properties. Bright MLS
- $899,0005 bd5 ba3.9k sqft12513 Woodbridge Ct, Bowie, MD 20721For SaleMLS ID #MDPG2219560, Timmy Ojaomo, Accord Home Realty Inc. Bright MLS
- $704,9994 bd4 ba2.6k sqftBalk Hill Village Ii,balk Hill Village, Bowie, MD 20721For SaleMLS ID #MDPG2203600, Renee Alston, Pam Enterprises Realty. Bright MLS
- $625,0005 bd4 ba2.4k sqft10312 Buena Vista Ave, Lanham, MD 20706For SaleMLS ID #MDPG2213420, Tim Dudley, Dudley Pro Homes. Bright MLS
- $599,0004 bd5 ba2.4k sqft9613 Utica Pl, Upper Marlboro, MD 20774For SaleMLS ID #MDPG2208428, Leslie A. Pladna, Picket Fence Properties LLC. Bright MLS
