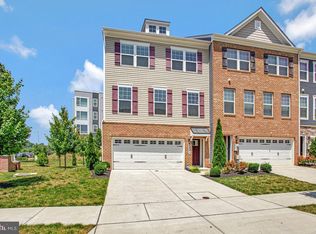
Welcome to 2308 Campus Way N, a spacious and well-maintained 4-bedroom, 3 full bath, and 1 half bath home featuring a functional layout, bright living spaces, spacious bedrooms, and ample storage. The open kitchen flows seamlessly into the main living area, making it perfect for everyday living and entertaining. The main level features 9-foot ceilings throughout, along with a dramatic two-story ceiling in the family room. Enjoy the huge full basement with a full bathroom that has (2) entrances and endless possibilities for a game room, home gym, office, or additional living/entertainment space. Large windows throughout the home provide abundant natural light and create a warm, inviting atmosphere. Conveniently located near major commuter routes, shopping, dining, and everyday conveniences, this property is ideal for homeowners or investors seeking comfort, space, and long-term value.
Coming soon 11/12
$725,000
2308 Campus Way N, Bowie, MD 20721
4beds
2,660sqft
Townhouse
Built in 2008
4,101 Square Feet Lot
$635,500 Zestimate®
$273/sqft
$94/mo HOA
What's special
- 47 days |
- 70 |
- 2 |
Zillow last checked:
Listing updated:
Listed by:
Renee Alston 301-728-8849,
Pam Enterprises Realty 3012922131
Source: Bright MLS,MLS#: MDPG2203600
Loading...
Facts & features
Interior
Bedrooms & bathrooms
- Bedrooms: 4
- Bathrooms: 4
- Full bathrooms: 3
- 1/2 bathrooms: 1
- Main level bathrooms: 1
Rooms
- Room types: Bathroom 1
Bathroom 1
- Level: Upper
Heating
- Central, Forced Air, Heat Pump, Natural Gas
Cooling
- Central Air, Ceiling Fan(s), Natural Gas
Appliances
- Included: Dishwasher, Disposal, Ice Maker, Microwave, Cooktop, Water Heater, Refrigerator, Range Hood, Oven/Range - Gas, Gas Water Heater
- Laundry: Upper Level, Hookup
Features
- Bathroom - Tub Shower, Bathroom - Walk-In Shower, Attic, Soaking Tub, Butlers Pantry, Ceiling Fan(s), Breakfast Area, Chair Railings, Crown Molding, Curved Staircase, Family Room Off Kitchen, Formal/Separate Dining Room, Kitchen Island, Kitchen - Gourmet, Eat-in Kitchen, Kitchen - Table Space, Pantry, Primary Bath(s), Recessed Lighting, Sound System, Upgraded Countertops, Walk-In Closet(s), Built-in Features, Other, Dry Wall, 9'+ Ceilings, Tray Ceiling(s)
- Flooring: Carpet, Hardwood, Tile/Brick, Wood
- Doors: Six Panel
- Windows: Screens, Sliding, Palladian, Insulated Windows
- Basement: Finished
- Number of fireplaces: 1
- Fireplace features: Gas/Propane, Glass Doors, Screen, Marble, Mantel(s)
Interior area
- Total structure area: 3,990
- Total interior livable area: 2,660 sqft
- Finished area above ground: 2,660
- Finished area below ground: 0
Property
Parking
- Total spaces: 4
- Parking features: Garage Door Opener, Garage Faces Rear, Inside Entrance, Driveway, Asphalt, Attached
- Attached garage spaces: 2
- Uncovered spaces: 2
Accessibility
- Accessibility features: None
Features
- Levels: Three
- Stories: 3
- Patio & porch: Porch, Deck, Roof
- Exterior features: Chimney Cap(s), Lighting, Rain Gutters, Sidewalks, Street Lights, Balcony
- Pool features: None
- Fencing: Wrought Iron
- Has view: Yes
- View description: Street
Lot
- Size: 4,101 Square Feet
- Features: Suburban, TopSoilOvrOt
Details
- Additional structures: Above Grade, Below Grade
- Parcel number: 17133842812
- Zoning: RMF48
- Special conditions: Standard
Construction
Type & style
- Home type: Townhouse
- Architectural style: Colonial
- Property subtype: Townhouse
Materials
- Frame
- Foundation: Other, Concrete Perimeter, Brick/Mortar
- Roof: Shingle
Condition
- Excellent
- New construction: No
- Year built: 2008
- Major remodel year: 2026
Utilities & green energy
- Sewer: Public Sewer
- Water: Public
- Utilities for property: Natural Gas Available, Water Available, Sewer Available, Electricity Available, Cable Available, Phone Available, Fiber Optic, Satellite Internet Service, DSL, Cable, Broadband
Green energy
- Energy efficient items: Fireplace/Wood Stove, Appliances, HVAC, Flooring, Lighting
Community & HOA
Community
- Security: Main Entrance Lock, Carbon Monoxide Detector(s), Fire Alarm, Electric Alarm, Motion Detectors, Security System, Smoke Detector(s), Fire Sprinkler System, Monitored
- Subdivision: Balk Hill Village
HOA
- Has HOA: Yes
- Amenities included: Clubhouse, Party Room
- HOA fee: $94 monthly
- HOA name: CVI COMMUNITY
Location
- Region: Bowie
Financial & listing details
- Price per square foot: $273/sqft
- Tax assessed value: $603,100
- Annual tax amount: $8,738
- Date on market: 11/12/2026
- Listing agreement: Exclusive Agency
- Listing terms: Contract,Cash,Conventional,FHA,VA Loan
- Inclusions: Alarm System, Ceiling Fans, Cooktop, Dishwasher. Exhaust Fan, W / W Carpet, Fireplace Screens / Doors, Garage Opener (1), Garage Remote (2), Garbage Disposal, Microwave, Refrigerator (1) W / Ice Maker, Screens, Storm Doors, Stove Or Range, Wall Oven (2)
- Ownership: Fee Simple
- Road surface type: Black Top, Paved
Estimated market value
$635,500
$604,000 - $667,000
$4,046/mo
Price history
| Date | Event | Price |
|---|---|---|
| 2/26/2009 | Sold | $409,725$154/sqft |
Source: Public Record Report a problem | ||
Public tax history
| Year | Property taxes | Tax assessment |
|---|---|---|
| 2025 | $7,035 +10.4% | $588,033 +2.6% |
| 2024 | $6,371 +2.7% | $572,967 +2.7% |
| 2023 | $6,204 | $557,900 |
| 2022 | $6,204 +4.7% | $557,900 +4.7% |
| 2021 | $5,924 +2.4% | $532,700 +2.4% |
| 2020 | $5,784 -6.7% | $520,100 +24.6% |
| 2019 | $6,202 | $417,367 |
| 2018 | $6,202 +14% | $417,367 +14% |
| 2017 | $5,439 +2.3% | $366,000 +7.5% |
| 2016 | $5,318 | $340,600 +8.1% |
| 2015 | $5,318 | $315,200 +8.8% |
| 2014 | $5,318 | $289,800 |
| 2013 | -- | $289,800 |
| 2012 | -- | $289,800 -28% |
| 2011 | -- | $402,510 +11% |
| 2010 | -- | $362,482 +2536.2% |
| 2009 | -- | $13,750 |
| 2008 | -- | $13,750 |
Find assessor info on the county website
Monthly payment
Est. payment$--/mo
Payment breakdown
Explore the cost of this home by adjusting the details. Changes won't be saved.All calculations are estimates and provided by Zillow, Inc. for informational purposes only. Actual amounts may vary.
HOA fees may include property taxes on listings classified as Co-Ops. Contact the listing agent and/or owner for fee details.
Mortgage interest rates are dependent on a number of factors, including credit score, down payment, and repayment length. Interest rate data provided by Zillow Group Marketplace, Inc. as of 1/1/1970 from various mortgage lenders with which we have lead or other similar arrangements; the Estimated Payment is an average of those rates.
See how much you could borrow to make a competitive offer.
Climate risks
Neighborhood: 20721
Nearby schools
GreatSchools rating
- 5/10Kingsford Elementary SchoolGrades: PK-5Distance: 2.3 mi
- 2/10Ernest Everett Just Middle SchoolGrades: 6-8Distance: 1.1 mi
- 5/10Charles Herbert Flowers High SchoolGrades: 9-12Distance: 0.7 mi
Schools provided by the listing agent
- Elementary: Kingsford
- Middle: Ernest Everett Just
- High: C H Flowers
- District: Prince George's County Public Schools
Source: Bright MLS. This data may not be complete. We recommend contacting the local school district to confirm school assignments for this home.

A local agent can set up tours, give advice and negotiate with sellers.


- Maryland
- Prince Georges County
- Bowie
- 20721
- 2308 Campus Way N
Nearby cities
Nearby neighborhoods
Nearby zip codes
Other Bowie Topics
