Discover the charm of rural living in this stunning farmhouse, a perfect blend of classic architecture and modern comforts, nestled on an expansive 50.18-acre lot. Built in 1900, this property exudes character with its traditional farmhouse design, featuring a combination of cedar construction that stands the test of time. Step inside to find a warm and inviting interior that boasts three spacious bedrooms and two and a half bathrooms. The traditional floor plan is enhanced by built-ins and cozy carpeting, creating a welcoming atmosphere throughout. The country kitchen is a chef's delight, equipped with an electric oven/range and refrigerator, making meal preparation a joy. The home is designed for comfort, featuring ceiling fans to keep the air flowing and a layout that encourages relaxation. The basement, with its dirt floor and connecting stairway, offers ample storage or potential for creative use. Outside, the property is a true haven for horse enthusiasts. With horses allowed and a variety of outbuildings including a barn, dairy barn, and machine shed, this property is ready to accommodate your equestrian dreams. The land is cleared and partly wooded, providing a perfect balance of open space and natural beauty. Enjoy the serene views of pastures and scenic vistas that surround you, along with a private pond that adds to the tranquility of this rural retreat. The lot features a mix of sloping terrain and flat areas, ideal for outdoor activities such as hunting or simply enjoying the great outdoors. With year-round access and ample parking available in the driveway, convenience is at your fingertips. Located in a peaceful rural setting, this property offers the perfect escape from the hustle and bustle of city life while still being within reach of local amenities. Embrace the lifestyle you've always dreamed of, where you can enjoy the beauty of nature and the freedom of wide-open spaces. This farmhouse is not just a home; it's a lifestyle waiting for you to embrace. Don't miss the opportunity to make this enchanting property your own!
Coming soon 10/15
$799,999
11601 Van Brady Rd, Upper Marlboro, MD 20772
3beds
1,878sqft
Farm
Built in 1900
50.18 Acres Lot
$603,500 Zestimate®
$426/sqft
$-- HOA
What's special
- 74 days
- 907
- 79
Zillow last checked:
Listing updated:
Listed by:
Petra Quinn 443-600-1986,
Realty Navigator 4106433404
Source: Bright MLS,MLS#: MDPG2212888
Facts & features
Interior
Bedrooms & bathrooms
- Bedrooms: 3
- Bathrooms: 3
- Full bathrooms: 2
- 1/2 bathrooms: 1
- Main level bathrooms: 1
Rooms
- Room types: Living Room, Dining Room, Kitchen, Foyer, Utility Room
Dining room
- Level: Main
Foyer
- Level: Main
Kitchen
- Level: Main
Living room
- Level: Main
Mud room
- Level: Main
Utility room
- Level: Main
Heating
- Forced Air, Oil
Cooling
- Ceiling Fan(s), Central Air, Electric
Appliances
- Included: Oven, Oven/Range - Electric, Refrigerator, Washer, Dryer, Electric Water Heater
- Laundry: Mud Room
Features
- Built-in Features, Ceiling Fan(s), Floor Plan - Traditional, Formal/Separate Dining Room, Kitchen - Country, Dry Wall
- Flooring: Carpet, Ceramic Tile, Laminate
- Basement: Dirt Floor,Drain,Connecting Stairway
- Has fireplace: No
Interior area
- Total structure area: 1,978
- Total interior livable area: 1,878 sqft
- Finished area above ground: 1,878
Property
Parking
- Total spaces: 4
- Parking features: Free, Driveway, Off Street
- Uncovered spaces: 4
Accessibility
- Accessibility features: None
Features
- Levels: Two and One Half
- Stories: 2.5
- Patio & porch: Porch
- Pool features: None
- Fencing: Barbed Wire,Electric
- Has view: Yes
- View description: Pasture, Scenic Vista
Lot
- Size: 50.18 Acres
- Features: Cleared, Front Yard, Hunting Available, Open Lot, Wooded, Pond, Rear Yard, Private, Rural, SideYard(s), Sloped, Year Round Access
Details
- Additional structures: Above Grade, Outbuilding, Milk House, Feed Barn, Shed(s)
- Parcel number: 17111133107
- Zoning: AG
- Zoning description: Agricultural and Preservation (AG) Zone. Preserved Farm! No Subdivision!
- Special conditions: Standard
- Other equipment: Farm Equipment
- Horses can be raised: Yes
- Horse amenities: Horses Allowed
Construction
Type & style
- Home type: SingleFamily
- Architectural style: Farmhouse/National Folk
- Property subtype: Farm
Materials
- Combination, Cedar
- Foundation: Permanent
- Roof: Asphalt
Condition
- New construction: No
- Year built: 1900
Utilities & green energy
- Sewer: Septic Exists
- Water: Well
- Utilities for property: Electricity Available
Community & HOA
Community
- Subdivision: None Available
HOA
- Has HOA: No
Location
- Region: Upper Marlboro
Financial & listing details
- Price per square foot: $426/sqft
- Tax assessed value: $324,500
- Annual tax amount: $4,457
- Date on market: 10/15/2026
- Listing agreement: Exclusive Agency
- Inclusions: As-is ; House, Outbuildings And Shed In As-is Condition. Farm Equipment Negotiable Nut As-is. Fuel Tanks On Property In As-is Condition
- Ownership: Fee Simple
Estimated market value
$603,500
$489,000 - $742,000
$3,231/mo
Price history
| Date | Event | Price |
|---|---|---|
| 9/25/2017 | Sold | $298,518$159/sqft |
Source: Public Record Report a problem | ||
Public tax history
| Year | Property taxes | Tax assessment |
|---|---|---|
| 2026 | $4,698 | $313,967 +1.7% |
| 2025 | $4,698 +44.9% | $308,700 +5.9% |
| 2024 | $3,242 +6.2% | $291,567 +6.2% |
| 2023 | $3,052 +6.7% | $274,433 +6.7% |
| 2022 | $2,861 +6% | $257,300 +6% |
| 2021 | $2,699 +6.4% | $242,733 +6.4% |
| 2020 | $2,537 -17.7% | $228,167 +6.8% |
| 2019 | $3,084 | $213,600 |
| 2018 | $3,084 -2.9% | $213,600 -0.1% |
| 2017 | $3,177 +36.9% | $213,800 |
| 2016 | $2,321 | $213,800 |
| 2015 | $2,321 | $213,800 |
| 2014 | $2,321 | $213,800 +10.5% |
| 2013 | -- | $193,500 |
| 2012 | -- | $193,500 |
| 2011 | -- | $193,500 -39.6% |
| 2010 | -- | $320,550 +17.5% |
| 2009 | -- | $272,816 +21.2% |
| 2008 | -- | $225,083 +26.9% |
| 2007 | -- | $177,350 +9.9% |
| 2006 | -- | $161,380 +11% |
| 2005 | -- | $145,410 +12.3% |
| 2004 | -- | $129,440 |
| 2003 | -- | $129,440 +4.8% |
| 2002 | -- | $123,540 +10.6% |
| 2001 | -- | $111,740 |
Find assessor info on the county website
Monthly payment
Est. payment
Payment breakdown
Explore the cost of this home by adjusting the details. Changes won't be saved.Climate risks
Neighborhood: 20772
Nearby schools
Schools provided by the listing agent
- District: Prince George's County Public Schools
Source: Bright MLS. This data may not be complete. We recommend contacting the local school district to confirm school assignments for this home.
- $495,200-- bd2 ba2.3k sqft11701 Van Brady Rd, Upper Marlboro, MD 20772Off Market
- $750,0004 bd3 ba2.9k sqft11525 Van Brady Rd, Upper Marlboro, MD 20772Sold
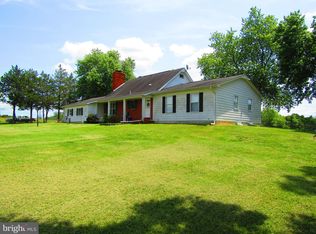
- $600,700-- bd2 ba3.5k sqft11707 Van Brady Rd, Brandywine, MD 20772Off Market
- $399,900-- bd1 ba1.6k sqft11700 Van Brady Rd, Upper Marlboro, MD 20772Off Market
Similar homes
- $880,0004 bd4 ba2.4k sqft15324 Brandywine Rd, Brandywine, MD 20613For Sale
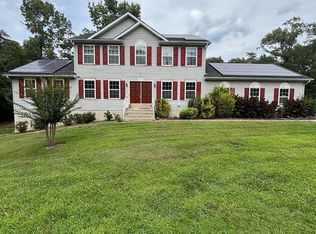
 MLS ID #MDPG2215776, Tiffani Rajamani, Bennett Realty Solutions. Bright MLS
 - $685,0004 bd3 ba2.7k sqft16616 River Airport Rd, Brandywine, MD 20613For Sale
 MLS ID #MDPG2206198, Jeanine Paxton, RE/MAX One. Bright MLS
 - $825,0005 bd3 ba1.5k sqft17439 Mill Branch Pl, Bowie, MD 20716For Sale
 MLS ID #MDPG2156198, Ana Wills, Samson Properties. Bright MLS
 - $650,0004 bd4 ba2.7k sqft5586 McBride Pl, Hughesville, MD 20637For Sale
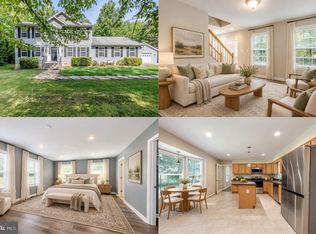 MLS ID #MDCH2059382, Jennifer Young, Keller Williams Realty. Bright MLS
 - $449,9003 bd3 ba2.1k sqft8301 Heatherwick Dr, Brandywine, MD 20613For SaleMLS ID #MDPG2215042, Vicky Koger, Golston Real Estate Inc.. Bright MLS
- $750,0003 bd3 ba1.2k sqft8208 Mount Vernon Hwy, Alexandria, VA 22309For SaleMLS ID #VAFX2330080, Tammy Le, Redfin Corporation. Bright MLS
- $665,0006 bd3 ba2.2k sqft810-812 W Mount Harmony Rd, Owings, MD 20736For SaleMLS ID #MDCA2030842, Judy Szynborski, Berkshire Hathaway HomeServices PenFed Realty. Bright MLS
- $499,0003 bd1 ba1.4k sqft14116 Duckett Rd, Brandywine, MD 20613For SaleMLS ID #MDPG2200968, Patti Stinnett, Top Choice Realty LLC. Bright MLS
- $547,5003 bd3 ba1.8k sqft6303 Mallard Ln, Lothian, MD 20711For SaleMLS ID #MDAA2153956, Genna Fleming, Hyatt & Company Real Estate LLC. Bright MLS
- $460,0004 bd2 ba1.7k sqft10000 Angora Ter, Cheltenham, MD 20623For SaleMLS ID #MDPG2215974, Carlos Contreras, Caprika Realty. Bright MLS
- $450,0003 bd3 ba2.1k sqft5601 Gwynndale Pl, Clinton, MD 20735For SaleMLS ID #MDPG2214642, Joe Hawkins, Hawkins Real Estate Services. Bright MLS
- $849,0002 bd1 ba1k sqft6001 Herring Bay Rd, Deale, MD 20751For SaleMLS ID #MDAA2158358, Ray Mudd, Schwartz Realty, Inc.. Bright MLS
- $405,0003 bd2 ba1.6k sqft9512 Small Dr, Clinton, MD 20735For SaleMLS ID #MDPG2218756, Cal Salehi, Team Reyes Inc.. Bright MLS
- $499,9003 bd2 ba2k sqft3401 King Dr, Dunkirk, MD 20754For SaleMLS ID #MDCA2029234, Danny Martin, Keller Williams Flagship. Bright MLS
- $510,0004 bd4 ba2.1k sqft12004 Deka Rd, Clinton, MD 20735For SaleMLS ID #MDPG2213418, Yvonne Anderson, RE/MAX Professionals. Bright MLS
- $479,9003 bd2 ba1.7k sqft6000 Paternoster Ln, Hughesville, MD 20637For SaleMLS ID #MDCH2058782, Gary Mead, RE/MAX United Real Estate. Bright MLS
- $459,9003 bd3 ba2.2k sqft6570 Horseshoe Dr, La Plata, MD 20646For SaleMLS ID #MDCH2060182, Amy Scott, OE Realty. Bright MLS
- $419,9003 bd3 ba1.5k sqft6900 Temple Hill Rd, Temple Hills, MD 20748For SaleMLS ID #MDPG2209128, Collin Santa Ana, Move4Free Realty, LLC. Bright MLS
- $499,0005 bd3 ba2.1k sqft13220 Breezy Ct, Waldorf, MD 20601For SaleMLS ID #MDCH2052764, Raphael Szendro, R&R Executive Realty. Bright MLS
