PRICE IMPROVEMENT! Welcome to this beautifully maintained home offering four spacious bedrooms, three-and-a-half bathrooms, and an inviting blend of comfort, style. The home features an updated kitchen, renovated primary bathroom, and a warm and welcoming family room highlighted by a gas fireplace—perfect for relaxing or entertaining. The finished basement provides additional living and recreational space, complete with a wet bar that is ideal for hosting family and friends. Additional highlights include a two-car garage and an attractively landscaped front yard that enhances the home’s curb appeal. Ideally situated in the highly sought-after Lake Arbor community of Bowie, offers convenient access to an impressive selection of shopping, dining, recreation, and entertainment. Residents enjoy close proximity to Woodmore Towne Centre, featuring Wegmans, Costco, popular restaurants, fitness centers, national retailers, and a variety of everyday conveniences. Outdoor enthusiasts will appreciate nearby Allen Pond Park, an 85-acre recreational destination offering walking and biking trails, playgrounds, picnic areas, fishing, boating, athletic fields, an ice arena, and community events throughout the year. The property is also conveniently located near the Lake Arbor Community Center, as well as numerous golf courses, parks, and recreational facilities. Commuters will appreciate easy access to Routes 50 and 301, along with I-495, providing convenient travel throughout the Washington, D.C. metropolitan area and to Annapolis and Baltimore. Combining a spacious and comfortable interior with exceptional community amenities and a convenient location, 804 Falls Lake Drive presents a wonderful opportunity to enjoy the best of suburban living.
For sale
Price cut: $21K (10/2)
$599,000
804 Falls Lake Dr, Bowie, MD 20721
4beds
2,496sqft
Single Family Residence
Built in 1996
8,388 Square Feet Lot
$594,400 Zestimate®
$240/sqft
$58/mo HOA
What's special
Gas fireplaceRenovated primary bathroomTwo-car garageSpacious and comfortable interiorUpdated kitchenThree-and-a-half bathroomsFour spacious bedrooms
- 12 days
- 238
- 24
Zillow last checked:
Listing updated:
Listed by:
Bridgette Cline 202-271-4196,
CENTURY 21 New Millennium 2025460055
Source: Bright MLS,MLS#: MDPG2205188
Facts & features
Interior
Bedrooms & bathrooms
- Bedrooms: 4
- Bathrooms: 4
- Full bathrooms: 3
- 1/2 bathrooms: 1
- Main level bathrooms: 1
Basement
- Area: 1220
Heating
- Forced Air, Natural Gas
Cooling
- Central Air, Electric
Appliances
- Included: Gas Water Heater
Features
- Basement: Other
- Number of fireplaces: 1
Interior area
- Total structure area: 3,716
- Total interior livable area: 2,496 sqft
- Finished area above ground: 2,496
- Finished area below ground: 0
Property
Parking
- Total spaces: 2
- Parking features: Other, Garage Faces Front, Attached
- Attached garage spaces: 2
Accessibility
- Accessibility features: Other
Features
- Levels: Three
- Stories: 3
- Pool features: None
Lot
- Size: 8,388 Square Feet
Details
- Additional structures: Above Grade, Below Grade
- Parcel number: 17131525914
- Zoning: LCD
- Special conditions: Bankruptcy Property
Construction
Type & style
- Home type: SingleFamily
- Architectural style: Colonial
- Property subtype: Single Family Residence
Materials
- Frame
- Foundation: Other
Condition
- New construction: No
- Year built: 1996
Utilities & green energy
- Sewer: Public Sewer
- Water: Public
- Utilities for property: Electricity Available, Natural Gas Available
Community & HOA
Community
- Subdivision: Arbor Park
HOA
- Has HOA: Yes
- HOA fee: $58 monthly
Location
- Region: Bowie
Financial & listing details
- Price per square foot: $240/sqft
- Tax assessed value: $549,700
- Annual tax amount: $7,568
- Date on market: 9/21/2026
- Listing agreement: Exclusive Right To Sell
- Ownership: Fee Simple
Estimated market value
$594,400
$565,000 - $624,000
$4,006/mo
Price history
| Date | Event | Price |
|---|---|---|
| 10/2/2026 | Price change | $599,000-3.4%$240/sqft |
Source:  Bright MLS #MDPG2205188 Report a problem Bright MLS #MDPG2205188 Report a problem | ||
| 9/21/2026 | Listed for sale | $620,000+199.2%$248/sqft |
Source: Bright MLS #MDPG2205188 Report a problem | ||
| 3/26/1996 | Sold | $207,200$83/sqft |
Source: Public Record Report a problem | ||
Public tax history
| Year | Property taxes | Tax assessment |
|---|---|---|
| 2026 | $7,968 +24.6% | $549,700 +7.9% |
| 2025 | $6,396 +22.7% | $509,333 +8.6% |
| 2024 | $5,215 +9.4% | $468,967 +9.4% |
| 2023 | $4,766 | $428,600 |
| 2022 | $4,766 +3.6% | $428,600 +3.6% |
| 2021 | $4,601 +1.8% | $413,800 +1.8% |
| 2020 | $4,519 -18.7% | $406,400 +8.7% |
| 2019 | $5,557 | $373,933 |
| 2018 | $5,557 +4.5% | $373,933 +4.5% |
| 2017 | $5,315 +1.3% | $357,700 +7.9% |
| 2016 | $5,248 | $331,533 +8.6% |
| 2015 | $5,248 | $305,367 +9.4% |
| 2014 | $5,248 | $279,200 |
| 2013 | -- | $279,200 |
| 2012 | -- | $279,200 -31.9% |
| 2011 | -- | $409,930 +2.2% |
| 2010 | -- | $401,126 +2.2% |
| 2009 | -- | $392,323 +2.3% |
| 2008 | -- | $383,520 +12.1% |
| 2007 | -- | $341,990 +13.8% |
| 2006 | -- | $300,460 +16% |
| 2005 | -- | $258,930 +8.1% |
| 2004 | -- | $239,616 |
| 2003 | -- | $239,616 +19.2% |
| 2002 | -- | $200,990 |
| 2001 | -- | $200,990 |
Find assessor info on the county website
Monthly payment
Est. payment
Payment breakdown
Explore the cost of this home by adjusting the details. Changes won't be saved.Climate risks
Neighborhood: 20721
Nearby schools
Schools provided by the listing agent
- District: Prince George's County Public Schools
Source: Bright MLS. This data may not be complete. We recommend contacting the local school district to confirm school assignments for this home.
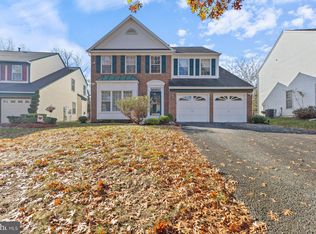
Similar homes
- $624,9004 bd4 ba3.3k sqft13809 Hotomtot Dr, Upper Marlboro, MD 20774For Sale
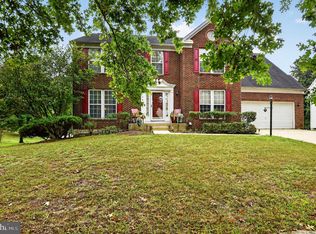
 MLS ID #MDPG2219782, Tanavia Greer, Long & Foster Real Estate, Inc.. Bright MLS
 - $579,9004 bd3 ba2.8k sqft13326 Burleigh St, Upper Marlboro, MD 20774For Sale
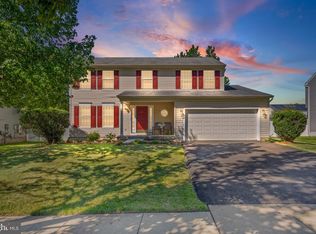 MLS ID #MDPG2218532, Wayne Davis, United Real Estate Executives. Bright MLS
 - $430,0003 bd4 ba2.4k sqft10209 Balsam Poplar Pl, Bowie, MD 20721For Sale
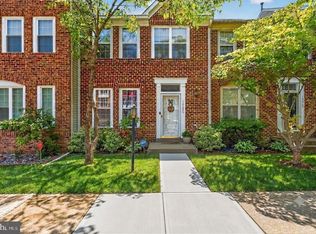 MLS ID #MDPG2219684, Tiffany Dodson, Samson Properties. Bright MLS
 - $619,0004 bd4 ba2.7k sqft(Undisclosed Address), Bowie, MD 20720For Sale
 MLS ID #MDPG2204590, Tamika Johnson, RE/MAX United Real Estate. Bright MLS
 - $599,9994 bd4 ba2.3k sqft7003 Lanham Ln, Fort Washington, MD 20744For SaleMLS ID #MDPG2218356, Paola Granados, Spring Hill Real Estate, LLC.. Bright MLS
- $565,0005 bd4 ba2.1k sqft16201 Pond Meadow Ln, Bowie, MD 20716For SaleMLS ID #MDPG2216294, Luis F Moreno, Cummings & Co. Realtors. Bright MLS
- $730,0005 bd4 ba3.6k sqft7310 Checkerberry Way, Upper Marlboro, MD 20772For SaleMLS ID #MDPG2216648, Stephanie Anderson-Smoot, Berkshire Hathaway HomeServices PenFed Realty. Bright MLS
- $565,0004 bd4 ba2k sqft7207 Glenelg Ct, Clinton, MD 20735For SaleMLS ID #MDPG2215602, Wenda Tucker, Bennett Realty Solutions. Bright MLS
- $565,9004 bd4 ba2.5k sqft10103 Goldfinch Ct, Clinton, MD 20735For SaleMLS ID #MDPG2216052, Saundra Coston, Bennett Realty Solutions. Bright MLS
- $425,0003 bd3 ba1.6k sqft716 Streamside Dr, Bowie, MD 20721For SaleMLS ID #MDPG2205502, Angela Williams, Northrop Realty. Bright MLS
- $659,0004 bd3 ba3.1k sqft6309 Johensu Dr, Upper Marlboro, MD 20772For SaleMLS ID #MDPG2206670, Tamika Johnson, RE/MAX United Real Estate. Bright MLS
- $575,0003 bd2 ba1.7k sqft893 Harwood Rd, Harwood, MD 20776For SaleMLS ID #MDAA2154296, Stephanie Glaubitz, Home Towne Real Estate. Bright MLS
- $399,9004 bd3 ba1.9k sqft5708 Harland St, Hyattsville, MD 20784For SaleMLS ID #MDPG2219158, Marlon Deausen, Deausen Realty. Bright MLS
- $649,9004 bd4 ba3.4k sqft9110 Tallfield Ct, Lanham, MD 20706For SaleMLS ID #MDPG2205942, Joyce Simms, Samson Properties. Bright MLS
- $504,9903 bd4 ba3.2k sqft1617 Shady Glen Dr, District Heights, MD 20747For SaleMLS ID #MDPG2220472, Jill Mckenzie, Fairfax Realty Premier. Bright MLS
- $740,0005 bd4 ba3.3k sqft6013 Glenn Dale Rd, Glenn Dale, MD 20769For SaleMLS ID #MDPG2214272, Reggie Lee, Long & Foster Real Estate, Inc.. Bright MLS
- $590,0004 bd4 ba2.3k sqft2122 Turleygreen Pl, Upper Marlboro, MD 20774For SaleMLS ID #MDPG2213248, Toun Olunlade, Samson Properties. Bright MLS
- $599,9005 bd4 ba3.3k sqft11624 Cygnet Dr, Waldorf, MD 20601For SaleMLS ID #MDCH2059428, Cheryl Bare, CENTURY 21 New Millennium. Bright MLS
- $680,0005 bd3 ba3.3k sqft6307 Johensu Dr, Upper Marlboro, MD 20772For SaleMLS ID #MDPG2209216, Clara Akinsola, Argent Realty, LLC. Bright MLS
- $599,9003 bd3 ba2k sqft13200 Ewood Ln, Silver Spring, MD 20906For SaleMLS ID #MDMC2251208, Dan Schwartz, Century 21 Redwood Realty. Bright MLS
