Nestled in the highly desirable Vista Estates community, this expansive three-level single-family home offers 5 bedrooms, 3.5 bathrooms, and a thoughtfully designed floor plan. A dramatic two-story foyer with hardwood flooring welcomes you into the home, setting the tone for the spacious interior. The well-appointed kitchen features granite countertops, quality cabinetry, recessed lighting, and abundant workspace, opening seamlessly to the inviting family room with a cozy fireplace. The upper level offers generously sized bedrooms filled with natural light, ample closet space, and a beautifully appointed hall bath. The fully finished walkout lower level provides exceptional versatility with a spacious recreation room, a fifth bedroom, and a full bathroom—ideal for guests, extended family, or additional living space. Completing the home is an attached two-car garage, offering both convenience and ample storage.
Foreclosure
Price cut: $15K (9/11)
$590,000
9614 Bald Hill Rd, Bowie, MD 20721
5beds
2,500sqft
Single Family Residence
Built in 1993
10,789 Square Feet Lot
$-- Zestimate®
$236/sqft
$23/mo HOA
What's special
Recessed lightingAmple closet spaceGranite countertopsAbundant workspaceWell-appointed kitchenQuality cabinetryBeautifully appointed hall bath
- 58 days
- 3,338
- 255
Zillow last checked:
Listing updated:
Listed by:
Nadia Aminov 571-331-9745,
Long & Foster Real Estate, Inc. 240-497-1700,
Listing Team: The Pennye Green Team, Co-Listing Team: The Pennye Green Team,Co-Listing Agent: Pennye Green 202-247-5668,
Long & Foster Real Estate, Inc.
Source: Bright MLS,MLS#: MDPG2213780
Facts & features
Interior
Bedrooms & bathrooms
- Bedrooms: 5
- Bathrooms: 4
- Full bathrooms: 3
- 1/2 bathrooms: 1
- Main level bathrooms: 1
Basement
- Area: 1372
Heating
- Forced Air, Natural Gas
Cooling
- Other, Electric
Appliances
- Included: Gas Water Heater
Features
- Basement: Full,Finished,Walk-Out Access
- Number of fireplaces: 1
Interior area
- Total structure area: 3,872
- Total interior livable area: 2,500 sqft
- Finished area above ground: 2,500
- Finished area below ground: 0
Property
Parking
- Total spaces: 4
- Parking features: Garage Faces Front, Attached, Driveway
- Attached garage spaces: 2
- Uncovered spaces: 2
Accessibility
- Accessibility features: None
Features
- Levels: Three
- Stories: 3
- Pool features: None
Lot
- Size: 10,789 Square Feet
Details
- Additional structures: Above Grade, Below Grade
- Parcel number: 17131393305
- Zoning: RR
- Special conditions: Real Estate Owned
Construction
Type & style
- Home type: SingleFamily
- Architectural style: Colonial
- Property subtype: Single Family Residence
Materials
- Frame
- Foundation: Permanent
Condition
- New construction: No
- Year built: 1993
Utilities & green energy
- Sewer: Public Sewer
- Water: Public
Community & HOA
Community
- Subdivision: Vista Estates West
HOA
- Has HOA: Yes
- HOA fee: $69 quarterly
Location
- Region: Bowie
Financial & listing details
- Price per square foot: $236/sqft
- Tax assessed value: $573,800
- Annual tax amount: $7,686
- Date on market: 8/3/2026
- Listing agreement: Exclusive Right To Sell
- Ownership: Fee Simple
Foreclosure details
Estimated market value
Not available
Estimated sales range
Not available
$4,197/mo
Price history
| Date | Event | Price |
|---|---|---|
| 9/11/2026 | Price change | $590,000-2.5%$236/sqft |
Source:  Long & Foster Broker Feed #MDPG2213780 Report a problem Long & Foster Broker Feed #MDPG2213780 Report a problem | ||
| 8/3/2026 | Listed for sale | $605,000+20.6%$242/sqft |
Source: Long & Foster Broker Feed #MDPG2213780 Report a problem | ||
| 2/24/2026 | Sold | $501,834+109.7%$201/sqft |
Source: Public Record Report a problem | ||
| 9/17/1993 | Sold | $239,340$96/sqft |
Source: Public Record Report a problem | ||
Public tax history
| Year | Property taxes | Tax assessment |
|---|---|---|
| 2026 | $8,087 +28.1% | $573,800 +10.9% |
| 2025 | $6,314 +23.2% | $517,300 +12.3% |
| 2024 | $5,124 +14% | $460,800 +14% |
| 2023 | $4,496 | $404,300 |
| 2022 | $4,496 +0.6% | $404,300 +0.6% |
| 2021 | $4,467 +0.3% | $401,700 +0.3% |
| 2020 | $4,452 -18.4% | $400,400 +9.1% |
| 2019 | $5,455 | $367,067 |
| 2018 | $5,455 +4.8% | $367,067 +4.8% |
| 2017 | $5,207 -20.1% | $350,400 +8.3% |
| 2016 | $6,520 | $323,600 +9% |
| 2015 | $6,520 | $296,800 +9.9% |
| 2014 | $6,520 | $270,000 |
| 2013 | -- | $270,000 |
| 2012 | -- | $270,000 -30.9% |
| 2011 | -- | $390,810 |
| 2010 | -- | $390,810 |
| 2009 | -- | $390,810 -16.1% |
| 2008 | -- | $465,970 +15.9% |
| 2007 | -- | $402,212 +18.8% |
| 2006 | -- | $338,456 +23.2% |
| 2005 | -- | $274,700 +9.4% |
| 2004 | -- | $251,020 |
| 2003 | -- | $251,020 +23.3% |
| 2002 | -- | $203,660 |
| 2001 | -- | $203,660 |
Find assessor info on the county website
Monthly payment
Climate risks
Neighborhood: 20721
Nearby schools
Schools provided by the listing agent
- District: Prince George's County Public Schools
Source: Bright MLS. This data may not be complete. We recommend contacting the local school district to confirm school assignments for this home.
Similar homes
- $620,0004 bd4 ba2.4k sqft804 Falls Lake Dr, Bowie, MD 20721For Sale
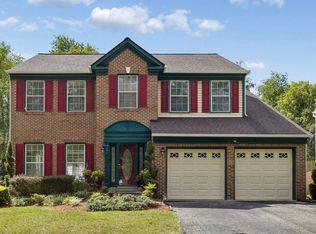
 MLS ID #MDPG2205188, Bridgette Cline, CENTURY 21 New Millennium. Bright MLS
 - $619,0004 bd4 ba2.7k sqft(Undisclosed Address), Bowie, MD 20720For Sale
 MLS ID #MDPG2204590, Tamika Johnson, RE/MAX United Real Estate. Bright MLS
 - $599,0005 bd4 ba2.5k sqft12233 Guinevere Rd, Glenn Dale, MD 20769For Sale
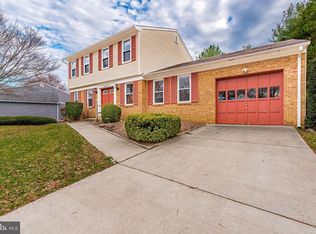 MLS ID #MDPG2214496, Pinkesh Gala, Smart Realty, LLC. Bright MLS
 - $595,0005 bd4 ba1.9k sqft16320 Lea Dr, Bowie, MD 20715For Sale
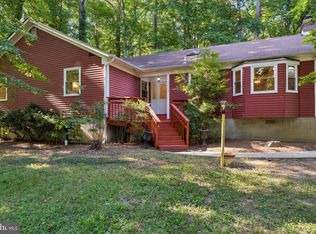 MLS ID #MDPG2212910, Zoleta Caster, Silver River Properties. Bright MLS
 - $725,0004 bd4 ba3.4k sqft2310 Nicol Cir, Bowie, MD 20721For SaleMLS ID #MDPG2209970, John Lesniewski, RE/MAX United Real Estate. Bright MLS
- $499,9003 bd4 ba2.8k sqft9217 Hobart St, Upper Marlboro, MD 20774For SaleMLS ID #MDPG2218702, Sherman Gray, Mohler and Gary Realtors LLC. Bright MLS
- $599,9005 bd3 ba2.4k sqft12801 Fernwood Turn, Laurel, MD 20708For SaleMLS ID #MDPG2217820, Trent Gladstone, The KW Collective. Bright MLS
- $514,9995 bd3 ba2.2k sqft2921 Barrister Ln, Bowie, MD 20715For SaleMLS ID #MDPG2215802, Bill Franklin, Long & Foster Real Estate, Inc.. Bright MLS
- $599,9005 bd3 ba3.4k sqft143 Bragg Blvd, Odenton, MD 21113For SaleMLS ID #MDAA2157922, Kathy Banaszewski, Real Estate Professionals, Inc.. Bright MLS
- $649,9004 bd4 ba3.4k sqft9110 Tallfield Ct, Lanham, MD 20706For SaleMLS ID #MDPG2205942, Joyce Simms, Samson Properties. Bright MLS
- $530,0003 bd2 ba2k sqft16016 Philmont Ln, Bowie, MD 20716For SaleMLS ID #MDPG2212072, Will Stein, Compass. Bright MLS
- $595,0004 bd3 ba2.5k sqft11219 Lakeview Dr, Dunkirk, MD 20754For SaleMLS ID #MDCA2027366, Pattee McInerney, RE/MAX One. Bright MLS
- $489,9004 bd3 ba1.9k sqft8402 Margo Rd, Lanham, MD 20706For SaleMLS ID #MDPG2217886, John Young, RE/MAX Excellence Realty. Bright MLS
- $499,9004 bd3 ba2.4k sqftRetreat At Fairwood Townhome Condo-phase 11>, Bowie, MD 20720For SaleMLS ID #MDPG2219044, Muhammad mir, First American Real Estate. Bright MLS
- $530,0004 bd4 ba2k sqft12414 Starlight Ln, Bowie, MD 20715For SaleMLS ID #MDPG2194560, David Williams, Keller Williams Realty/Lee Beaver & Assoc.. Bright MLS
- $599,9994 bd4 ba2.3k sqft7003 Lanham Ln, Fort Washington, MD 20744For SaleMLS ID #MDPG2218356, Paola Granados, Spring Hill Real Estate, LLC.. Bright MLS
- $587,0004 bd3 ba2.4k sqft1105 Montgomery St, Laurel, MD 20707For SaleMLS ID #MDPG2198282, Kenita Tang, EXP Realty, LLC. Bright MLS
- $565,9004 bd4 ba2.5k sqft10103 Goldfinch Ct, Clinton, MD 20735For SaleMLS ID #MDPG2216052, Saundra Coston, Bennett Realty Solutions. Bright MLS
- $524,9004 bd3 ba2.2k sqft7604 Marietta Ln, College Park, MD 20740For SaleMLS ID #MDPG2218948, Sharon McCraney, Long & Foster Real Estate, Inc.. Bright MLS
- $505,0003 bd3 ba2.2k sqft2922 Barrister Ln, Bowie, MD 20715For SaleMLS ID #MDPG2215608, Jamaal Carey, Weichert, REALTORS. Bright MLS
