Move-in ready and completely updated! This beautifully renovated 3-bedroom, 1-bath ranch is located in the popular Laketown neighborhood, just minutes from the colleges, shopping, dining, and other conveniences. Nearly everything has been updated, including a brand-new kitchen featuring white cabinetry, modern countertops, and new stainless-steel appliances. The completely remodeled bathroom features a new tub and surround, vanity, and stylish fixtures. Additional improvements include new luxury vinyl plank flooring throughout, fresh interior paint, updated lighting and ceiling fans, new siding, and a new furnace and central air conditioning system. The spacious living room offers plenty of natural light, while all three bedrooms feature updated finishes. Outside, you'll find a large backyard with plenty of room for outdoor activities and entertaining. With all these improvements already completed, there's nothing left to do but move in and enjoy!!
Pending
$124,900
3520 Ivanhoe Dr, Springfield, IL 62703
3beds
950sqft
Single Family Residence, Residential
Built in ----
-- sqft lot
$122,400 Zestimate®
$131/sqft
$-- HOA
What's special
Stylish fixturesModern countertopsPlenty of natural lightCompletely remodeled bathroomBrand-new kitchenWhite cabinetryNew siding
- 19 days
- 866
- 72
Likely to sell faster than
Zillow last checked:
Listing updated:
Listed by:
Joseph E Tetzlaff Mobl:217-416-3481,
RE/MAX Professionals
Source: RMLS Alliance as distributed by MLS GRID,MLS#: CA1047079 Originating MLS: Capital Area Association of Realtors
Facts & features
Interior
Bedrooms & bathrooms
- Bedrooms: 3
- Bathrooms: 1
- Full bathrooms: 1
Bedroom 1
- Level: Main
- Dimensions: 11ft 0in x 12ft 0in
Bedroom 2
- Level: Main
- Dimensions: 10ft 0in x 10ft 0in
Bedroom 3
- Level: Main
- Dimensions: 11ft 0in x 9ft 0in
Kitchen
- Level: Main
- Dimensions: 10ft 0in x 9ft 0in
Living room
- Level: Main
- Dimensions: 14ft 0in x 12ft 0in
Main level
- Area: 950
Heating
- Forced Air
Cooling
- Central Air
Appliances
- Included: Dishwasher, Microwave, Range, Refrigerator
Features
- Ceiling Fan(s)
- Basement: None
Interior area
- Total structure area: 950
- Total interior livable area: 950 sqft
Property
Features
- Spa features: Bath
Lot
- Features: Level
Details
- Parcel number: 2214.0255013
Construction
Type & style
- Home type: SingleFamily
- Architectural style: Ranch
- Property subtype: Single Family Residence, Residential
Materials
- Frame, Vinyl Siding
- Foundation: Concrete Perimeter, Slab
- Roof: Shingle
Condition
- New construction: No
Utilities & green energy
- Sewer: Public Sewer
- Water: Public
Community & HOA
Community
- Subdivision: Laketown
Location
- Region: Springfield
Financial & listing details
- Price per square foot: $131/sqft
- Tax assessed value: $54,150
- Annual tax amount: $1,325
- Date on market: 10/10/2026
- Cumulative days on market: 20 days
- Road surface type: Paved
Estimated market value
$122,400
$116,000 - $129,000
$1,400/mo
Price history
| Date | Event | Price |
|---|---|---|
| 10/22/2026 | Pending sale | $124,900$131/sqft |
Source:  RMLS Alliance as distributed by MLS GRID #CA1047079 Report a problem | ||
| 10/10/2026 | Listed for sale | $124,900+316.3%$131/sqft |
Source: RMLS Alliance as distributed by MLS GRID #CA1047079 Report a problem | ||
| 8/14/2026 | Sold | $30,000$32/sqft |
Source: Public Record Report a problem | ||
Public tax history
| Year | Property taxes | Tax assessment |
|---|---|---|
| 2025 | $1,326 +3% | $18,050 +7.5% |
| 2024 | $1,287 +1.6% | $16,791 +8% |
| 2023 | $1,267 +4.1% | $15,547 +5.7% |
| 2022 | $1,216 +3.6% | $14,713 +4.1% |
| 2021 | $1,174 +3.7% | $14,136 +1.1% |
| 2020 | $1,132 +7.4% | $13,982 +1.8% |
| 2019 | $1,054 | $13,737 +0.4% |
| 2018 | $1,054 +2.5% | $13,678 +1.6% |
| 2017 | $1,029 +3.1% | $13,468 +2.6% |
| 2016 | $998 +1.9% | $13,121 +2.3% |
| 2015 | $979 +1.7% | $12,824 +0.8% |
| 2014 | $963 +1.5% | $12,717 -1.1% |
| 2013 | $948 +0.5% | $12,853 -1.7% |
| 2012 | $943 +2.3% | $13,076 |
| 2011 | $922 +1.5% | $13,076 -0.8% |
| 2010 | $908 +2.7% | $13,185 +0.9% |
| 2009 | $884 +5.4% | $13,070 +3.2% |
| 2008 | $839 -44.8% | $12,666 -42.7% |
| 2007 | $1,520 -0.1% | $22,103 +1.6% |
| 2006 | $1,522 | $21,753 |
Find assessor info on the county website
Monthly payment
Est. payment
Payment breakdown
Explore the cost of this home by adjusting the details. Changes won't be saved.Climate risks
Neighborhood: 62703

Similar homes
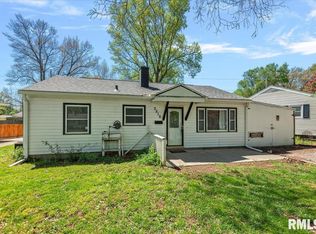
- $119,9003 bd2 ba1.1k sqft1827 S 5th St, Springfield, IL 62703For Sale

 MLS ID #CA1047411, Jerry George, The Real Estate Group, Inc.. RMLS Alliance as distributed by MLS GRID
- $119,9002 bd1 ba773 sqft1957 Lee St, Springfield, IL 62703For Sale
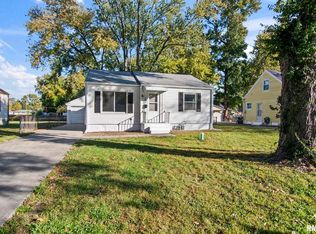 MLS ID #CA1047240, Steve A Contri, RE/MAX Professionals. RMLS Alliance as distributed by MLS GRID
- $110,0003 bd2 ba1.3k sqft2133 E Lawrence Ave, Springfield, IL 62703For Sale
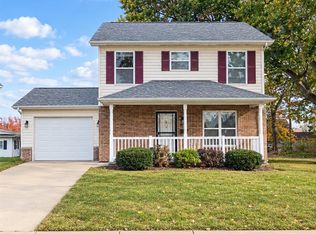
 MLS ID #26068642, Wendi Rensing, CCDC Property Management & Real Estate. MARIS
- $143,0003 bd1 ba864 sqft3317 Buckner St, Springfield, IL 62703For Sale
 MLS ID #CA1047331, Brenna Jeffers, The Real Estate Group, Inc.. RMLS Alliance as distributed by MLS GRID
- $125,0003 bd2 ba1.1k sqft2601 Holmes Ave, Springfield, IL 62704For SaleMLS ID #CA1047412, Jerry George, The Real Estate Group, Inc.. RMLS Alliance as distributed by MLS GRID
- $115,0003 bd2 ba920 sqft1828 Albany St, Springfield, IL 62702For SaleMLS ID #CA1047419, Randy Aldrich, The Real Estate Group, Inc.. RMLS Alliance as distributed by MLS GRID
- $125,0003 bd1 ba1k sqft2323 Reservoir St, Springfield, IL 62702For SaleMLS ID #CA1047403, Jami R Winchester, The Real Estate Group, Inc.. RMLS Alliance as distributed by MLS GRID
- $98,0002 bd1 ba1k sqft2302 S 10th St, Springfield, IL 62703For SaleMLS ID #CA1047393, Melissa D Vorreyer, RE/MAX Professionals. RMLS Alliance as distributed by MLS GRID
- $112,0002 bd1 ba1.2k sqft2316 S 9th St, Springfield, IL 62703For SaleMLS ID #CA1047229, Lacey Stephenson, Keller Williams Capital. RMLS Alliance as distributed by MLS GRID
- $115,0002 bd1 ba800 sqft1530 Homewood Ave, Springfield, IL 62704For SaleMLS ID #CA1047361, Jan L Brewer, RE/MAX Professionals. RMLS Alliance as distributed by MLS GRID
- $119,9003 bd2 ba1.4k sqft1324 Black Ave, Springfield, IL 62702For SaleMLS ID #CA1047085, Khaled Hussein, Keller Williams Capital. RMLS Alliance as distributed by MLS GRID
- $144,9003 bd2 ba1.3k sqft2416 S 5th St, Springfield, IL 62703For SaleMLS ID #CA1046325, Kayla Shoemaker, Shoemaker Real Estate. RMLS Alliance as distributed by MLS GRID
- $124,9003 bd3 ba1.4k sqft1814 N 30th St, Springfield, IL 62702For SaleMLS ID #CA1046826, Tracie Taylor, RE/MAX Professionals. RMLS Alliance as distributed by MLS GRID
- $95,9002 bd1 ba916 sqft3004 S Allis St, Springfield, IL 62703For SaleMLS ID #CA1046140, Jan L Brewer, RE/MAX Professionals. RMLS Alliance as distributed by MLS GRID
- $99,7002 bd1 ba723 sqft2504 S 4th St, Springfield, IL 62703For SaleMLS ID #CA1047269, KC Sullivan, The Real Estate Group, Inc.. RMLS Alliance as distributed by MLS GRID
- $110,0003 bd1 ba908 sqft49 Midland Ct, Springfield, IL 62702For SaleMLS ID #CA1047338, Debra Sarsany, The Real Estate Group, Inc.. RMLS Alliance as distributed by MLS GRID
- $135,0002 bd1 ba1k sqft1905 S 2nd St, Springfield, IL 62704For SaleMLS ID #CA1047205, Kim Siltman, RE/MAX Professionals. RMLS Alliance as distributed by MLS GRID
