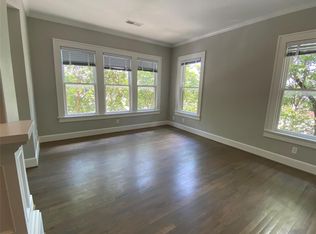
Current updates include NEW granite countertop and subway tile in the kitchen with NEW stainless steel appliances and under-counter LED task lighting - NOW 2017. Apartment 105 is 1 of 4 similar homes at 3520 Knight Street. The complete interior of this approximately 1,080 square foot apartment is being completed right now and was entirely rebuilt in 2002. * The Traymore Building has been fully updated. The crafted Interior features laminate Wood Floors, specialty finished Concrete Ceilings, 2" reproduction Venetian Blinds, Custom Lighting, Heavy Masonry Exterior Walls, architectural Door Trim details, and custom Closet Shelving system which can be individually configured to suit each user. The Living Room, Dining and Kitchen features Cherry-Finished Wood Floors, Glassblock Display Shelf, Track-Lighting, LED Pendants and Stainless Steel Wall Sconces. Entry to the galley-style Kitchen is framed by an Archway above with wide Display/Service Ledges below at the end of the cabinetry. * The Kitchen features Natural-Finish Maple cabinetry with Pull-Out Trays in Base Cabinets, Decorative Mantle, plus NEW Granite Countertops, Subway Tile Stainless Steel Appliances including Gas Range. Refrigerator has Ice-Maker. Disposal & Soap Dispenser at the sink. Bedrooms include Designer Ceiling Fan & Light, Wood Floors, Walk-in-Closet with adjustable Shelving. * In addition, Bedroom #2 / Study has a pair of Custom-Lite French Doors which makes it ideal for an alternate use as Home/Office. Each Bath has an Artisan-Crafted Broken-Tile Ceramic Floor. One Bath includes Linen Closet & Pedestal Sink with Full-Width 5' Mirror, Track-Lighting and Custom Architectural Display Ledge. Alternatively, the Master Bath features Natural-Finish Maple cabinetry for the Vanity and Storage Cabinetry. * Approximate Room Sizes: FRONT PORCH - 9' x 7' LIVING ROOM - 11' x 17' KITCHEN - 10' x 9' DINING ALCOVE - 7' x 9' HALL BATH w/ LINEN - 5' x 8' LAUNDRY CLOSET - 4' x 5' MASTER BEDROOM - 11' x 14' WALK-IN-CLOSET - 5' x 6' MASTER BATH - 4'-4" x 8'-0" STUDY/BEDROOM #2 - 11'-4" x 11'-0" WALK-IN-CLOSET - 5'-4" x 4'-6" ROOF-TOP TERRACE - 11'-4" x 10'-0" RESERVED PARKING. * All utilities are included [paid] except for the Electric which is privately sub-metered and billed directly by the Management. Natural Gas is provided at Owner's expense; Gas Appliances include: Water Heater, Range/Oven & Clothes Dryer. Other modern systems include CHA, full-size Washer & Dryer, instant Hot Water, and ample phone & coaxial cable TV jacks, and surround-sound rough-in. Reserved off-street Parking Space, and great drive-up appeal & convenience which includes both Starbucks, Buffalo Wild Wings and Uncle Julio's right across the street, plus many other neighborhood favorites! * Please look at the attached photos. Then, contact RUSSELL at 214.826.4284 or Russell-5203@SBCglobal.net to schedule an appointment to visit this very nice and extremely convenient apartment! Please Text for an immediate response. * The Traymore Building is located in a popular neighborhood on the NE corner of Lemmon & Knight Street. $50.00 Application Fee. Total Occupancy Limited to no more than Two People. Required Security Deposit is an amount equal to the Monthly Rent. Pet Deposit is negotiable with size, age & breed. Tenant pays for private Commercial Electric; Owner provides Natural Gas, Water Utilities, Trash and Lawn Service. Please inquire regarding specific availability and alternative possible move-in dates. Depending on your schedule requirements, it is possible that different apartments may be available for later move-in dates. Lease pricing offered for near-term and timely lease start-date and move-in, no later than June 1st lease start-date. $50.00 Application Fee. $1,450 per Month. Security Deposit requirement is equal to the Monthly Rent with approved credit, plus any applicable Pet Deposit. Occupancy is limited to two adults. Reasonable Pets accepted with proportionate Pet Deposit, an
This property is not currently displayed as for sale or rent on Zillow. This may be different from what's on other websites or public sources.