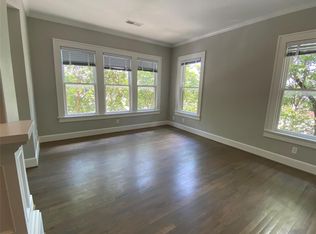
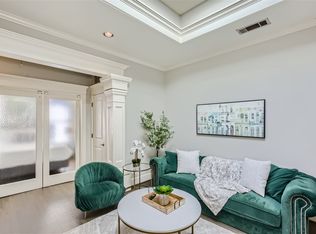
TWO BEDROOM - TWO BATH Apartment - $1,450. Second Floor. JULY 1st Move-In. Real Hardwood Floors - Granite Countertops - Stainless Steel Appliances - Large Skylight - Tall Ceilings - Great Closet Storage. Traditional Architecture with efficient Floor Plan. Secure building Lobby. Custom Kitchen Cabinetry. Utility Room with full-size Washer and Dryer (provided) and abundant storage with adjustable shelving system. Great architectural details throughout the apartment. TWO BEDROOM - TWO BATH - 1,080 SF Apartment located on the Second Floor. Available for AUGUST 1ST Move-in. Twelve-Month Lease at $1,450 per month. Application Fee is $50/person. Security Deposit is $1,450. Located at the NE corner of Lemmon Avenue and Knight Street. The Traymore Building provides a secured Building Lobby for the Four Apartments on the Second Floor and Three Professional Offices on the Ground Floor. New apartments were built within the original building exterior. JULY 1st Move-In. For the most prompt response, please contact me by text at 214.826.4284. Please text me for an immediate response, to schedule an appointment, and to promptly view this very nice apartment! This apartment and building is leased and managed directly by the owner, not a realtor or agent. I look forward to speaking with you. If YOU are looking for a new apartment, for JULY 1ST, then YOU should make contact with me. Principals only, Please. PREMIUM! Features in the apartment include Custom Entry Door, Oak Hardwood Floors throughout, Large 10' x 10' Skylight over the Living Room with custom Cornice Lighting, authentic Archways, decorative glass French Doors for the second bedroom [or Home Office], 10' Ceilings, 4" Crown-Moulding, detailed door trim, custom Maple Cabinetry with Granite Countertop, Glass block windows, Stainless Steel Appliances, plus Recessed Lighting, Track Lighting, Accent Pendant Lighting, Premium Ceiling Fans with Lighting. Artisan-crafted Broken-Tile Floor accents in both full bathrooms. Numerous Kitchen and Bath storage cabinets have decorative glass panels. The wall in the Master Bedroom is recessed to reveal the original distressed terracotta block wall; Great built-in for your flat screen TV or book shelves. Reproduction 2" metal Venetian Blinds. All closets have custom closet shelving which can be reconfigured by the user-tenant to suit particular height requirements. Large Laundry Room with tons of shelving and storage in addition to the full-size Washer/Dryer. Kitchen offers abundant work space, raised microwave cabinet, premium appliances include: gas range, vent hood, refrigerator w/ ice-maker, dishwasher, food disposal, soap dispenser in the sink. Numerous cabinets in the Kitchen [and Bath] feature decorative glass door panels. Bedroom #2, is strategically placed for alternate use as Private Study or Home/Office. Tenant pays Electric. All other utilities are included [paid] except for the Electric which is privately sub-metered and billed directly by the Management. Natural Gas appliances include water heater, range/oven; clothes dryer [Natural Gas is provided at owner's expense]. Building amenities include controlled-access to the building lobby, guest door-bells, instant hot water, central heat and air, full-size washer/dryer. One reserve parking space. Located at the NE corner of Lemmon x Knight Street in Oak Lawn, this location is rated with a Walkability Score of 91. Pedestrian-friendly neighborhood. It is easy to enjoy the very popular neighborhood appeal and convenience which includes both Starbucks and Buffalo Wild Wings right across the street! "Walker's Paradise" according to WalkScore.com. $50.00 Application Fee. Security Deposit equal to monthly rent. Pet Deposit negotiable with size, age, breed. Private Commercial Electric. TEXT RUSSELL - 214.826.4284 $1,450/Month - 12-Month Lease. $50.00 Application Fee. Available for JULY 1ST Move-In. Required Security Deposit - $1,450. Owner prefers good or better credit. No smoking. Tenant pays metered Electric Utility [only]. Owner pays Natural Gas and Water Utilities. Reasonable Pets O.K. No dogs over 50 lbs for this apartment. Additional Pet Deposit [$250-$650] is determined based on size/age/breed. This Property is being offered by Private Party with Direct/Local Owner-Management. Owner Contact - 214.826.4284 - TEXT Preferred for Immediate Response. Offered for JULY 1ST Move-In. An alternate 2/2 Apartment is available for either earlier or later move-in for $1,450 per Month.
This property is not currently displayed as for sale or rent on Zillow. This may be different from what's on other websites or public sources.