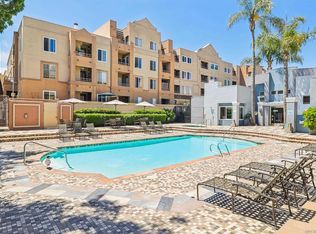
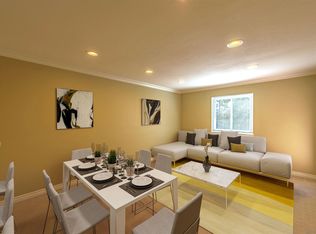
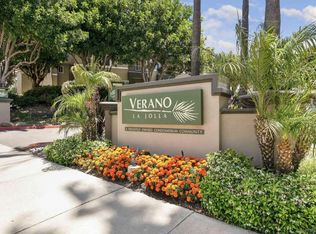
Bright end-unit 2BR/2BA first floor corner-end condo in the highly desirable centrally located Villa Vicenza community in UTC/La Jolla in the heart of the Golden Triangle. This fully upgraded home features an open split-master floor plan with private bathrooms in each bedroom, new LVP floors throughout (no carpet), new modern paint, dual primary suites positioned on opposite sides of the living area for added privacy, private master patio with two private storage closets, walk-in closets in both bedrooms, two private patios, in-unit stackable laundry, two assigned parking spaces in gated underground garage, granite countertops, stainless steel appliances, maple cabinets, smooth ceilings, dual-pane windows, marble oversized vanity, tile-enclosed tub, low-flow toilets, and nickel-plated fixtures. Community amenities include a heated pool, hot tub/spa, fitness center with yoga studio and free weights, beautifully well-maintained landscape, on-site management, and the second lowest HOA dues in the UTC area. Conveniently located near UCSD, bus stop, UTC mall, trolley station, restaurants, banks, Whole Foods, Ralphs, CVS, Trader Joes, very easy freeway access, and so much more!
For sale
Listed by: Roxana Feder, Broker • Roxana Feder • Contact: 619-208-9990
$719,000
3520 Lebon Dr Unit 5128, San Diego, CA 92122
2beds
956sqft
:
Get pre-qualified$5,108/mo
Condominium
Built in 2006
-- sqft lot
$705,700 Zestimate®
$752/sqft
$364/mo HOA
What's special
- 46 days |
- 216 |
- 5 |
Zillow last checked:
Listing updated:
Listed by:
Roxana Feder DRE #01912410 619-208-9990,
Roxana Feder, Broker
Source: CRMLS,MLS#: NDP2606049 Originating MLS: California Regional MLS (North San Diego County & Pacific Southwest AORs)
Originating MLS: California Regional MLS (North San Diego County & Pacific Southwest AORs)Facts & features
Interior
Bedrooms & bathrooms
- Bedrooms: 2
- Bathrooms: 2
- Full bathrooms: 2
Rooms
- Room types: Bedroom, Entry/Foyer, Kitchen, Laundry, Living Room, Primary Bathroom, Primary Bedroom, Other
Primary bedroom
- Features: Main Level Primary
Bedroom
- Features: Bedroom on Main Level
Other
- Features: Walk-In Closet(s)
Cooling
- None, Whole House Fan
Appliances
- Included: Dishwasher, Electric Range, Freezer, Disposal, Ice Maker, Microwave, Refrigerator, Dryer, Washer
- Laundry: Washer Hookup, Stacked
Features
- Bedroom on Main Level, Main Level Primary, Walk-In Closet(s)
- Has fireplace: No
- Fireplace features: None
- Common walls with other units/homes: 1 Common Wall,End Unit,No One Below
Interior area
- Total interior livable area: 956 sqft
Video & virtual tour
Property
Parking
- Total spaces: 2
- Parking features: Garage - Attached
- Attached garage spaces: 2
Features
- Levels: One
- Stories: 1
- Entry location: 1
- Pool features: Community, Fenced, Heated, In Ground, Propane Heat, Permits, Association
- Has view: Yes
- View description: Neighborhood, Trees/Woods
- Park: Villa Vicenza Homeowners Association
Details
- Parcel number: 3451903028
- Zoning: Residential/Condominium/M
- Special conditions: Standard
Construction
Type & style
- Home type: Condo
- Property subtype: Condominium
- Attached to another structure: Yes
Condition
- Year built: 2006
Utilities & green energy
- Sewer: Public Sewer
Community & HOA
Community
- Features: Street Lights, Sidewalks, Urban, Pool
HOA
- Has HOA: Yes
- Amenities included: Clubhouse, Fitness Center, Maintenance Grounds, Hot Water, Insurance, Meeting Room, Management, Pool, Pet Restrictions, Pets Allowed, Spa/Hot Tub, Security, Trash, Water
- Services included: Pest Control, Sewer
- HOA fee: $364 monthly
- HOA name: Villa Vicenza HOA
- HOA phone: 858-202-1654
Location
- Region: San Diego
Financial & listing details
- Price per square foot: $752/sqft
- Tax assessed value: $557,530
- Annual tax amount: $7,018
- Date on market: 6/24/2026
- Cumulative days on market: 47 days
- Listing terms: Cash,Conventional,1031 Exchange,VA Loan
Estimated market value
$705,700
$670,000 - $741,000
$3,177/mo
Price history
| Date | Event | Price |
|---|---|---|
| 6/24/2026 | Listed for sale | $719,000+46.7%$752/sqft |
Source:  CRMLS #NDP2606049 Report a problem CRMLS #NDP2606049 Report a problem | ||
| 4/2/2018 | Sold | $490,000-2%$513/sqft |
Source: Public Record Report a problem | ||
| 3/3/2018 | Price change | $500,000-2%$523/sqft |
Source: Realty Solution #180003423 Report a problem | ||
| 1/30/2018 | Price change | $510,000-1.9%$533/sqft |
Source: Realty Solution #180003423 Report a problem | ||
| 1/19/2018 | Listed for sale | $520,000+22.4%$544/sqft |
Source: Realty Solution #180003423 Report a problem | ||
| 11/2/2016 | Sold | $425,000+10.4%$445/sqft |
Source: Public Record Report a problem | ||
| 5/31/2006 | Sold | $385,000$403/sqft |
Source: Public Record Report a problem | ||
Public tax history
| Year | Property taxes | Tax assessment |
|---|---|---|
| 2025 | $7,018 +3.9% | $557,530 +2% |
| 2024 | $6,753 +2.3% | $546,599 +2% |
| 2023 | $6,604 +2.7% | $535,882 +2% |
| 2022 | $6,429 +0.7% | $525,375 +2% |
| 2021 | $6,384 +1.2% | $515,075 +1% |
| 2020 | $6,307 +2.4% | $509,795 +2% |
| 2019 | $6,157 +20.1% | $499,800 +15.3% |
| 2018 | $5,129 +2.4% | $433,500 +2% |
| 2017 | $5,007 +19.8% | $425,000 +18.1% |
| 2016 | $4,179 +2.9% | $360,000 +2.9% |
| 2015 | $4,063 +7.4% | $350,000 +7.7% |
| 2014 | $3,784 | $325,000 +30% |
| 2013 | -- | $250,000 +25% |
| 2012 | -- | $200,000 -26.5% |
| 2011 | -- | $272,000 |
| 2010 | -- | $272,000 -12.3% |
| 2009 | -- | $310,000 -11.4% |
| 2008 | -- | $350,000 -10.9% |
| 2007 | -- | $392,700 +38.3% |
| 2006 | -- | $283,870 |
Find assessor info on the county website
Monthly payment
Est. payment
Payment breakdown
Explore the cost of this home by adjusting the details. Changes won't be saved.Climate risks
Neighborhood: University City
Nearby schools
GreatSchools rating
- 8/10Doyle Elementary SchoolGrades: K-5Distance: 0.6 mi
- 8/10Standley Middle SchoolGrades: 6-8Distance: 1.6 mi
- 10/10University City High SchoolGrades: 9-12Distance: 1.3 mi
Schools provided by the listing agent
- Elementary: Doyle
- High: University City
Source: CRMLS. This data may not be complete. We recommend contacting the local school district to confirm school assignments for this home.
- $745,0002 bd2 ba956 sqft3520 Lebon Dr UNIT 5101, San Diego, CA 92122Sold

- $515,0001 bd1 ba600 sqft3520 Lebon Dr UNIT 5223, San Diego, CA 92122Sold
- $544,0001 bd1 ba535 sqft3520 Lebon Dr UNIT 5326, San Diego, CA 92122Sold
- $525,0001 bd1 ba600 sqft8889 Caminito Plaza Centro #7305, San Diego, CA 92122For Sale

- $455,0001 bd1 ba535 sqft3520 Lebon Dr UNIT 5302, San Diego, CA 92122Sold
- $528,0001 bd1 ba535 sqft8889 Caminito Plaza Centro UNIT 7113, San Diego, CA 92122Sold
- $499,0001 bd1 ba600 sqft8889 Caminito Plaza Centro #7225, San Diego, CA 92122For Sale
- $565,0001 bd1 ba600 sqft8889 Caminito Plaza Centro #7229, San Diego, CA 92122Sold
A local agent can set up tours, give advice and negotiate with sellers.
Similar homes
- $725,0002 bd2 ba956 sqft3550 Lebon Dr Unit 6210, San Diego, CA 92122For Sale
 MLS ID #NDP2607246, Roxana Feder, Roxana Feder, Broker. CRMLS
 - $750,0002 bd2 ba1k sqftUniversity City/UTC, San Diego, CA 92122For Sale
 MLS ID #260014879, Xiaomei Yan, EpicPoint Properties. SDMLS
 - $665,0002 bd2 ba934 sqft7405 Charmant Dr Unit 2022, San Diego, CA 92122For Sale
 MLS ID #PTP2605117, Assaf Avissar, Coldwell Banker West. CRMLS
 - $669,0002 bd2 ba1k sqftLa jolla colony, San Diego, CA 92122For Sale
 MLS ID #260016476, Jiyi Hu, House in SD Inc.. SDMLS
 - $589,0002 bd2 ba849 sqftVilla Europa, San Diego, CA 92122For SaleMLS ID #260010031, Jim Field, Century 21 Affiliated. SDMLS
- $745,0002 bd3 ba929 sqft4639 Executive Dr Unit 55, San Diego, CA 92121For SaleMLS ID #NDP2605541, Rosemarie Wolkins, AARE. CRMLS
- $679,0001 bd1 ba1k sqftVia Europe, San Diego, CA 92122For SaleMLS ID #260006815, Manabu Kagiyama, Dotown, Inc.. SDMLS
- $499,0001 bd1 ba600 sqftVilla Vicenza, San Diego, CA 92122For SaleMLS ID #260011492, Woody Henderson, American Dreams Real Estate. SDMLS
- $630,0003 bd2 ba970 sqftCondominium, San Diego, CA 92117For SaleMLS ID #260018416, Tandice Tamgidi, LPT Realty, Inc. SDMLS
- $829,0002 bd2 ba1.1k sqftRegents La Jolla, La Jolla, CA 92037For SaleMLS ID #260018290, Min Sun, Sun & Company Inc. SDMLS
- $498,0001 bd1 ba600 sqftVilla Vicenza, San Diego, CA 92122For SaleMLS ID #260016017, Andrew J Tseng, Coldwell Banker Realty. SDMLS
- $512,0001 bd1 ba535 sqft8889 Caminito Plaza Centro Unit 7319, San Diego, CA 92122For SaleMLS ID #PTP2605229, Jennifer Gascon, Coldwell Banker West. CRMLS
- $549,0002 bd2 ba1.1k sqft10400 Caminito Cuervo Unit 255, San Diego, CA 92108For SaleMLS ID #PTP2605980, Andrew Bloom, Velocity Realty. CRMLS
- $625,0001 bd1 ba691 sqft8515 Villa La Jolla Dr APT F, La Jolla, CA 92037For SaleMLS ID #OC26152130, Todd Mayhugh, Mayhugh Real Estate. CRMLS
- $624,0001 bd2 ba914 sqft6209 Caminito Araya, San Diego, CA 92122For SaleMLS ID #NDP2602481, Olga Kanevskiy, Guy Realty, Inc.. CRMLS
- $565,0002 bd2 ba920 sqftArbor Ridge, San Diego, CA 92126For SaleMLS ID #260013301, Chen X Wang, EpicPoint Properties. SDMLS
- $789,0003 bd2 ba1.3k sqftHOA, San Diego, CA 92126For SaleMLS ID #260018831, Ling Li, Sunrise Investment Internation. SDMLS
- $699,0002 bd2 ba1.2k sqftBelsera, San Diego, CA 92124For SaleMLS ID #260019373, Ken Kaplan, Campbell & Kaplan Real Estate. SDMLS
- $829,9003 bd2 ba1k sqft8659 Summerdale Rd, San Diego, CA 92126For SaleMLS ID #NDP2607304, Shane Kochon, Premier Realty Associates. CRMLS
- $625,0003 bd2 ba1k sqft17159 W Bernardo Dr W #102, San Diego, CA 92127For SaleMLS ID #PTP2603726, Danny Ballesteros, CA-RES. CRMLS
Local buyer's agents are ready to help
