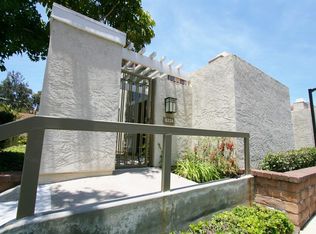
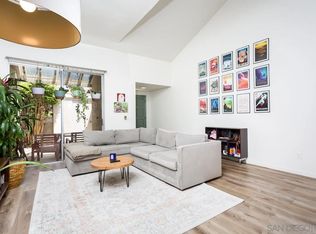
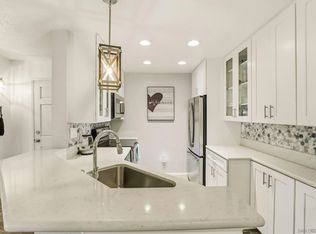
PRICE REDUCTION! Welcome to this very desirable, ready to move in, 914 sq ft two story end unit offers privacy and a spacious floor plan in The Villas at University Park located in the University City. The complex is close to UCSD and public transportation which is ideal for UCSD college students. The floorplan has vaulted ceilings upstairs and downstairs giving the unit an open and spacious feeling. This unit is on the corner, so it has extra windows and light. It has been upgraded with a city permitted air conditioning system. The kitchen has beautiful maple cabinets; granite countertops and the washer and dryer are inside of unit in an oversized downstairs bathroom. The upstairs bedroom has its own full bath and a large walk-in closet. The front entry has an oversized coat closet, and the patio has a built-in storage shed. The stunning modern Spanish architecture is accented by trellises and tile roofs and surrounded by tropical palms and flowers that grace and canopy the winding paths and walkways. Beautiful community pool and spa, large clubhouse with gym, billiards, sunken fire pit lounge & party facilities. Ideally located close to shops & restaurants at Westfield UTC Mall, beaches of La Jolla, UCSD, hospitals and business parks, close to freeways. Don't miss out on the opportunity to own this gem!
For sale
Listed by: Guy Realty, Inc. • Olga Kanevskiy • Contact: olgasdrealtor@gmail.com
Price cut: $5.9K (7/8)
$624,000
6209 Caminito Araya, San Diego, CA 92122
1beds
914sqft
:
Get pre-qualified$4,656/mo
Condominium
Built in 1977
-- sqft lot
$613,300 Zestimate®
$683/sqft
$496/mo HOA
What's special
- 139 days |
- 275 |
- 6 |
Zillow last checked:
Listing updated:
Listed by:
Olga Kanevskiy DRE #01340513 olgasdrealtor@gmail.com,
Guy Realty, Inc.
Source: CRMLS,MLS#: NDP2602481 Originating MLS: California Regional MLS (North San Diego County & Pacific Southwest AORs)
Originating MLS: California Regional MLS (North San Diego County & Pacific Southwest AORs)Facts & features
Interior
Bedrooms & bathrooms
- Bedrooms: 1
- Bathrooms: 2
- Full bathrooms: 1
- 1/2 bathrooms: 1
- Main level bathrooms: 2
- Main level bedrooms: 2
Rooms
- Room types: Loft
Cooling
- Central Air
Appliances
- Included: Dishwasher, Electric Range, Microwave, Water Heater
- Laundry: Inside
Features
- Loft
- Has fireplace: No
- Fireplace features: None
- Common walls with other units/homes: End Unit
Interior area
- Total interior livable area: 914 sqft
Property
Parking
- Total spaces: 1
- Uncovered spaces: 1
Features
- Levels: Two
- Stories: 2
- Entry location: Courtyard
- Pool features: Community, Association
- Has view: Yes
- View description: Hills
Details
- Parcel number: 3488132442
- Zoning: R1
- Special conditions: Standard
Construction
Type & style
- Home type: Condo
- Property subtype: Condominium
- Attached to another structure: Yes
Condition
- Year built: 1977
Utilities & green energy
- Sewer: Public Sewer
Community & HOA
Community
- Features: Biking, Curbs, Hiking, Street Lights, Sidewalks, Pool
HOA
- Has HOA: Yes
- Amenities included: Fitness Center, Pool, Recreation Room, Spa/Hot Tub
- HOA fee: $496 monthly
- HOA name: Villas @ University Park
- HOA phone: 619-543-9400
Location
- Region: San Diego
Financial & listing details
- Price per square foot: $683/sqft
- Tax assessed value: $610,980
- Annual tax amount: $7,590
- Date on market: 3/17/2026
- Cumulative days on market: 139 days
- Listing terms: Cash,Conventional,VA Loan
Estimated market value
$613,300
$583,000 - $644,000
$2,987/mo
Price history
Price history is unavailable.
Public tax history
| Year | Property taxes | Tax assessment |
|---|---|---|
| 2025 | $7,590 +2.7% | $610,980 +2% |
| 2024 | $7,388 +45.3% | $599,000 +42.8% |
| 2023 | $5,083 +2.8% | $419,417 +2% |
| 2022 | $4,947 +0.7% | $411,194 +2% |
| 2021 | $4,911 +69.5% | $403,133 +72.9% |
| 2020 | $2,898 +2.9% | $233,140 +2% |
| 2019 | $2,816 +5.8% | $228,570 +2% |
| 2018 | $2,662 +2.4% | $224,089 +2% |
| 2017 | $2,599 +1.6% | $219,696 +2% |
| 2016 | $2,557 +1.5% | $215,389 +1.5% |
| 2015 | $2,520 +1.6% | $212,155 +2% |
| 2014 | $2,481 | $208,000 -1% |
| 2013 | -- | $210,000 -14.9% |
| 2012 | -- | $246,642 +2% |
| 2011 | -- | $241,806 +0.8% |
| 2010 | -- | $240,000 -15.5% |
| 2009 | -- | $284,148 +2% |
| 2008 | -- | $278,577 +2% |
| 2007 | -- | $273,116 -22% |
| 2006 | -- | $350,000 +33.3% |
| 2005 | -- | $262,512 +2% |
| 2004 | -- | $257,366 +39% |
| 2003 | -- | $185,189 +2% |
| 2002 | -- | $181,559 +61.6% |
| 2001 | -- | $112,361 |
Find assessor info on the county website
Monthly payment
Est. payment
Payment breakdown
Explore the cost of this home by adjusting the details. Changes won't be saved.Climate risks
Neighborhood: University City
Nearby schools
GreatSchools rating
- 9/10Spreckels Elementary SchoolGrades: K-5Distance: 0.5 mi
- 8/10Standley Middle SchoolGrades: 6-8Distance: 0.2 mi
- 10/10University City High SchoolGrades: 9-12Distance: 0.8 mi
- $747,9002 bd2 ba1.3k sqft6224 Caminito Araya, San Diego, CA 92122Off Market
- $877,0002 bd2 ba1.3k sqft6218 Caminito Araya, San Diego, CA 92122Sold

- $1,792,9007 bd4 ba2.8k sqft6150 Tamilynn St, San Diego, CA 92122Off Market
- $600,0001 bd2 ba914 sqft6204 Caminito Carrena, San Diego, CA 92122Sold
- $1,263,8004 bd2 ba1.6k sqft6144 Tamilynn St, San Diego, CA 92122Off Market
- $1,465,6004 bd3 ba1.7k sqft6156 Tamilynn St, San Diego, CA 92122Off Market
- $1,494,0005 bd3 ba1.8k sqft6138 Tamilynn St, San Diego, CA 92122Off Market
- $860,0002 bd2 ba1.3k sqft6228 Caminito Araya, San Diego, CA 92122For Sale
A local agent can set up tours, give advice and negotiate with sellers.
Similar homes
- $625,0001 bd1 ba691 sqft8515 Villa La Jolla Dr APT F, La Jolla, CA 92037For Sale
 MLS ID #OC26152130, Todd Mayhugh, Mayhugh Real Estate. CRMLS
 - $860,0002 bd2 ba1.3k sqftVillas, San Diego, CA 92122For Sale
 MLS ID #260017622, Cindy J Sun, San Diego Gold Medal Realty In. SDMLS
 - $618,9002 bd2 ba1k sqft7263 Camino Degrazia Unit 31, San Diego, CA 92111For Sale
 MLS ID #NDP2601100, Raylene Brundage, Berkshire Hathaway HomeService. CRMLS
 - $599,0002 bd2 ba1k sqftCity Scene, San Diego, CA 92111For Sale
 MLS ID #260013440, Corey Wyatt, Compass. SDMLS
 - $719,0002 bd2 ba956 sqft3520 Lebon Dr Unit 5128, San Diego, CA 92122For SaleMLS ID #NDP2606049, Roxana Feder, Roxana Feder, Broker. CRMLS
- $625,0003 bd2 ba1k sqft17159 W Bernardo Dr W #102, San Diego, CA 92127For SaleMLS ID #PTP2603726, Danny Ballesteros, CA-RES. CRMLS
- $775,0002 bd3 ba1.1k sqft3426 Via Alicante, La Jolla, CA 92037For SaleMLS ID #NDP2605028, Sandra Reese, Compass. CRMLS
- $655,0002 bd2 ba1.1k sqft11124 Poblado Rd, San Diego, CA 92127For SaleMLS ID #RS26165304, Farzad Alavi, Serv Corp. CRMLS
- $615,0002 bd3 ba1k sqftVilla Taviana, San Diego, CA 92127For SaleMLS ID #260008853, Joseph Bazzi, RE/MAX Tidal. SDMLS
- $599,0001 bd1 ba623 sqftLa Jolla Park Villas, La Jolla, CA 92037For SaleMLS ID #260012232, Helen Hawes, SimpliHOM. SDMLS
- $629,0003 bd2 ba1.2k sqftPenasquitos Villas Three, San Diego, CA 92129For SaleMLS ID #260018300, John L Frasca, John Frasca. SDMLS
- $629,0002 bd2 ba968 sqftCresthill Plaza, San Diego, CA 92103For SaleMLS ID #260011665, Troy D Curnett, One Mission Realty. SDMLS
- $635,0003 bd2 ba1.2k sqft7392 Tooma St #200, San Diego, CA 92139For SaleMLS ID #PTP2603596, Tony Ganaway, LPT Realty, Inc.. CRMLS
- $535,0002 bd2 ba881 sqft10365 Azuaga St Unit 172, San Diego, CA 92129For SaleMLS ID #NDP2607111, Sandra Pina Love, Willis Allen Real Estate. CRMLS
- $685,0002 bd2 ba1.2k sqftLomas Bernardo, San Diego, CA 92128For SaleMLS ID #260011462, Natalie R Klinefelter, The Legacy Real Estate Co.. SDMLS
- $575,0002 bd2 ba1.1k sqftFashion View, San Diego, CA 92111For SaleMLS ID #260005525, James Riley, Watkins Realty Group. SDMLS
- $725,0002 bd3 ba1k sqftSea Colony, San Diego, CA 92107For SaleMLS ID #260018271, Annie G Lopiccolo, Numan Stotz Real Estate. SDMLS
- $499,0001 bd1 ba877 sqftBay Crest, San Diego, CA 92110For SaleMLS ID #260017408, Jessica Kennedy, eXp Realty of California, Inc.. SDMLS
- $699,9002 bd2 ba1.3k sqftMira La Paz, San Diego, CA 92128For SaleMLS ID #260015872, Crystal Lee, American Real Estate Group. SDMLS
- $470,0002 bd2 ba852 sqft11580 Fury Ln Unit 165, El Cajon, CA 92019For SaleMLS ID #PTP2605811, Fredrik Schmitz, LPT Realty, Inc.. CRMLS
Local buyer's agents are ready to help
