Abundance of natural lightDramatic great roomLarge primary bedroomTotal privacyDedicated flex roomGuest bathroomOversized kitchen
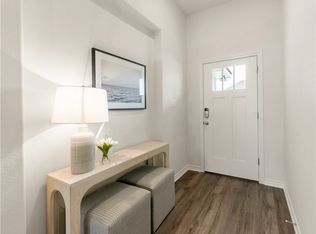
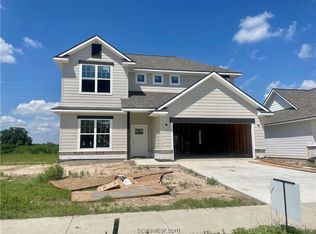
MOVE-IN READY! Welcome home to 3520 Pointe du Hoc in Bryan's desirable Rudder Pointe community! This brand new home by Ranger Home Builders features 3 bedrooms, 2 baths, plus a flex space situated at the front of the home. The oversized kitchen overlooks the dining and living creating a dramatic great room with an abundance of natural light. Step into the backyard and experience total privacy with no direct back neighbors! Secluded at the back of the home is the large primary bedroom and ensuite. Tucked away on the side you have a guest bathroom and both guest bedrooms. Rounding out the home is the dedicated flex room and two car garage. Schedule a tour today to experience the remarkable quality & craftsmanship of Ranger Home Builders.
311 days
|
38
|
3
|
Zillow last checked:
Listing updated:
Listed by:
Courtney PitmanTREC #0621907979-492-0741,
Engel & Voelkers B/CS
Source: BCSMLS,MLS#: 25009000Originating MLS: Bryan College Station Regional AOR
Facts & features
Interior
Bedrooms & bathrooms
Bedrooms: 3
Bathrooms: 2
Full bathrooms: 2
Rooms
Room types: Bonus Room, Dining Room, Kitchen
Primary bedroom
Description: Full Bath In Rm.,Granite Vanity Tops,Separate Shower,Walk-in Closets
Features: Primary Suite
Level: Main
Dimensions: 13-1 x 14-4
Bedroom
Description: Walk-in Closets
Level: Main
Bedroom
Level: Main
Bonus room
Level: Main
Dining room
Level: Main
Dimensions: 11-6 x 7-6
Foyer
Level: Main
Dimensions: 5-4 x 12-6
Kitchen
Description: Built-In Dishwasher,Eating Bar,Electric Range,Garbage Disposal,Island,Microwave Oven,Pantry,Vent Fan
Level: Main
Dimensions: 9-5 x 15-4
Living room
Level: Main
Dimensions: 18-0 x 16-8
Heating
Central, Electric
Cooling
Central Air, Ceiling Fan(s), Electric
Appliances
Included: Dishwasher, Electric Range, Disposal, Microwave, Water Heater, ElectricWater Heater
Laundry: Washer Hookup
Features
High Ceilings, Quartz Counters, Smart Home, Window Treatments, Ceiling Fan(s), Dry Bar, Kitchen Exhaust Fan, Kitchen Island, Programmable Thermostat, Walk-In Pantry
Flooring: Carpet, Tile, Vinyl
Doors: Insulated Doors
Windows: Low-Emissivity Windows
Has fireplace: No
Interior area
Total structure area: 1,844
Total interior livable area: 1,844 sqft
Property
Parking
Total spaces: 2
Parking features: Attached, Front Entry, Garage, Garage Door Opener
Attached garage spaces: 2
Accessibility
Accessibility features: None
Features
Levels: One
Stories: 1
Patio & porch: Covered
Exterior features: Sprinkler/Irrigation
Fencing: Wood
Lot
Size: 7,710 Square Feet
Features: Trees
Details
Parcel number: 456258
Construction
Type & style
Home type: SingleFamily
Architectural style: Traditional
Property subtype: Single Family Residence
Materials
Brick, HardiPlank Type
Foundation: Slab
Roof: Composition
Condition
Year built: 2025
Details
Builder name: Ranger Home Builders
Utilities & green energy
Sewer: Public Sewer
Water: Public
Utilities for property: Electricity Available, High Speed Internet Available, Sewer Available, Trash Collection, Underground Utilities, Water Available
Green energy
Energy efficient items: Radiant Attic Barrier, Doors, HVAC, Insulation, Lighting, Thermostat, Windows
Explore the cost of this home by adjusting the details. Changes won't be saved.
Principal & interest
$1,547
Mortgage insurance
$0
Property taxes
$170
Home insurance
$105
HOA fees
$0
Utilities
Not included
All calculations are estimates and provided by Zillow, Inc. for informational purposes only. Actual amounts may vary.
HOA fees may include property taxes on listings classified as Co-Ops. Contact the listing agent and/or owner for fee details.
Mortgage interest rates are dependent on a number of factors, including credit score, down payment, and repayment length. Interest rate data provided by Zillow Group Marketplace, Inc. as of 1/1/1970 from various mortgage lenders with which we have lead or other similar arrangements; the Estimated Payment is an average of those rates.
See how much you could borrow to make a competitive offer.