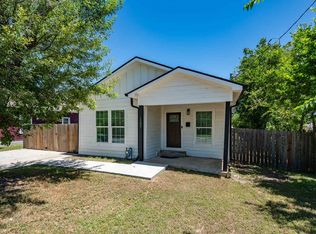
**CONTEMPORARY DESIGN NEAR BAYLOR!** Built in 2023, this distinctive Waco home combines bold architectural style, smart functionality, and flexible outdoor space just minutes from Baylor University and central Waco. The striking monochromatic exterior and standing-seam metal roof make an immediate impression, while the bright, open interior delivers a clean and modern aesthetic.
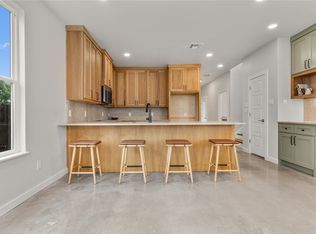
The main level features open living and dining spaces flowing into a thoughtfully designed kitchen with quartz countertops, sleek maple cabinetry with finger-pull drawers, built-in refrigerator, induction cooktop, concealed pop-up outlets, under-sink water filtration, and a motorized window shade. Double sliding doors bring in abundant natural light and create an easy connection to the outdoors.
The private primary suite is conveniently located downstairs with an en suite bath. Upstairs are two additional bedrooms, a spacious dual-sink bathroom, and a laundry room.
Outside, an electric gate opens to a privacy-fenced backyard with additional off-street parking and an EV charger. Beyond the rear fence, additional land provides even more possibilities for expanded outdoor living or future improvements. The extra space may also offer potential to explore an accessory dwelling unit, guest quarters, or other permitted use, subject to applicable City of Waco requirements and approvals.
Modern, distinctive, and anything but ordinary, this property offers a rare combination of newer construction, architectural character, flexible space, and convenient access to Baylor and the heart of Waco. **Come take a look!**
For sale
$439,900
3520 S 4th St, Waco, TX 76706
3beds
1,381sqft
Single Family Residence
Built in 2023
0.33 Acres Lot
$425,600 Zestimate®
$319/sqft
$-- HOA
What's special
Clean and modern aestheticEv chargerBright open interiorMotorized window shadeConcealed pop-up outletsAdditional off-street parkingQuartz countertops
- 20 days
- 168
- 21
Likely to sell faster than
Zillow last checked:
Listing updated:
Listed by:
Ginnie Harwood 0851599,
Graceland Real Estate 254-772-7788,
Patricia Meadows 0488304 254-709-9955,
Graceland Real Estate
Source: NTREIS,MLS#: 21389909
Facts & features
Interior
Bedrooms & bathrooms
- Bedrooms: 3
- Bathrooms: 2
- Full bathrooms: 2
Primary bedroom
- Features: Closet Cabinetry, En Suite Bathroom, Walk-In Closet(s)
- Level: First
- Dimensions: 0 x 0
Bedroom
- Features: Closet Cabinetry, Walk-In Closet(s)
- Level: Second
- Dimensions: 0 x 0
Bedroom
- Level: Second
- Dimensions: 0 x 0
Primary bathroom
- Features: Built-in Features, Granite Counters
- Level: First
- Dimensions: 0 x 0
Other
- Features: Built-in Features, Dual Sinks, Granite Counters
- Level: Second
- Dimensions: 0 x 0
Kitchen
- Features: Breakfast Bar, Built-in Features, Eat-in Kitchen, Galley Kitchen, Kitchen Island, Pantry
- Level: First
- Dimensions: 0 x 0
Laundry
- Features: Closet
- Level: Second
- Dimensions: 0 x 0
Living room
- Level: First
- Dimensions: 0 x 0
Heating
- Central, Electric
Cooling
- Central Air, Electric
Appliances
- Included: Built-In Refrigerator, Convection Oven, Dryer, Dishwasher, Electric Cooktop, Electric Oven, Electric Water Heater, Disposal, Microwave, Water Purifier, Washer
- Laundry: Washer Hookup, Dryer Hookup, ElectricDryer Hookup, Laundry in Utility Room
Features
- Built-in Features, Decorative/Designer Lighting Fixtures, Eat-in Kitchen, Kitchen Island, Vaulted Ceiling(s), Walk-In Closet(s)
- Flooring: Concrete, Luxury Vinyl Plank, Tile
- Windows: Window Coverings
- Has basement: No
- Has fireplace: No
Interior area
- Total interior livable area: 1,381 sqft
Video & virtual tour
Property
Parking
- Parking features: Additional Parking, Concrete, Driveway, Electric Gate, Electric Vehicle Charging Station(s), Gated, Paved, Parking Pad, Shared Driveway
Features
- Levels: Two
- Stories: 2
- Patio & porch: Rear Porch, Covered, Front Porch, Patio
- Pool features: None
- Fencing: Fenced,Full,Gate,Privacy,Wood
Lot
- Size: 0.33 Acres
- Features: Sprinkler System
Details
- Parcel number: 370691
- Other equipment: Irrigation Equipment
Construction
Type & style
- Home type: SingleFamily
- Architectural style: Detached
- Property subtype: Single Family Residence
Materials
- Foundation: Slab
- Roof: Metal
Condition
- Resale
- Year built: 2023
Utilities & green energy
- Sewer: Public Sewer
- Water: Public
- Utilities for property: Cable Available, Electricity Available, Sewer Available, Water Available
Green energy
- Energy efficient items: Insulation
Community & HOA
Community
- Features: Curbs, Sidewalks
- Subdivision: French Quarter
HOA
- Has HOA: No
Location
- Region: Waco
Financial & listing details
- Price per square foot: $319/sqft
- Tax assessed value: $298,960
- Annual tax amount: $7,260
- Date on market: 9/17/2026
- Cumulative days on market: 20 days
- Listing terms: Cash,Conventional,FHA,VA Loan
Estimated market value
$425,600
$404,000 - $447,000
$2,000/mo
Price history
| Date | Event | Price |
|---|---|---|
| 9/17/2026 | Listed for sale | $439,900+10%$319/sqft |
Source: NTREIS #21389909 Report a problem | ||
| 2/29/2024 | Sold | -- |
Source: NTREIS #220114 Report a problem | ||
| 2/16/2024 | Pending sale | $399,900$290/sqft |
Source:  WMLS #220114 Report a problem WMLS #220114 Report a problem | ||
| 2/9/2024 | Price change | $399,900-11.1%$290/sqft |
Source: WMLS #220114 Report a problem | ||
| 1/12/2024 | Listed for sale | $450,000+1053.8%$326/sqft |
Source: WMLS #220114 Report a problem | ||
| 8/5/2021 | Listing removed | -- |
Source: Owner Report a problem | ||
| 7/14/2021 | Listed for sale | $39,000+21.9%$28/sqft |
Source: Owner Report a problem | ||
| 3/24/2021 | Listing removed | -- |
Source: Owner Report a problem | ||
| 10/3/2020 | Listing removed | $32,000$23/sqft |
Source: Owner Report a problem | ||
| 1/25/2020 | Listed for sale | $32,000$23/sqft |
Source: Owner Report a problem | ||
| 12/5/2007 | Sold | -- |
Source: Public Record Report a problem | ||
Public tax history
| Year | Property taxes | Tax assessment |
|---|---|---|
| 2025 | $4,667 -6.3% | $298,960 +1.7% |
| 2024 | $4,981 +15.7% | $293,850 +53% |
| 2023 | $4,307 +230.6% | $192,110 +271.2% |
| 2022 | $1,303 +79.9% | $51,750 +84.8% |
| 2021 | $724 | $28,000 |
| 2020 | -- | $28,000 |
| 2019 | $984 | $28,000 -20% |
| 2018 | $984 +129.9% | $34,980 +132.3% |
| 2017 | $428 | $15,060 |
| 2016 | -- | $15,060 -62.2% |
| 2015 | -- | $39,820 |
Find assessor info on the county website
Monthly payment
Est. payment
Payment breakdown
Explore the cost of this home by adjusting the details. Changes won't be saved.Climate risks
Neighborhood: Oakwood
Nearby schools
Schools provided by the listing agent
- Elementary: South Waco
- Middle: Cesar Chavez
- High: University
- District: Waco ISD
Source: NTREIS. This data may not be complete. We recommend contacting the local school district to confirm school assignments for this home.
Similar homes
- $405,0003 bd2 ba1.9k sqft557 Perry Ln, Waco, TX 76706For Sale
 MLS ID #21373692, Andrew Guy. NTREIS
 - $295,0003 bd2 ba1.2k sqft2720 S 2nd St, Waco, TX 76706For Sale
 MLS ID #21284100, Cory Duncan. NTREIS
 - $479,9004 bd2 ba1.9k sqft395 Frederick Dr, Robinson, TX 76706For Sale
 MLS ID #21367331, Linda Turner. NTREIS
 - $250,0003 bd2 ba1.2k sqft1920 S 18th St, Waco, TX 76706For Sale
 MLS ID #21319164, Erica Pangburn. NTREIS
