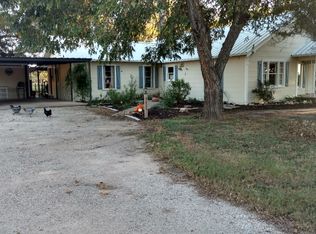
Welcome to 3812 Orchard Ln, a delightful 3-bedroom, 2.5-bathroom home situated on a generous 0.40-acre lot! With 1,200 SqFt of cozy living space, this property offers comfort, functionality, and outdoor fun. Inside, you’ll find three spacious bedrooms perfect for rest and relaxation, along with two full baths and a half bath for added convenience. Outside, the large lot provides endless possibilities for entertaining, gardening, or enjoying outdoor activities. This property is perfect for first-time homebuyers, growing families, or anyone looking for an affordable home with fantastic outdoor amenities.
For sale
Price increase: $3.1K (8/7)
$278,000
3812 Orchard Ln, Waco, TX 76705
3beds
1,200sqft
Single Family Residence
Built in 1948
0.4 Acres Lot
$271,400 Zestimate®
$232/sqft
$-- HOA
What's special
Fantastic outdoor amenitiesThree spacious bedrooms
- 61 days
- 138
- 15
Zillow last checked:
Listing updated:
Listed by:
Yazmin Garcia 0803763,
Agents Of Texas, LLC 817-501-2996
Source: NTREIS,MLS#: 21353257
Facts & features
Interior
Bedrooms & bathrooms
- Bedrooms: 3
- Bathrooms: 3
- Full bathrooms: 2
- 1/2 bathrooms: 1
Primary bedroom
- Features: Ceiling Fan(s)
- Level: First
- Dimensions: 0 x 0
Half bath
- Level: First
- Dimensions: 0 x 0
Living room
- Features: Ceiling Fan(s)
- Level: First
- Dimensions: 0 x 0
Heating
- Central
Cooling
- Central Air
Appliances
- Included: Dishwasher, Gas Water Heater
Features
- Open Floorplan, Pantry
- Flooring: Vinyl
- Has basement: No
- Has fireplace: No
- Fireplace features: None
Interior area
- Total interior livable area: 1,200 sqft
Video & virtual tour
Property
Parking
- Total spaces: 2
- Parking features: Driveway
- Garage spaces: 2
Features
- Levels: One
- Stories: 1
- Exterior features: Rain Gutters
- Pool features: None
- Fencing: Full
Lot
- Size: 0.4 Acres
Details
- Parcel number: 414569
Construction
Type & style
- Home type: SingleFamily
- Architectural style: Detached
- Property subtype: Single Family Residence
Materials
- Foundation: Pillar/Post/Pier
- Roof: Metal
Condition
- Year built: 1948
Utilities & green energy
- Sewer: Public Sewer
- Water: Public
- Utilities for property: Other, Sewer Available, Water Available
Community & HOA
Community
- Subdivision: Saint Isabel Court
HOA
- Has HOA: No
Location
- Region: Waco
Financial & listing details
- Price per square foot: $232/sqft
- Tax assessed value: $216,460
- Annual tax amount: $5,182
- Date on market: 8/7/2026
- Cumulative days on market: 63 days
- Listing terms: Cash,Conventional,FHA,VA Loan
Estimated market value
$271,400
$258,000 - $285,000
$1,848/mo
Price history
| Date | Event | Price |
|---|---|---|
| 8/7/2026 | Price change | $278,000+1.1%$232/sqft |
Source: NTREIS #21353257 Report a problem | ||
| 5/7/2026 | Listed for sale | $274,900$229/sqft |
Source: NTREIS #21080114 Report a problem | ||
| 4/26/2026 | Contingent | $274,900$229/sqft |
Source: NTREIS #21080114 Report a problem | ||
| 11/11/2025 | Price change | $274,900-1.5%$229/sqft |
Source: NTREIS #21080114 Report a problem | ||
| 10/7/2025 | Price change | $279,000+1.5%$233/sqft |
Source: NTREIS #21080114 Report a problem | ||
| 3/26/2025 | Listed for sale | $275,000$229/sqft |
Source:  WMLS #227612 Report a problem WMLS #227612 Report a problem | ||
| 3/9/2025 | Pending sale | $275,000$229/sqft |
Source: WMLS #227612 Report a problem | ||
| 1/17/2025 | Listed for sale | $275,000-4.5%$229/sqft |
Source: WMLS #227612 Report a problem | ||
| 7/20/2023 | Sold | -- |
Source:  Central Texas MLS #511841 Report a problem Central Texas MLS #511841 Report a problem | ||
| 6/20/2023 | Pending sale | $287,900$240/sqft |
Source: WMLS #215878 Report a problem | ||
| 6/3/2023 | Listed for sale | $287,900$240/sqft |
Source: WMLS #215878 Report a problem | ||
Public tax history
| Year | Property taxes | Tax assessment |
|---|---|---|
| 2025 | -- | $216,460 +2.8% |
| 2024 | $709 | $210,510 |
Find assessor info on the county website
Monthly payment
Est. payment
Payment breakdown
Explore the cost of this home by adjusting the details. Changes won't be saved.Climate risks
Neighborhood: Timbercrest
Nearby schools
Schools provided by the listing agent
- Elementary: La Vega
- Middle: La Vega
- High: La Vega
- District: La Vega ISD
Source: NTREIS. This data may not be complete. We recommend contacting the local school district to confirm school assignments for this home.
Similar homes
- $250,0003 bd2 ba1.6k sqft4506 Kendall Ln, Waco, TX 76705For Sale
 MLS ID #21325862, Katie Miller. NTREIS
 - $239,9003 bd2 ba1.5k sqft3607 Wheeler St, Waco, TX 76705For Sale
 MLS ID #21298403, Anel Perales. NTREIS
 - $285,0003 bd2 ba1.1k sqft914 N 10th St, Waco, TX 76707For Sale
 MLS ID #21357307, Justin Hroch. NTREIS
 - $275,0003 bd2 ba1.5k sqft220 Knight Ln, Waco, TX 76705For Sale
 MLS ID #21373386, Claudia Georgescu. NTREIS
