Skip main navigation
Closed
  • Listing Provided by: Garcia Properties
    Bought with: Garcia Properties
    Price Unknown

    3520 S Compton Ave, Saint Louis, MO 63118

    4beds
    3,454sqft
    Single Family Residence
    Built in 1912
    4,700.12 Square Feet Lot
    $302,100 Zestimate®
    $--/sqft
    $1,942 Estimated rent

    Home value

    $302,100

    $269,000 - $341,000

    $1,942/mo

    Zestimate® history
    Loading
    Loading...

    Owner options

    List your home for rent

    $1,942/mo

    Rent Zestimate®

    Find your next renter with Zillow Rental Manager. Plus, with online applications, you can quickly screen prospective tenants – for free.

    Learn more

    $1,942/mo

    Rent Zestimate®

    Refinance and save

    Refinancing to a lower rate could help reduce your monthly payments and save thousands over the life of the loan.

    See today's rates

    Explore your selling options

    Work with a Zillow partner agent

    Leverage their expertise and Zillow's premium Showcase listings to get your home seen by more buyers.

    Get started

    List with your own agent

    Get your home in front of millions of buyers by listing it on Zillow.

    Learn how to do it

    Sell it yourself

    Take full control of how buyers see your home on Zillow by listing For Sale by Owner (FSBO).

    List your home

    What's special

    Fenced yardCovered front porchGranite countersCovered rear deckUpdated kitchenSpacious primary suiteStainless steel appliances
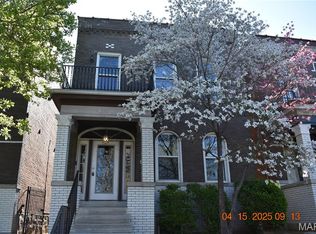
    Beautifully Renovated 4 Bed / 2 Bath Historic Brick Home! This stunning home offers nearly 3,500 sq ft of living space, blending historic charm with thoughtful updates. Step onto the covered front porch and into a spacious living room featuring original woodwork and hardwood floors. The elegant dining room with box beam ceiling flows to a main floor bedroom, hallway office, and full bath. The updated kitchen includes granite counters, tile backsplash, stainless steel appliances, a center island with breakfast bar, and back stair access. Upstairs you’ll find a large family room with attached sitting area, a small office with private balcony, two additional bedrooms, and a spacious primary suite with double closets, full bath, and walk-out to a covered rear deck. The backyard includes a deck, fenced yard, and 2-car garage. Located directly across from the 8-acre Gravois Park—enjoy green space just steps from your door!

    Zillow last checked:

    Listing updated:

    Listing Provided by:

    Dan Brassil 314-452-8211,

    Garcia Properties

    Bought with:

    Joe G Warmbrodt, 2016006602

    Garcia Properties

    Pam G Warmbrodt, 2019033131

    Garcia Properties

    Source: MARIS,MLS#: 25062323MLS LogoOriginating MLS: St. Louis Association of REALTORS

    Facts & features

    Interior

    Bedrooms & bathrooms
    • Bedrooms: 4
    • Bathrooms: 2
    • Full bathrooms: 2
    • Main level bathrooms: 1
    • Main level bedrooms: 1
    Primary bedroom
    • Level: Upper
    • Area: 378
    • Dimensions: 18x21
    Bedroom
    • Features: Floor Covering: Wood
    • Level: Main
    • Area: 180
    • Dimensions: 12x15
    Bedroom
    • Level: Upper
    • Area: 180
    • Dimensions: 12x15
    Bedroom
    • Level: Upper
    • Area: 135
    • Dimensions: 9x15
    Dining room
    • Features: Floor Covering: Wood
    • Level: Main
    • Area: 252
    • Dimensions: 18x14
    Family room
    • Level: Upper
    • Area: 196
    • Dimensions: 14x14
    Kitchen
    • Level: Main
    • Area: 378
    • Dimensions: 18x21
    Living room
    • Features: Floor Covering: Wood
    • Level: Main
    • Area: 210
    • Dimensions: 14x15
    Office
    • Features: Floor Covering: Wood
    • Level: Main
    • Area: 135
    • Dimensions: 9x15
    Office
    • Level: Upper
    • Area: 66
    • Dimensions: 6x11
    Sitting room
    • Level: Upper
    • Area: 180
    • Dimensions: 12x15
    Heating
    • Dual Fuel/Off Peak, Electric, Forced Air, Natural Gas, Radiant, Zoned
    Cooling
    • Ceiling Fan(s), Central Air, Electric, Zoned
    Appliances
    • Included: Stainless Steel Appliance(s), Dishwasher, Disposal, Microwave, Gas Oven, Gas Range, Refrigerator, Gas Water Heater
    Features
    • Breakfast Bar, Butler Pantry, Granite Counters, Historic Millwork, Kitchen Island, Separate Dining
    • Flooring: Hardwood, Luxury Vinyl, Tile
    • Doors: Pocket Door(s)
    • Windows: Storm Window(s), Wood Frames
    • Basement: Full,Unfinished,Walk-Up Access
    • Number of fireplaces: 2
    • Fireplace features: Decorative, Family Room, Living Room
    Interior area
    • Total structure area: 3,454
    • Total interior livable area: 3,454 sqft
    • Finished area above ground: 3,454

    Property

    Parking
    • Total spaces: 2
    • Parking features: Alley Access, Detached
    • Garage spaces: 2
    Features
    • Levels: Two
    • Patio & porch: Covered, Deck
    • Exterior features: Balcony, Entry Steps/Stairs
    • Fencing: Partial
    Lot
    • Size: 4,700 sqft
    • Dimensions: 29 x 162
    • Features: Level, Near Public Transit
    Details
    • Parcel number: 15820001300
    • Special conditions: Standard

    Construction

    Type & style
    • Home type: SingleFamily
    • Architectural style: Historic
    • Property subtype: Single Family Residence
    Materials
    • Brick
    • Foundation: Stone
    • Roof: Flat
    Condition
    • Year built: 1912

    Utilities & green energy

    • Electric: Ameren
    • Sewer: Public Sewer
    • Water: Public
    • Utilities for property: Electricity Available

    Community & neighborhood

    Security
    • Security features: Security System, Smoke Detector(s)
    Location
    • Region: Saint Louis
    • Subdivision: St Louis Commons Add

    Other

    Other facts
    • Listing terms: Cash,Conventional,FHA,VA Loan

    Price history

    DateEventPrice
    10/28/2025Sold--
    Source: MARIS #25062323 Report a problem
    9/20/2025Pending sale$299,900$87/sqft
    Source: MARIS #25062323 Report a problem
    9/11/2025Listed for sale$299,900-7.7%$87/sqft
    Source: MARIS #25062323 Report a problem
    8/9/2025Listing removed$325,000$94/sqft
    Source: MARIS #25015107 Report a problem
    5/14/2025Price change$325,000-7.1%$94/sqft
    Source: MARIS #25015107 Report a problem
    4/23/2025Listed for sale$349,900+11.1%$101/sqft
    Source: MARIS #25015107 Report a problem
    12/26/2024Listing removed$315,000$91/sqft
    Source: MARIS #24065326 Report a problem
    10/23/2024Listed for sale$315,000$91/sqft
    Source: MARIS #24065326 Report a problem
    5/31/2024Sold--
    Source: Public Record Report a problem

    Public tax history

    YearProperty taxesTax assessment
    2025$3,726 +560%$76,100 +1087.2%
    2024$565 +4.9%$6,410
    2023$538 +8.2%$6,410 +12.9%
    2022$498 +0.1%$5,680
    2021$497 +3.3%$5,680 +2.3%
    2020$481 $5,550
    2019$481 $5,550 +1.8%
    2018$481 -1.2%$5,450
    2017$487 +3.1%$5,450 +2.8%
    2016$472 +9.8%$5,300
    2015$430 +2.8%$5,300
    2014$419 $5,300 +2.9%
    2013$419 $5,150 -50.1%
    2012-- $10,320
    2011-- $10,320
    2010-- $10,320 -18.5%
    2009$870 +14.1%$12,670
    2008$763 $12,670 -15.6%
    2007$763 $15,010
    2006$763 +1%$15,010 +42.8%
    2005$755 +17%$10,510 +24.2%
    2004$646 +2.9%$8,460
    2003$628 +12%$8,460 +15.4%
    2002$560 $7,330
    2001-- $7,330 +3.1%
    2000-- $7,110

    Find assessor info on the county website

    Neighborhood: Gravois Park

    Nearby schools

    GreatSchools rating
    Schools provided by the listing agent
    • Elementary: Froebel Elem.
    • Middle: Long Middle Community Ed. Center
    • High: Roosevelt High

    Source: MARIS. This data may not be complete. We recommend contacting the local school district to confirm school assignments for this home.