Back on the Market, buyer couldn't qualify!! Beautifully Rehabbed Laurel Glen Home!Welcome to this freshly updated 3-bedroom, 2-bath home in the desirable Laurel Glen neighborhood. Recently rehabbed and move-in ready, this home features fresh interior paint, brand-new carpet, updated finishes, and new granite countertops in the kitchen and bathrooms.The kitchen offers ample cabinet and counter space, a breakfast bar, and a cozy dining area with a charming window bench and built-in buffet. The spacious great room features vaulted ceilings, a corner white brick fireplace, and plenty of natural light.Outside, enjoy a generous backyard with an extended concrete patio, mature landscaping, and grass area, perfect for entertaining or relaxing.Conveniently located near shopping, schools, dining, and everyday amenities. Freshly rehabbed, move-in ready, and priced to sell! Grab your favorite Realtor and come see this beautiful home today!
Active
Price cut: $2.4K (9/10)
$367,500
3520 Snowflake Ct, Bakersfield, CA 93309
3beds
2baths
1,314sqft
Single Family Residence
Built in 1983
7,400 Square Feet Lot
$366,900 Zestimate®
$280/sqft
$-- HOA
What's special
Mature landscapingCorner white brick fireplaceBreakfast barGenerous backyardFresh interior paintUpdated finishesBrand-new carpet
- 65 days
- 58
- 4
Likely to sell faster than
Zillow last checked:
Listing updated:
Listed by:
Kevin Oliver DRE #01917843 661-808-3444 kevinoliver.realtor@gmail.com,
eXp Realty of California Inc
Source: Bakersfield AOR,MLS#: 202608988
Facts & features
Interior
Bedrooms & bathrooms
- Bedrooms: 3
- Bathrooms: 2
Heating
- Central
Cooling
- Central Air
Features
- Number of fireplaces: 1
Interior area
- Total structure area: 1,314
- Total interior livable area: 1,314 sqft
Property
Parking
- Total spaces: 2
- Parking features: 2 Car Garage
- Garage spaces: 2
Features
- Levels: One
- Stories: 1
- Pool features: None
Lot
- Size: 7,400 Square Feet
- Features: Cul-De-Sac
Details
- Parcel number: 38528319
- Zoning: R1
- Zoning description: R1
- Special conditions: Probate Listing
Construction
Type & style
- Home type: SingleFamily
- Property subtype: Single Family Residence
Condition
- Year built: 1983
Community & HOA
Community
- Subdivision: 4277 Un 3
Location
- Region: Bakersfield
Financial & listing details
- Price per square foot: $280/sqft
- Tax assessed value: $238,938
- Date on market: 8/19/2026
- Cumulative days on market: 65 days
Estimated market value
$366,900
$349,000 - $385,000
$2,321/mo
Price history
| Date | Event | Price |
|---|---|---|
| 10/24/2026 | Listed for sale | $367,500$280/sqft |
Source: eXp Realty #202608988 Report a problem | ||
| 9/14/2026 | Contingent | $367,500$280/sqft |
Source: eXp Realty #202608988 Report a problem | ||
| 9/10/2026 | Price change | $367,500-0.6%$280/sqft |
Source:  Bakersfield AOR #202608988 Report a problem Bakersfield AOR #202608988 Report a problem | ||
| 9/4/2026 | Price change | $369,900-1.3%$282/sqft |
Source: Bakersfield AOR #202608988 Report a problem | ||
| 8/19/2026 | Listed for sale | $374,900+5.6%$285/sqft |
Source: Bakersfield AOR #202608988 Report a problem | ||
| 5/23/2026 | Listing removed | $354,900$270/sqft |
Source: Bakersfield AOR #202602938 Report a problem | ||
| 4/15/2026 | Price change | $354,900-1.4%$270/sqft |
Source: Bakersfield AOR #202602938 Report a problem | ||
| 4/3/2026 | Price change | $359,900-1.5%$274/sqft |
Source: Bakersfield AOR #202602938 Report a problem | ||
| 3/19/2026 | Listed for sale | $365,292+73.9%$278/sqft |
Source: Bakersfield AOR #202602938 Report a problem | ||
| 7/21/2018 | Listing removed | $1,395$1/sqft |
Source: Bakersfield Property Solutions Report a problem | ||
| 7/14/2018 | Listed for rent | $1,395$1/sqft |
Source: Bakersfield Property Solutions Report a problem | ||
| 7/10/2018 | Sold | $210,000-4.1%$160/sqft |
Source: Bakersfield AOR #21806060 Report a problem | ||
| 6/26/2018 | Price change | $219,000-2.7%$167/sqft |
Source: Scott Rivera Real Estate Team #21806060 Report a problem | ||
| 6/9/2018 | Price change | $225,000-1.7%$171/sqft |
Source: Scott Rivera Real Estate Team #21806060 Report a problem | ||
| 5/17/2018 | Listed for sale | $229,000+38.8%$174/sqft |
Source: Scott Rivera Real Estate Team #21806060 Report a problem | ||
| 8/25/2004 | Sold | $165,000$126/sqft |
Source: Public Record Report a problem | ||
Public tax history
| Year | Property taxes | Tax assessment |
|---|---|---|
| 2026 | -- | $238,938 +2% |
| 2025 | $3,553 +2% | $234,254 +2% |
| 2024 | $3,483 +1.5% | $229,662 +2% |
| 2023 | $3,431 +4.2% | $225,159 +2% |
| 2022 | $3,294 | $220,745 +2% |
| 2021 | -- | $216,418 +1% |
| 2020 | $3,123 +1.3% | $214,200 |
| 2019 | $3,083 +6.8% | $214,200 +6.6% |
| 2018 | $2,888 +2.8% | $201,000 +3.6% |
| 2017 | $2,810 +8.3% | $194,000 +3.7% |
| 2016 | $2,594 +9.7% | $187,000 +12.7% |
| 2015 | $2,366 +0.9% | $166,000 |
| 2014 | $2,345 | $166,000 +35% |
| 2013 | -- | $123,000 +7.9% |
| 2012 | $1,733 -1.8% | $114,000 |
| 2011 | $1,764 -3.6% | $114,000 -6.3% |
| 2010 | $1,830 -2.8% | $121,608 -4% |
| 2009 | $1,883 -20.6% | $126,697 -27.6% |
| 2008 | $2,373 +1.9% | $175,098 +2% |
| 2007 | $2,329 +4.1% | $171,666 +2% |
| 2006 | $2,238 +1.6% | $168,300 +2% |
| 2005 | $2,204 +30.3% | $165,000 +37.5% |
| 2004 | $1,692 +5.7% | $119,994 +1.9% |
| 2003 | $1,600 | $117,795 +4% |
| 2002 | $1,600 -0.2% | $113,223 +2% |
| 2001 | $1,603 | $111,004 |
| 2000 | -- | $111,004 |
Find assessor info on the county website
Monthly payment
Est. payment
Payment breakdown
Explore the cost of this home by adjusting the details. Changes won't be saved.Climate risks
Neighborhood: Laurelglen
Nearby schools
Schools provided by the listing agent
- Elementary: McAuliffe, C.
- Middle: Tevis
- High: Bakersfield
Source: Bakersfield AOR. This data may not be complete. We recommend contacting the local school district to confirm school assignments for this home.

Similar homes
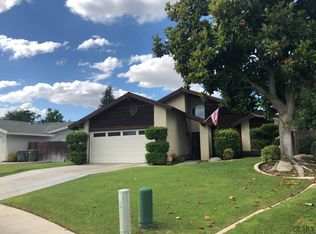
- $370,0003 bd2 ba1.5k sqft7126 Hanover Cir, Bakersfield, CA 93309For Sale
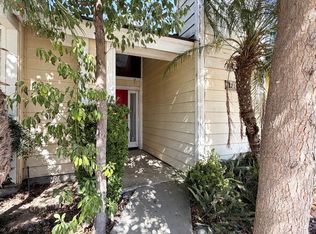 MLS ID #202611024, Allyson Wanagitis. Bakersfield AOR
 - $385,0003 bd2 ba1.5k sqft2301 Bladen St, Bakersfield, CA 93309For Sale
 MLS ID #202611045, Elva Denise De La Torre. Bakersfield AOR
 - $345,0003 bd2 ba1.4k sqft1716 Saint Clair Ct, Bakersfield, CA 93304For Sale
 MLS ID #202611065, Gerardo C Montelongo. Bakersfield AOR
 - $339,0003 bd2 ba1.4k sqft806 Piute St, Bakersfield, CA 93309For Sale
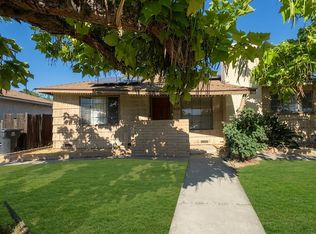 MLS ID #202606303, La Rey Antwuan Taylor-Rodriguez. Bakersfield AOR
