Charming Ranch-Style Home in the Desirable Cole Addition! Welcome home to this spacious ranch-style property offering 1,536 square feet on each level with 4 bedrooms, 3 bathrooms, and an attached oversized garage. The open floor plan creates a warm and inviting atmosphere, while the attached sunroom with a cozy gas stove provides the perfect place to relax year-round. Step outside to enjoy the generous covered patio, ideal for entertaining or unwinding. The large living room features a beautiful wood-burning fireplace, creating a comfortable gathering space. The kitchen has been updated with new butcher block countertops, ample cabinetry, a large island and a spacious dining area perfect for everyday meals or hosting guests. The primary suite and second bedroom feature brand-new carpet, while the basement also offers newer carpeting. Downstairs, you'll find two expansive family room areas, a fourth bedroom, a third bathroom, and an exceptionally large storage area, providing plenty of space for hobbies, recreation, and organization. If you're looking for a spacious home in a convenient central Cheyenne location, this is one you won't want to miss!
Sold
Price Unknown
3520 Sunrise Rd, Cheyenne, WY 82001
4beds
3,284sqft
City Residential, Residential
Built in 1973
9,147 Square Feet Lot
$439,900 Zestimate®
$--/sqft
$3,120 Estimated rent
Home value
$439,900
$418,000 - $462,000
$3,120/mo
Zestimate® history
Owner options
List your home for rent
$3,120/mo
Rent Zestimate®
Find your next renter with Zillow Rental Manager. Plus, with online applications, you can quickly screen prospective tenants – for free.
$3,120/mo
Rent Zestimate®
Refinance and save
Refinancing to a lower rate could help reduce your monthly payments and save thousands over the life of the loan.
Explore your selling options
Work with a Zillow partner agent
Leverage their expertise and Zillow's premium Showcase listings to get your home seen by more buyers.
Get startedList with your own agent
Get your home in front of millions of buyers by listing it on Zillow.
Learn how to do itSell it yourself
Take full control of how buyers see your home on Zillow by listing For Sale by Owner (FSBO).
List your homeWhat's special
Open floor planAttached oversized garageBeautiful wood-burning fireplaceLarge islandNew butcher block countertopsGenerous covered patioExceptionally large storage area
Zillow last checked:
Listing updated:
Listed by:
Liz Burgin 307-640-3315,
Coldwell Banker, The Property Exchange
Bought with:
Sheree Nuss
Wyoming Real Estate Group
Source: Cheyenne BOR,MLS#: 101274
Facts & features
Interior
Bedrooms & bathrooms
- Bedrooms: 4
- Bathrooms: 3
- Full bathrooms: 1
- 3/4 bathrooms: 2
- Main level bathrooms: 2
Primary bedroom
- Level: Main
- Area: 182
- Dimensions: 14 x 13
Bedroom 2
- Level: Main
- Area: 160
- Dimensions: 16 x 10
Bedroom 3
- Level: Main
- Area: 120
- Dimensions: 12 x 10
Bedroom 4
- Level: Basement
- Area: 132
- Dimensions: 12 x 11
Bathroom 1
- Features: Full
- Level: Main
Bathroom 2
- Features: 3/4
- Level: Main
Bathroom 3
- Features: 3/4
- Level: Basement
Dining room
- Level: Main
- Area: 169
- Dimensions: 13 x 13
Family room
- Level: Basement
- Area: 483
- Dimensions: 23 x 21
Kitchen
- Level: Main
- Area: 156
- Dimensions: 13 x 12
Living room
- Level: Main
- Area: 374
- Dimensions: 22 x 17
Basement
- Area: 1576
Heating
- Forced Air, Natural Gas
Cooling
- Central Air
Appliances
- Included: Dishwasher, Microwave, Range, Refrigerator
- Laundry: Main Level
Features
- Main Floor Primary
- Basement: Partially Finished
- Has fireplace: Yes
- Fireplace features: Four +, Gas, Wood Burning, Pellet Stove
Interior area
- Total structure area: 3,284
- Total interior livable area: 3,284 sqft
- Finished area above ground: 1,708
Property
Parking
- Total spaces: 2
- Parking features: 2 Car Attached
- Attached garage spaces: 2
Accessibility
- Accessibility features: None
Features
- Patio & porch: Covered Deck
- Exterior features: Sprinkler System
- Fencing: Back Yard
Lot
- Size: 9,147 Square Feet
- Dimensions: 9152
Details
- Parcel number: 12666002000040
- Special conditions: Arms Length Sale
Construction
Type & style
- Home type: SingleFamily
- Architectural style: Ranch
- Property subtype: City Residential, Residential
Materials
- Brick
- Foundation: Basement
- Roof: Composition/Asphalt
Condition
- New construction: No
- Year built: 1973
Utilities & green energy
- Electric: Black Hills Energy
- Gas: Black Hills Energy
- Sewer: City Sewer
- Water: Public
Community & HOA
Community
- Subdivision: Cole Add
HOA
- Services included: None
Location
- Region: Cheyenne
Financial & listing details
- Tax assessed value: $385,462
- Annual tax amount: $2,493
- Date on market: 6/30/2026
- Listing agreement: N
- Listing terms: Cash,Conventional,FHA,VA Loan
- Inclusions: Dishwasher, Microwave, Range/Oven, Refrigerator
- Exclusions: N
Price history
| Date | Event | Price |
|---|---|---|
| 8/3/2026 | Sold | -- |
Source:  Cheyenne BOR #101274 Report a problem Cheyenne BOR #101274 Report a problem | ||
| 7/1/2026 | Pending sale | $434,900$132/sqft |
Source: Cheyenne BOR #101274 Report a problem | ||
| 6/30/2026 | Listed for sale | $434,900$132/sqft |
Source: Cheyenne BOR #101274 Report a problem | ||
Public tax history
| Year | Property taxes | Tax assessment |
|---|---|---|
| 2026 | -- | $36,619 +3.6% |
| 2025 | $2,494 -22.5% | $35,349 -22.3% |
| 2024 | $3,216 +0.9% | $45,482 +0.9% |
| 2023 | $3,188 +5.3% | $45,091 +7.5% |
| 2022 | $3,027 +11.7% | $41,933 +12% |
| 2021 | $2,709 +9.1% | $37,448 +8.8% |
| 2020 | $2,483 +9.2% | $34,423 +9.3% |
| 2019 | $2,274 +10.2% | $31,489 +9.2% |
| 2018 | $2,062 +1.7% | $28,835 +2.7% |
| 2017 | $2,027 +8.1% | $28,084 +8.1% |
| 2016 | $1,875 | $25,976 +10.5% |
| 2015 | $1,875 +10.2% | $23,501 +0.3% |
| 2014 | $1,702 | $23,420 -0.8% |
| 2013 | -- | $23,604 +1.7% |
| 2012 | -- | $23,215 +1.8% |
| 2011 | -- | $22,801 -0.7% |
| 2010 | -- | $22,972 +6.4% |
| 2009 | -- | $21,595 +7.1% |
| 2005 | -- | $20,163 +6.3% |
| 2004 | -- | $18,976 +10.2% |
| 2003 | -- | $17,215 -1% |
| 2002 | -- | $17,384 +4.9% |
| 2001 | -- | $16,575 |
Find assessor info on the county website
Neighborhood: 82001
Nearby homes
- $399,700-- bd2 ba1.7k sqft3514 Sunrise Rd, Cheyenne, WY 82001Off Market
- $415,000-- bd2 ba1.5k sqft3526 Sunrise Rd, Cheyenne, WY 82001Off Market
- $460,6005 bd3 ba3.2k sqft3508 Sunrise Rd, Cheyenne, WY 82001Off Market
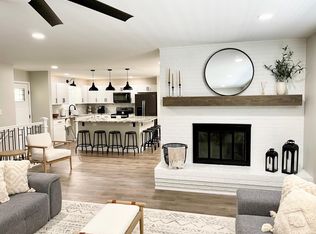
- $454,0005 bd4 ba3.1k sqft3532 Sunrise Rd, Cheyenne, WY 82001Off Market

- $486,3004 bd3 ba2.8k sqft3419 Sunrise Rd, Cheyenne, WY 82001Off Market
- $358,900-- bd-- ba1.3k sqft3413 Sunrise Rd, Cheyenne, WY 82001Off Market
- $406,800-- bd3 ba1.8k sqft3500 Sunrise Rd, Cheyenne, WY 82001Off Market
- $442,100-- bd3 ba1.6k sqft3436 Arrowhead Rd, Cheyenne, WY 82001Off Market
Nearby schools
GreatSchools rating
- 4/10Fairview Elementary SchoolGrades: 3-6Distance: 0.4 mi
- 2/10Johnson Junior High SchoolGrades: 7-8Distance: 2.9 mi
- 2/10South High SchoolGrades: 9-12Distance: 3 mi
Sell for more on Zillow
Get a Zillow Showcase℠ listing at no additional cost and you could sell for .
$439,900
2% more
+$8,798
With Zillow Showcase(estimated)
$448,698
Sell for more on Zillow
Get a Zillow Showcase℠ listing at no additional cost and you could sell for .
$439,900
2% more
+$8,798
With Zillow Showcase(estimated)
$448,698
- Wyoming
- Laramie County
- Cheyenne
- 82001
- 3520 Sunrise Rd
