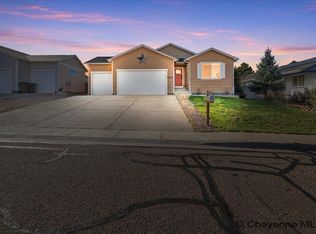
This stunning ranch is in pristine condition, with too many updates to name. The pride of ownership shows throughout in every detail. Five bedrooms and four baths include two palatial primary suites, one of them a newly added basement ensuite. The dream chef’s kitchen features granite counters, newer cabinetry, and tons of storage. A shed and large driveway with RV parking add everyday convenience. The owned solar system keeps electric bills at zero. A Trex deck overlooks a yard with homegrown asparagus, rhubarb, and raspberries. This one is a must-see-to-believe.
Pending
$499,900
3532 Sunrise Rd, Cheyenne, WY 82001
5beds
3,138sqft
City Residential, Residential
Built in 1973
9,147 Square Feet Lot
$496,400 Zestimate®
$159/sqft
$-- HOA
What's special
Four bathsFive bedroomsTwo palatial primary suitesOwned solar systemTons of storageTrex deckGranite counters
- 28 days
- 595
- 53
Zillow last checked:
Listing updated:
Listed by:
Mariah Jeffery 307-316-2239,
Coldwell Banker, The Property Exchange
Source: Cheyenne BOR,MLS#: 102273
Facts & features
Interior
Bedrooms & bathrooms
- Bedrooms: 5
- Bathrooms: 4
- Full bathrooms: 1
- 3/4 bathrooms: 3
- Main level bathrooms: 2
Primary bedroom
- Level: Main
- Area: 255
- Dimensions: 15 x 17
Bedroom 2
- Level: Basement
- Area: 140
- Dimensions: 10 x 14
Bedroom 3
- Level: Main
- Area: 130
- Dimensions: 10 x 13
Bedroom 4
- Level: Basement
- Area: 140
- Dimensions: 10 x 14
Bedroom 5
- Level: Basement
- Area: 180
- Dimensions: 10 x 18
Bathroom 1
- Features: 3/4
- Level: Main
Bathroom 2
- Features: Full
- Level: Main
Bathroom 3
- Features: 3/4
- Level: Basement
Bathroom 4
- Features: Full
- Level: Basement
Dining room
- Level: Main
- Area: 105
- Dimensions: 15 x 7
Family room
- Level: Basement
- Area: 224
- Dimensions: 16 x 14
Kitchen
- Level: Main
- Area: 225
- Dimensions: 15 x 15
Living room
- Level: Main
- Area: 224
- Dimensions: 16 x 14
Basement
- Area: 1569
Heating
- Floor Furnace, Natural Gas
Cooling
- Central Air
Appliances
- Included: Dishwasher, Range, Refrigerator
- Laundry: Main Level
Features
- Eat-in Kitchen, Granite Counters
- Basement: Partially Finished
- Number of fireplaces: 1
- Fireplace features: One, Gas
Interior area
- Total structure area: 3,138
- Total interior livable area: 3,138 sqft
- Finished area above ground: 1,569
Property
Parking
- Total spaces: 2
- Parking features: 2 Car Attached, RV Access/Parking
- Attached garage spaces: 2
Accessibility
- Accessibility features: Bathroom bars
Features
- Exterior features: Sprinkler System
- Fencing: Fenced
Lot
- Size: 9,147 Square Feet
- Dimensions: 9107
- Features: Sprinklers In Front, Sprinklers In Rear
Details
- Additional structures: Utility Shed, Outbuilding
- Parcel number: 14663340101500
Construction
Type & style
- Home type: SingleFamily
- Architectural style: Ranch
- Property subtype: City Residential, Residential
Materials
- Brick
- Foundation: Basement
- Roof: Composition/Asphalt
Condition
- New construction: No
- Year built: 1973
Utilities & green energy
- Electric: Black Hills Energy
- Gas: Black Hills Energy
- Sewer: City Sewer
- Water: Public
Green energy
- Energy generation: Solar
Community & HOA
Community
- Subdivision: Cole Add
HOA
- Services included: None
Location
- Region: Cheyenne
Financial & listing details
- Price per square foot: $159/sqft
- Tax assessed value: $498,605
- Annual tax amount: $3,367
- Price range: $499.9K - $499.9K
- Date on market: 10/1/2026
- Listing agreement: Y
- Listing terms: Cash,Conventional,FHA,VA Loan
- Inclusions: Dishwasher, Range/Oven, Refrigerator
- Exclusions: N
Estimated market value
$496,400
$472,000 - $521,000
$4,221/mo
Price history
| Date | Event | Price |
|---|---|---|
| 10/13/2026 | Pending sale | $499,900$159/sqft |
Source:  Cheyenne BOR #102273 Report a problem | ||
| 10/1/2026 | Listed for sale | $499,900+138.2%$159/sqft |
Source: Cheyenne BOR #102273 Report a problem | ||
| 5/9/2011 | Sold | -- |
Source: Cheyenne BOR #45594 Report a problem | ||
| 1/29/2011 | Price change | $209,900-4.5%$67/sqft |
Source: Visual Tour #45594 Report a problem | ||
| 10/22/2010 | Price change | $219,900-2.3%$70/sqft |
Source: Visual Tour #45594 Report a problem | ||
| 7/21/2010 | Listed for sale | $225,000$72/sqft |
Source: Visual Tour #45594 Report a problem | ||
Public tax history
| Year | Property taxes | Tax assessment |
|---|---|---|
| 2026 | -- | $47,367 +38% |
| 2025 | $2,422 -22.4% | $34,334 -22.3% |
| 2024 | $3,123 +3.9% | $44,164 +3.9% |
| 2023 | $3,005 +5.1% | $42,494 +7.3% |
| 2022 | $2,858 +12.4% | $39,596 +12.6% |
| 2021 | $2,543 +9.1% | $35,154 +8.8% |
| 2020 | $2,331 +9.3% | $32,307 +9.3% |
| 2019 | $2,133 +10.4% | $29,547 +9.4% |
| 2018 | $1,932 +2.1% | $27,012 +3% |
| 2017 | $1,893 +5.8% | $26,223 +5.8% |
| 2016 | $1,789 | $24,774 +10.2% |
| 2015 | $1,789 +10.8% | $22,479 +1.2% |
| 2014 | $1,614 | $22,204 -0.5% |
| 2013 | -- | $22,308 +1.5% |
| 2012 | -- | $21,970 +2.2% |
| 2011 | -- | $21,495 -0.7% |
| 2010 | -- | $21,643 +5.6% |
| 2009 | -- | $20,497 +11.9% |
| 2005 | -- | $18,314 +6.3% |
| 2004 | -- | $17,225 +10.3% |
| 2003 | -- | $15,622 +4.9% |
| 2002 | -- | $14,888 +4.7% |
| 2001 | -- | $14,223 |
Find assessor info on the county website
Monthly payment
Est. payment
Payment breakdown
Explore the cost of this home by adjusting the details. Changes won't be saved.Climate risks
Neighborhood: 82001


Similar homes
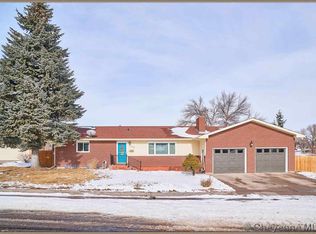
- $445,0005 bd3 ba3k sqft1607 Maple Ct, Cheyenne, WY 82001For Sale
 MLS ID #102105, Jesse Martinez, Platinum Real Estate. Cheyenne BOR
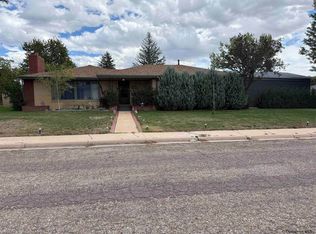
- $519,0004 bd3 ba3.8k sqft5318 Braehill Rd, Cheyenne, WY 82009For Sale
 MLS ID #102530, Jon Pietsch, Coldwell Banker, The Property Exchange. Cheyenne BOR
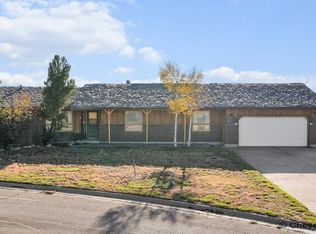
- $465,0006 bd4 ba3.2k sqft1412 Madison Ave, Cheyenne, WY 82001For Sale
 MLS ID #101891, JP Fluellen, Real Broker, LLC. Cheyenne BOR
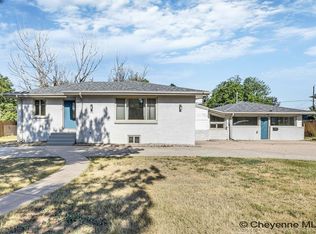
- $484,5005 bd3 ba3.1k sqft3709 Laramie St, Cheyenne, WY 82001For Sale
 MLS ID #102369, David Hondel, RE/MAX Capitol Properties. Cheyenne BOR
- $509,9005 bd4 ba2.6k sqft1709 Gettysburg Dr, Cheyenne, WY 82001For SaleMLS ID #101638, Nicholas Oceanak, Whitetail Properties Real Estate LLC. Cheyenne BOR
- $350,0004 bd2 ba2.2k sqft4120 E 6th St, Cheyenne, WY 82001For SaleMLS ID #102484, Dee Mores, #1 Properties. Cheyenne BOR
- $515,0006 bd3 ba3.6k sqft1419 Sunny Hill Dr, Cheyenne, WY 82001For SaleMLS ID #101793, Mistie Woods, #1 Properties. Cheyenne BOR
- $469,9004 bd3 ba2.6k sqft5816 Parkside Dr, Cheyenne, WY 82001For SaleMLS ID #102014, Kim R Gerig, #1 Properties. Cheyenne BOR
- $375,0004 bd2 ba1.8k sqft3456 Luckie Rd, Cheyenne, WY 82001For SaleMLS ID #102314, Dave Coleman, #1 Properties. Cheyenne BOR
- $364,9003 bd3 ba2.7k sqft2406 E 11th St, Cheyenne, WY 82001For SaleMLS ID #102497, Shae Risheill, Coldwell Banker, The Property Exchange. Cheyenne BOR
- $500,0005 bd3 ba3.1k sqft3321 Warren Ave, Cheyenne, WY 82001For SaleMLS ID #101323, Stephanie Dalton, Keller Williams Realty Frontier. Cheyenne BOR
- $399,9995 bd3 ba2.4k sqft4310 E 7th St, Cheyenne, WY 82001For SaleMLS ID #102385, Davaney Semler, Coldwell Banker, The Property Exchange. Cheyenne BOR
- $489,0004 bd3 ba2.9k sqft114 W 5th Ave, Cheyenne, WY 82001For SaleMLS ID #102030, Lacey Coward, #1 Properties. Cheyenne BOR
- $540,0004 bd3 ba3.6k sqft2526 Levi Rd, Cheyenne, WY 82009For SaleMLS ID #102468, Dane Barrett, Frontier Home and Ranch Real Estate. Cheyenne BOR
- $510,0003 bd2 ba3k sqft5917 Ottawa Dr, Cheyenne, WY 82001For SaleMLS ID #102238, Megan Barr, eXp Realty, LLC. Cheyenne BOR
- $300,0004 bd2 ba3.1k sqft906 E 17th St, Cheyenne, WY 82001For SaleMLS ID #102505, Brandon Swain, Green Springs Realty. Cheyenne BOR
- $395,0003 bd3 ba1.5k sqft1101 Long Valley Rd, Cheyenne, WY 82001For SaleMLS ID #101640, Rowan Bennett, #1 Properties Ranch and Recreation, LLC. Cheyenne BOR
- $385,0006 bd2 ba2.2k sqft4409 E 17th St, Cheyenne, WY 82001For SaleMLS ID #102329, Jennifer Davis, RE/MAX Capitol Properties. Cheyenne BOR
- $359,9004 bd2 ba1.7k sqft2913 E 10th St, Cheyenne, WY 82001For SaleMLS ID #102372, Brenton Leavitt, RE/MAX Capitol Properties. Cheyenne BOR
