Skip main navigation
Sold for $540,000
  • $540,000

    35202 Dogwood Dr Unit 36, Selbyville, DE 19975

    4beds
    2,516sqft
    Townhouse
    Built in 2011
    -- sqft lot
    $546,100 Zestimate®
    $215/sqft
    $2,897 Estimated rent

    Home value

    $546,100

    $519,000 - $579,000

    $2,897/mo

    Zestimate® history
    Loading
    Loading...

    Owner options

    List your home for rent

    $2,897/mo

    Rent Zestimate®

    Find your next renter with Zillow Rental Manager. Plus, with online applications, you can quickly screen prospective tenants – for free.

    Learn more

    $2,897/mo

    Rent Zestimate®

    Refinance and save

    $2,830/mo

    Est. payment

    Refinancing to a lower rate could help reduce your monthly payments and save thousands over the life of the loan.

    See today's rates

    $2,830/mo

    Est. payment

    Explore your selling options

    Work with a Zillow partner agent

    Leverage their expertise and Zillow's premium Showcase listings to get your home seen by more buyers.

    Get started

    List with your own agent

    Get your home in front of millions of buyers by listing it on Zillow.

    Learn how to do it

    Sell it yourself

    Take full control of how buyers see your home on Zillow by listing For Sale by Owner (FSBO).

    List your home

    What's special

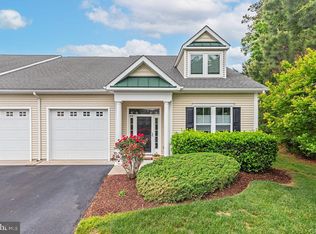
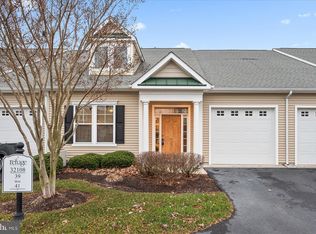
    Discover the perfect blend of spacious living, modern luxury, and a vibrant community in this meticulously maintained 4-bedroom townhome. Offering an array of desirable features, this home is a true gem within the waterfront community of The Refuge at Dirickson Creek. With four bedrooms and three full baths, this townhome provides ample space for family and guests. Rarely available, it's one of the few in the community with the fourth bedroom with the en suite bath, making it an excellent choice for those needing extra room and privacy for guests. Sold fully furnished, this property is in like-new condition, boasting beautiful hardwood floors throughout the first level. The attention to detail and upkeep is evident in every corner of this home. The kitchen has been thoughtfully upgraded with granite countertops, stainless steel appliances, and is perfect for preparing meals and entertaining. The gas fireplace in the great room, complete with built-in cabinets, adds a cozy and inviting ambiance. The first-floor master suite is a haven of comfort, featuring a tray ceiling, tile in the master bath and shower, and direct access to the rear patio and a spacious screened porch. This very energy efficient interior unit provides ample natural light and a sense of privacy, giving it the feel of a single-family home. Enjoy the convenience of a large walk-in storage room on the second level and an attached one-car garage, providing plenty of storage space for all your needs. The reasonable condo fee includes water usage, exterior maintenance, lawn care, and access to fantastic community amenities. Residents can take advantage of the large outdoor pool, clubhouse with a fitness center, basketball court, tennis court, pickleball, community boat ramp and much more! This townhome offers a peaceful retreat while being close to everything. Enjoy serene surroundings, water access, and easy access to nearby shopping, dining, entertainment, and a prime location just 2.5 miles to the beach! This exceptional 4-bedroom townhome won't last long. Contact us today to schedule a viewing and experience the comfort and convenience it has to offer.

    Zillow last checked:

    Listing updated:

    Listed by:

    Whitney Jarvis 443-944-3073,

    Coldwell Banker Realty

    Bought with:

    Leslie A. Troup, RS-0036729

    Active Adults Realty

    Source: Bright MLS,MLS#: DESU2050430MLS Logo

    Facts & features

    Interior

    Bedrooms & bathrooms
    • Bedrooms: 4
    • Bathrooms: 4
    • Full bathrooms: 3
    • 1/2 bathrooms: 1
    • Main level bathrooms: 2
    • Main level bedrooms: 1
    Heating
    • Forced Air, Propane
    Cooling
    • Central Air, Electric
    Appliances
    • Included: Dishwasher, Disposal, Dryer, Ice Maker, Refrigerator, Oven/Range - Electric, Washer, Water Heater, Electric Water Heater
    • Laundry: Main Level
    Features
    • Attic, Breakfast Area, Eat-in Kitchen, Kitchen Island, Combination Kitchen/Dining, Ceiling Fan(s)
    • Flooring: Carpet, Hardwood
    • Windows: Window Treatments
    • Has basement: No
    • Number of fireplaces: 1
    • Fireplace features: Gas/Propane
    Interior area
    • Total structure area: 2,516
    • Total interior livable area: 2,516 sqft
    • Finished area above ground: 2,516

    Property

    Parking
    • Total spaces: 1
    • Parking features: Garage Door Opener, Driveway, Off Street, Attached
    • Attached garage spaces: 1
    • Has uncovered spaces: Yes
    Accessibility
    • Accessibility features: 2+ Access Exits, Accessible Entrance
    Features
    • Levels: Two
    • Stories: 2
    • Patio & porch: Patio, Porch, Screened
    • Pool features: Community
    Lot
    • Features: Cleared
    Details
    • Additional structures: Above Grade
    • Parcel number: 53312.0089.0036
    • Zoning: RESIDENTIAL
    • Zoning description: GENERAL RESIDENTIAL
    • Special conditions: Standard

    Construction

    Type & style
    • Home type: Townhouse
    • Architectural style: Salt Box
    • Property subtype: Townhouse
    Materials
    • Stick Built, Vinyl Siding
    • Foundation: Slab
    • Roof: Architectural Shingle
    Condition
    • Excellent
    • New construction: No
    • Year built: 2011

    Utilities & green energy

    • Sewer: Public Sewer
    • Water: Private
    • Utilities for property: Cable Connected

    Community & HOA

    Community
    • Condo and coop fee: $832 quarterly
    • Subdivision: Refuge At Dirickson Creek
    HOA
    • Has HOA: Yes
    • Amenities included: Basketball Court, Boat Ramp, Community Center, Fitness Center, Tot Lots/Playground, Pool, Tennis Court(s), Water/Lake Privileges
    • Services included: Maintenance Grounds, Common Area Maintenance, Maintenance Structure, Insurance, Lawn Care Front, Lawn Care Rear, Lawn Care Side, Recreation Facility, Pool(s), Reserve Funds, Trash, Water
    • HOA fee: $399 quarterly
    Location
    • Region: Selbyville

    Financial & listing details

    • Price per square foot: $215/sqft
    • Tax assessed value: $451,900
    • Annual tax amount: $978
    • Date on market: 10/26/2023
    • Listing agreement: Exclusive Right To Sell
    • Listing terms: Cash,Conventional
    • Inclusions: Furnished
    • Exclusions: Personal Items, Coffee Table, Boat Artwork In Dining Room, Coffee Maker, Mixer On Counter, Wine Refrigerator, Contents Of Bookshelves, Children's Table And Chairs, Contents Of Garage, Contents Of Cabinets And Closets
    • Ownership: Fee Simple

    Price history

    DateEventPrice
    4/10/2024Sold$540,000-1.8%$215/sqft
    Source: Bright MLS #DESU2050430 Report a problem
    3/2/2024Contingent$549,900$219/sqft
    Source: Bright MLS #DESU2050430 Report a problem
    2/26/2024Price change$549,900-2.7%$219/sqft
    Source: Bright MLS #DESU2050430 Report a problem
    1/4/2024Price change$565,000-0.9%$225/sqft
    Source: Bright MLS #DESU2050430 Report a problem
    10/27/2023Listed for sale$569,900-11%$227/sqft
    Source: Bright MLS #DESU2050430 Report a problem
    7/13/2017Sold$640,000+116.8%$254/sqft
    Source: Public Record Report a problem
    12/16/2011Sold$295,156$117/sqft
    Source: Public Record Report a problem

    Public tax history

    YearProperty taxesTax assessment
    2025$978 +5.1%$225,950 +917.8%
    2024$931 +1.4%$22,200
    2023$918 +1.6%$22,200
    2022$903 +3.1%$22,200
    2021$876 +4.7%$22,200 +5%
    2020$837 $21,150
    2019$837 +0.4%$21,150 -4.7%
    2018$833 -1%$22,200
    2017$841 +12.5%$22,200
    2016$747 -3.4%$22,200 -0.4%
    2015$774 +5.1%$22,300 +3.5%
    2014$737 -1.1%$21,550
    2013$745 +2.8%$21,550
    2012$725 $21,550
    Find assessor info on the county website

    Neighborhood: 19975

    Nearby schools

    GreatSchools rating
    Schools provided by the listing agent
    • District: Indian River

    Source: Bright MLS. This data may not be complete. We recommend contacting the local school district to confirm school assignments for this home.

    Sell for more on Zillow
    Get a Zillow Showcase℠ listing at no additional cost and you could sell for .
    $546,100
    2% more
    +$10,922
    With Zillow Showcase(estimated)
    $557,022
    Sell for more on Zillow
    Get a Zillow Showcase℠ listing at no additional cost and you could sell for .
    $546,100
    2% more
    +$10,922
    With Zillow Showcase(estimated)
    $557,022