Very Inviting and sizeable end unit townhome in the beautiful Refuge at Dirickson Creek! The ground level open great room area features 9' ceilings, recessed lighting, gas fireplace, engineered wood flooring, a pantry with pull-out shelves, granite countertop, and tin-look backsplash. A tray ceiling hovers over the Primary suite that has direct patio access, along with a walk-in closet, double vanity, and 5' tiled walk-in shower. The 15x12 office next to the tiled entry is an added bonus. In the rear of the 1st level is the gorgeous four season sunroom, with added 6 inch insulation and a ductless mini-split system to maintain your comfort level. On the 2nd level, there are 2 large bedrooms adjacent to a Jack and Jill bath, a 17x12 Bonus Room, and a 16x11 walk-in attic area. The Refuge boasts an impressive amenity package, including a swimming pool, playground, fitness center, clubhouse, basketball, tennis and even a boat ramp! All located so very close to conveniences, shopping, beaches, and national act entertainment!
Sold for $465,000
$465,000
35202 Dogwood Dr Unit 38, Selbyville, DE 19975
4beds
2,235sqft
Townhouse
Built in 2011
-- sqft lot
$463,800 Zestimate®
$208/sqft
$2,638 Estimated rent
Home value
$463,800
$427,000 - $501,000
$2,638/mo
Zestimate® history
Owner options
List your home for rent
$2,638/mo
Rent Zestimate®
Find your next renter with Zillow Rental Manager. Plus, with online applications, you can quickly screen prospective tenants – for free.
$2,638/mo
Rent Zestimate®
Refinance and save
$2,498/mo
Est. payment
Refinancing to a lower rate could help reduce your monthly payments and save thousands over the life of the loan.
$2,498/mo
Est. payment
Explore your selling options
Work with a Zillow partner agent
Leverage their expertise and Zillow's premium Showcase listings to get your home seen by more buyers.
Get startedList with your own agent
Get your home in front of millions of buyers by listing it on Zillow.
Learn how to do itSell it yourself
Take full control of how buyers see your home on Zillow by listing For Sale by Owner (FSBO).
List your homeWhat's special
Swimming poolBonus roomFitness centerGas fireplaceBoat rampEnd unit townhomeWalk-in attic area
Zillow last checked:
Listing updated:
Listed by:
Debbie E Hileman 410-208-9200,
Hileman Real Estate-Berlin
Bought with:
ROY DAVIS, RS-0023096
Long & Foster Real Estate, Inc.
Source: Bright MLS,MLS#: DESU2086070
Facts & features
Interior
Bedrooms & bathrooms
- Bedrooms: 4
- Bathrooms: 3
- Full bathrooms: 2
- 1/2 bathrooms: 1
- Main level bathrooms: 2
- Main level bedrooms: 1
Rooms
- Room types: Dining Room, Primary Bedroom, Bedroom 2, Bedroom 3, Kitchen, Family Room, Laundry, Office, Attic, Bonus Room, Primary Bathroom
Primary bedroom
- Features: Ceiling Fan(s), Flooring - Carpet, Recessed Lighting, Walk-In Closet(s)
- Level: Main
- Area: 195 Square Feet
- Dimensions: 15 x 13
Bedroom 2
- Features: Ceiling Fan(s), Flooring - Carpet, Attached Bathroom
- Level: Upper
- Area: 168 Square Feet
- Dimensions: 14 x 12
Bedroom 3
- Features: Attached Bathroom, Ceiling Fan(s), Flooring - Carpet
- Level: Upper
- Area: 168 Square Feet
- Dimensions: 14 x 12
Primary bathroom
- Features: Double Sink, Flooring - Ceramic Tile, Bathroom - Walk-In Shower
- Level: Main
- Area: 90 Square Feet
- Dimensions: 15 x 6
Other
- Features: Flooring - Vinyl, Flooring - Wood, Cathedral/Vaulted Ceiling
- Level: Upper
- Area: 176 Square Feet
- Dimensions: 16 x 11
Bonus room
- Features: Cathedral/Vaulted Ceiling, Ceiling Fan(s), Recessed Lighting
- Level: Upper
- Area: 204 Square Feet
- Dimensions: 17 x 12
Dining room
- Features: Flooring - Engineered Wood
- Level: Main
- Area: 204 Square Feet
- Dimensions: 17 x 12
Family room
- Features: Fireplace - Gas, Flooring - Engineered Wood, Ceiling Fan(s), Recessed Lighting
- Level: Main
- Area: 289 Square Feet
- Dimensions: 17 x 17
Kitchen
- Features: Flooring - Engineered Wood, Granite Counters, Pantry, Recessed Lighting
- Level: Main
- Area: 132 Square Feet
- Dimensions: 12 x 11
Laundry
- Features: Flooring - Vinyl
- Level: Main
- Area: 49 Square Feet
- Dimensions: 7 x 7
Office
- Features: Ceiling Fan(s), Flooring - Engineered Wood, Attic - Floored
- Level: Main
- Area: 180 Square Feet
- Dimensions: 15 x 12
Heating
- Zoned, Central, Propane
Cooling
- Ceiling Fan(s), Central Air, Zoned, Ductless, Electric
Appliances
- Included: Dishwasher, Disposal, Water Heater, Microwave, Dryer, Exhaust Fan, Self Cleaning Oven, Oven/Range - Gas, Refrigerator, Washer, Ice Maker, Electric Water Heater
- Laundry: Dryer In Unit, Has Laundry, Washer In Unit, Laundry Room
Features
- Attic, Breakfast Area, Kitchen Island, Entry Level Bedroom, 9'+ Ceilings, Dry Wall, Tray Ceiling(s)
- Flooring: Carpet, Ceramic Tile, Vinyl
- Doors: Six Panel, Sliding Glass, Storm Door(s)
- Windows: Insulated Windows, Casement, Double Hung, Sliding, Vinyl Clad
- Has basement: No
- Number of fireplaces: 1
- Fireplace features: Gas/Propane, Screen
Interior area
- Total structure area: 2,235
- Total interior livable area: 2,235 sqft
- Finished area above ground: 2,235
- Finished area below ground: 0
Property
Parking
- Total spaces: 2
- Parking features: Garage Faces Front, Garage Door Opener, Inside Entrance, Asphalt, Private, Driveway, Attached, Parking Lot
- Attached garage spaces: 1
- Uncovered spaces: 1
Accessibility
- Accessibility features: 2+ Access Exits
Features
- Levels: Two
- Stories: 2
- Patio & porch: Patio, Porch, Enclosed
- Exterior features: Underground Lawn Sprinkler, Sidewalks
- Has private pool: Yes
- Pool features: Private, Community
- Has view: Yes
- View description: Street, Trees/Woods
Lot
- Features: Cleared, Landscaped
Details
- Additional structures: Above Grade, Below Grade
- Parcel number: 53312.0089.0038
- Zoning: MR
- Special conditions: Standard
Construction
Type & style
- Home type: Townhouse
- Architectural style: Contemporary
- Property subtype: Townhouse
Materials
- Vinyl Siding
- Foundation: Slab
- Roof: Architectural Shingle
Condition
- New construction: No
- Year built: 2011
Utilities & green energy
- Electric: Circuit Breakers
- Sewer: Public Sewer
- Water: Public
Community & HOA
Community
- Features: Pool
- Security: Main Entrance Lock
- Condo and coop fee: $937 quarterly
- Subdivision: Refuge At Dirickson Creek
HOA
- Has HOA: Yes
- Amenities included: Basketball Court, Community Center, Fitness Center, Tennis Court(s), Tot Lots/Playground, Pool, Meeting Room, Bike Trail, Boat Ramp
- Services included: Maintenance Structure, Maintenance Grounds, Insurance, Water, Common Area Maintenance, Management, Reserve Funds, Pool(s)
- HOA fee: $404 quarterly
Location
- Region: Selbyville
Financial & listing details
- Price per square foot: $208/sqft
- Tax assessed value: $453,900
- Annual tax amount: $951
- Date on market: 5/14/2025
- Listing agreement: Exclusive Right To Sell
- Ownership: Condominium
- Road surface type: Paved
Price history
| Date | Event | Price |
|---|---|---|
| 10/8/2025 | Sold | $465,000-2.1%$208/sqft |
Source:  Bright MLS #DESU2086070 Report a problem Bright MLS #DESU2086070 Report a problem | ||
| 9/12/2025 | Contingent | $475,000$213/sqft |
Source: Bright MLS #DESU2086070 Report a problem | ||
| 8/19/2025 | Price change | $475,000-5%$213/sqft |
Source: Bright MLS #DESU2086070 Report a problem | ||
| 7/15/2025 | Price change | $499,900-9.1%$224/sqft |
Source: Bright MLS #DESU2086070 Report a problem | ||
| 5/14/2025 | Listed for sale | $550,000$246/sqft |
Source: Bright MLS #DESU2086070 Report a problem | ||
Public tax history
| Year | Property taxes | Tax assessment |
|---|---|---|
| 2025 | $867 +1.6% | $226,950 +886.7% |
| 2024 | $853 +0.1% | $23,000 |
| 2023 | $852 +2.1% | $23,000 |
| 2022 | $835 +3.1% | $23,000 |
| 2021 | $810 +4.6% | $23,000 +4.8% |
| 2020 | $775 | $21,950 |
| 2019 | $775 +0.4% | $21,950 -4.6% |
| 2018 | $772 +226.6% | $23,000 |
| 2017 | $236 -65.7% | $23,000 |
| 2016 | $688 +36.9% | $23,000 -0.4% |
| 2015 | $503 +5.9% | $23,100 +3.4% |
| 2014 | $475 -0.6% | $22,350 |
| 2013 | $478 +1.6% | $22,350 |
| 2012 | $470 | $22,350 |
Find assessor info on the county website
Neighborhood: 19975
Nearby homes
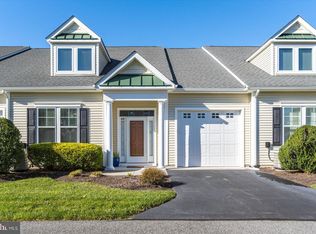
- $540,0004 bd4 ba2.5k sqft35202 Dogwood Dr UNIT 36, Selbyville, DE 19975Sold
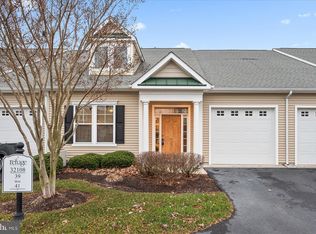
- $489,0004 bd3 ba2.4k sqft32108 Arbor Dr UNIT 40, Selbyville, DE 19975Sold
- $535,7004 bd-- ba2.3k sqft35202 Dogwood Dr UNIT 35, Selbyville, DE 19975Off Market
- $549,8004 bd3 ba2.6k sqft35202 Dogwood Dr UNIT 34, Selbyville, DE 19975Off Market
- $504,1003 bd-- ba2.2k sqft35202 Dogwood Dr UNIT 37, Selbyville, DE 19975Off Market
- $497,4004 bd2 ba2.4k sqft35224 Dogwood Dr UNIT 30, Selbyville, DE 19975Off Market
- $539,3003 bd-- ba2.2k sqft35224 Dogwood Dr UNIT 33, Selbyville, DE 19975Off Market
- $514,6003 bd-- ba2.2k sqft35224 Dogwood Dr UNIT 31, Selbyville, DE 19975Off Market
Nearby schools
GreatSchools rating
- 8/10Showell (Phillip C.) Elementary SchoolGrades: K-5Distance: 6.1 mi
- 7/10Selbyville Middle SchoolGrades: 6-8Distance: 5.7 mi
- 6/10Indian River High SchoolGrades: 9-12Distance: 8.2 mi
Schools provided by the listing agent
- District: Indian River
Source: Bright MLS. This data may not be complete. We recommend contacting the local school district to confirm school assignments for this home.
Sell for more on Zillow
Get a Zillow Showcase℠ listing at no additional cost and you could sell for .
$463,800
2% more
+$9,276
With Zillow Showcase(estimated)
$473,076
Sell for more on Zillow
Get a Zillow Showcase℠ listing at no additional cost and you could sell for .
$463,800
2% more
+$9,276
With Zillow Showcase(estimated)
$473,076
- Delaware
- Sussex County
- Selbyville
- 19975
- 35202 Dogwood Dr Unit 38
