Seller financing is available, and there may be grant opportunities. This fully finished, three-level townhome, constructed in 2018, boasts 3 bedrooms and 2.5 baths. The entry-level features a one-car front-load garage and a well-sized office space. Ascend to the second level to find an open kitchen, informal dining area, and a spacious living room, along with a convenient half bath. On the third level, discover a laundry room, 3 bedrooms, and 2 full baths, including a primary bathroom with a walk-in closet. Enjoy the outdoors in the large fenced-in backyard, perfect for entertaining family and friends. Conveniently located near community colleges and a Super Walmart grocery store. Explore the possibility of Seller Financing (Vendee) for this property.
Sold for $289,000
$289,000
35203 Sara Ct, Locust Grove, VA 22508
3beds
1,290sqft
Townhouse
Built in 2018
-- sqft lot
$299,700 Zestimate®
$224/sqft
$2,165 Estimated rent
Home value
$299,700
$285,000 - $315,000
$2,165/mo
Zestimate® history
Owner options
List your home for rent
$2,165/mo
Rent Zestimate®
Find your next renter with Zillow Rental Manager. Plus, with online applications, you can quickly screen prospective tenants – for free.
$2,165/mo
Rent Zestimate®
Refinance and save
$1,871/mo
Est. payment
Refinancing to a lower rate could help reduce your monthly payments and save thousands over the life of the loan.
$1,871/mo
Est. payment
Explore your selling options
Work with a Zillow partner agent
Leverage their expertise and Zillow's premium Showcase listings to get your home seen by more buyers.
Get startedList with your own agent
Get your home in front of millions of buyers by listing it on Zillow.
Learn how to do itSell it yourself
Take full control of how buyers see your home on Zillow by listing For Sale by Owner (FSBO).
List your homeWhat's special
Near community collegesLarge fenced-in backyardInformal dining areaOpen kitchenOne-car front-load garageLaundry room
Zillow last checked:
Listing updated:
Listed by:
Michelle Thompson 540-785-7800,
CTI Real Estate
Bought with:
Monica Robison, 0225215882
Long & Foster Real Estate, Inc.
Source: Bright MLS,MLS#: VAOR2006248
Facts & features
Interior
Bedrooms & bathrooms
- Bedrooms: 3
- Bathrooms: 3
- Full bathrooms: 2
- 1/2 bathrooms: 1
Rooms
- Room types: Living Room, Dining Room, Primary Bedroom, Bedroom 2, Bedroom 3, Kitchen, Laundry, Utility Room, Bathroom 1, Primary Bathroom, Half Bath
Primary bedroom
- Features: Flooring - Carpet
- Level: Upper
Bedroom 2
- Features: Flooring - Carpet
- Level: Upper
Bedroom 3
- Features: Flooring - Carpet
- Level: Upper
Primary bathroom
- Features: Flooring - Laminated
- Level: Upper
Bathroom 1
- Features: Flooring - Laminated
- Level: Upper
Dining room
- Features: Flooring - Laminated
- Level: Upper
Half bath
- Features: Flooring - Laminated
- Level: Upper
Kitchen
- Features: Flooring - Laminated
- Level: Upper
Laundry
- Features: Flooring - Laminated
- Level: Upper
Living room
- Features: Flooring - Carpet
- Level: Upper
Utility room
- Features: Basement - Partially Finished, Ceiling Fan(s), Countertop(s) - Recycled Content, Flooring - Concrete, Flooring - Laminated, Walk-In Closet(s), Window Treatments
- Level: Main
Heating
- Heat Pump, Programmable Thermostat, Electric
Cooling
- Central Air, Ceiling Fan(s), Heat Pump, Programmable Thermostat, Electric
Appliances
- Included: Microwave, Dishwasher, Disposal, Dryer, Oven/Range - Electric, Refrigerator, Stainless Steel Appliance(s), Electric Water Heater
- Laundry: Dryer In Unit, Washer In Unit, Upper Level, Laundry Room
Features
- Eat-in Kitchen, Kitchen Island, Bathroom - Tub Shower, Walk-In Closet(s), Ceiling Fan(s), Combination Kitchen/Dining, Primary Bath(s), Dry Wall
- Flooring: Carpet, Laminate
- Doors: Insulated, Six Panel, Sliding Glass
- Windows: Double Hung, Double Pane Windows, Vinyl Clad, Window Treatments
- Has basement: No
- Has fireplace: No
Interior area
- Total structure area: 1,290
- Total interior livable area: 1,290 sqft
- Finished area above ground: 1,220
- Finished area below ground: 70
Property
Parking
- Total spaces: 2
- Parking features: Garage Faces Front, Garage Door Opener, Concrete, Attached, Driveway, On Street
- Attached garage spaces: 1
- Uncovered spaces: 1
- Details: Garage Sqft: 200
Accessibility
- Accessibility features: None
Features
- Levels: Three
- Stories: 3
- Exterior features: Lighting, Sidewalks
- Pool features: None
- Fencing: Wood,Back Yard
Lot
- Features: Front Yard, Landscaped, Rear Yard
Details
- Additional structures: Above Grade, Below Grade
- Parcel number: 012C0030001370
- Zoning: R4
- Special conditions: Real Estate Owned
Construction
Type & style
- Home type: Townhouse
- Architectural style: Colonial
- Property subtype: Townhouse
Materials
- Vinyl Siding
- Foundation: Slab
- Roof: Shingle,Asphalt
Condition
- Good
- New construction: No
- Year built: 2018
Utilities & green energy
- Electric: 200+ Amp Service, Underground
- Sewer: Public Sewer
- Water: Public
- Utilities for property: Phone Available, Sewer Available, Water Available, Cable Connected, Broadband, Cable
Community & HOA
Community
- Security: Smoke Detector(s), Carbon Monoxide Detector(s)
- Subdivision: Germanna Heights
HOA
- Has HOA: Yes
- Services included: Lawn Care Front, Lawn Care Rear, Maintenance Grounds, Road Maintenance, Snow Removal
- HOA fee: $40 monthly
Location
- Region: Locust Grove
Financial & listing details
- Price per square foot: $224/sqft
- Tax assessed value: $176,300
- Annual tax amount: $1,322
- Date on market: 1/4/2024
- Listing agreement: Exclusive Right To Sell
- Listing terms: Cash,Conventional,VA Loan,FHA,Seller Financing
- Ownership: Fee Simple
Price history
| Date | Event | Price |
|---|---|---|
| 3/22/2024 | Sold | $289,000+23%$224/sqft |
Source:  Bright MLS #VAOR2006248 Report a problem Bright MLS #VAOR2006248 Report a problem | ||
| 10/4/2023 | Sold | $234,919+17.6%$182/sqft |
Source: Public Record Report a problem | ||
| 2/15/2019 | Sold | $199,765$155/sqft |
Source: Public Record Report a problem | ||
Public tax history
| Year | Property taxes | Tax assessment |
|---|---|---|
| 2025 | $1,687 +27.6% | $270,100 +55% |
| 2024 | $1,322 | $174,300 |
| 2023 | $1,322 | $174,300 |
| 2022 | $1,322 +4.2% | $174,300 |
| 2021 | $1,269 | $174,300 |
| 2020 | $1,269 | $174,300 +1062% |
| 2018 | -- | $15,000 |
| 2017 | $121 | $15,000 |
Find assessor info on the county website
Neighborhood: 22508
Nearby homes
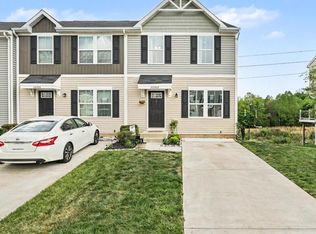
- $306,0003 bd3 ba1.2k sqft35202 Sara Ct, Locust Grove, VA 22508Sold
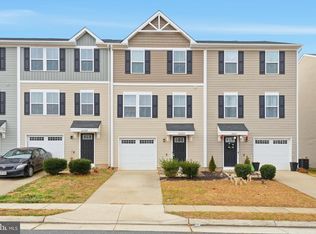
- $315,0003 bd2 ba-- sqft35282 Sara Ct, Locust Grove, VA 22508Sold

- $316,9993 bd3 ba1.5k sqft35209 Sara Ct, Locust Grove, VA 22508Sold
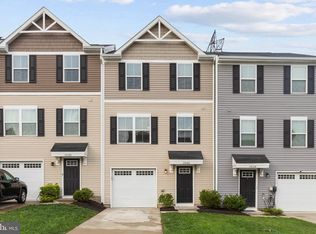
- $330,0003 bd3 ba1.2k sqft35166 Sara Ct, Locust Grove, VA 22508Sold
- $318,1003 bd3 ba1.6k sqft35169 Sara Ct, Locust Grove, VA 22508Off Market
- $303,6003 bd2 ba1.2k sqft35170 Sara Ct, Locust Grove, VA 22508Off Market
- $308,0003 bd3 ba1.2k sqft35168 Sara Ct, Locust Grove, VA 22508Off Market
- $321,0003 bd3 ba1.8k sqft35171 Sara Ct, Locust Grove, VA 22508Sold
Nearby schools
GreatSchools rating
- 4/10Locust Grove Primary SchoolGrades: PK-2Distance: 5.9 mi
- 5/10Locust Grove Middle SchoolGrades: 6-8Distance: 3.9 mi
- 6/10Orange County High SchoolGrades: 9-12Distance: 19.8 mi
Schools provided by the listing agent
- High: Orange Co.
- District: Orange County Public Schools
Source: Bright MLS. This data may not be complete. We recommend contacting the local school district to confirm school assignments for this home.
Get a cash offer in 3 minutes
Find out how much your home could sell for in as little as 3 minutes with a no-obligation cash offer.
Estimated market value
$299,700
Get a cash offer in 3 minutes
Find out how much your home could sell for in as little as 3 minutes with a no-obligation cash offer.
Estimated market value
$299,700
- Virginia
- Orange County
- Locust Grove
- 22508
- 35203 Sara Ct
