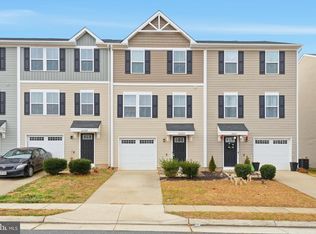
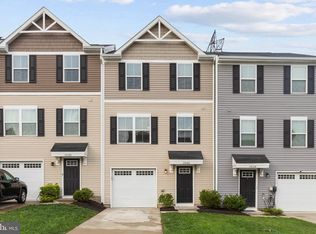
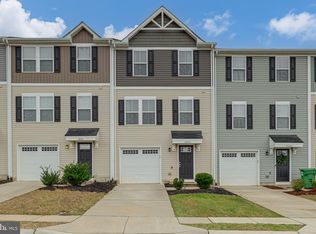
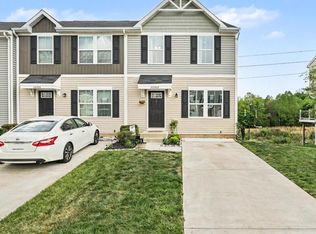
Welcome home to this 8 year old end-unit townhome featuring 3 bedrooms, 2 baths on a private, oversized lot backing to mature trees. The spacious upper level offers a generous owner's suite with a private en-suite bath, two additional bedrooms, a full hall bath, and the convenience of upper-level laundry. The main level showcases an open floor plan with a spacious kitchen with abundant counter space, a center island, and a breakfast area, all flowing into the light-filled family room—perfect for everyday living and entertaining. The entry includes a foyer and additional space to finish or use as storage. Enjoy the added privacy of an end-unit location with a peaceful, tree-lined backdrop, while being just minutes from shopping, dining, and everyday conveniences, including Walmart, Starbucks, and more. Offering the perfect blend of comfort, privacy, and convenience. Within commuting distance to Culpeper or Fredericksburg.
Under contract
$315,000
35282 Sara Ct, Locust Grove, VA 22508
3beds
--sqft
Townhouse
Built in 2018
-- sqft lot
$314,300 Zestimate®
$--/sqft
$52/mo HOA
What's special
Light-filled family roomOpen floor planTwo additional bedroomsCenter islandBreakfast areaEntry includes a foyerFull hall bath
- 34 days |
- 185 |
- 9 |
Likely to sell faster than
Zillow last checked:
Listing updated:
Listed by:
Mary Ann Dubell 540-212-1100,
Century 21 Redwood Realty 703-790-1850
Source: Bright MLS,MLS#: VAOR2014758
Facts & features
Interior
Bedrooms & bathrooms
- Bedrooms: 3
- Bathrooms: 2
- Full bathrooms: 2
Rooms
- Room types: Primary Bedroom, Bedroom 2, Bedroom 3, Kitchen, Family Room, Foyer, Breakfast Room, Storage Room, Bathroom 2, Primary Bathroom
Primary bedroom
- Level: Upper
Bedroom 2
- Level: Upper
Bedroom 3
- Level: Upper
Primary bathroom
- Level: Upper
Bathroom 2
- Level: Upper
Breakfast room
- Level: Upper
Family room
- Level: Upper
Foyer
- Level: Main
Kitchen
- Level: Upper
Storage room
- Level: Main
Heating
- Forced Air, Electric
Cooling
- Ceiling Fan(s), Central Air, Electric
Appliances
- Included: Microwave, Dishwasher, Disposal, Refrigerator, Washer, Oven/Range - Electric, Exhaust Fan, Dryer, Ice Maker, Electric Water Heater
- Laundry: Upper Level
Features
- Breakfast Area, Ceiling Fan(s), Family Room Off Kitchen, Kitchen Island, Walk-In Closet(s)
- Flooring: Carpet
- Doors: Storm Door(s)
- Basement: Rough Bath Plumb,Space For Rooms,Sump Pump,Walk-Out Access
- Has fireplace: No
Interior area
- Total structure area: 0
- Finished area above ground: 0
- Finished area below ground: 0
Property
Parking
- Total spaces: 1
- Parking features: Garage Faces Front, Concrete, Attached
- Attached garage spaces: 1
- Has uncovered spaces: Yes
Accessibility
- Accessibility features: None
Features
- Levels: Three
- Stories: 3
- Pool features: None
- Has view: Yes
- View description: Trees/Woods
Lot
- Features: Adjoins - Open Space, Backs to Trees, Level, Rear Yard
Details
- Additional structures: Above Grade, Below Grade
- Parcel number: 012C0030001210
- Zoning: R4
- Special conditions: Standard
Construction
Type & style
- Home type: Townhouse
- Architectural style: Colonial
- Property subtype: Townhouse
Materials
- Vinyl Siding
- Foundation: Concrete Perimeter
Condition
- New construction: No
- Year built: 2018
Utilities & green energy
- Sewer: Public Sewer
- Water: Public
Community & HOA
Community
- Subdivision: Germanna Heights
HOA
- Has HOA: Yes
- Amenities included: Common Grounds, Tot Lots/Playground
- Services included: Common Area Maintenance, Management, Snow Removal
- HOA fee: $309 semi-annually
- HOA name: GERMANNA HEIGHTS/ LANDMARC
Location
- Region: Locust Grove
Financial & listing details
- Tax assessed value: $279,900
- Annual tax amount: $1,735
- Date on market: 7/25/2026
- Listing agreement: Exclusive Right To Sell
- Inclusions: Washer / Dryer
- Ownership: Fee Simple
Estimated market value
Zestimate®
$314,300
Estimated sales range
$299,000 - $330,000
Rent Zestimate®
$2,151/mo
Price history
| Date | Event | Price |
|---|---|---|
| 8/2/2026 | Contingent | $315,000 |
Source: | ||
| 7/25/2026 | Listed for sale | $315,000+54.1% |
Source: | ||
| 5/21/2018 | Sold | $204,370 |
Source: Public Record Report a problem | ||
Public tax history
| Year | Property taxes | Tax assessment |
|---|---|---|
| 2025 | $1,735 +27.6% | $277,900 +55% |
| 2024 | $1,360 | $179,300 |
| 2023 | $1,360 | $179,300 |
| 2022 | $1,360 +4.2% | $179,300 |
| 2021 | $1,305 | $179,300 |
| 2020 | $1,305 | $179,300 +617.2% |
| 2018 | -- | $25,000 |
| 2017 | $201 | $25,000 |
Find assessor info on the county website
Monthly payment
Est. payment
Payment breakdown
Explore the cost of this home by adjusting the details. Changes won't be saved.Climate risks
Neighborhood: 22508
Nearby schools
GreatSchools rating
- 4/10Locust Grove Primary SchoolGrades: PK-2Distance: 5.9 mi
- 5/10Locust Grove Middle SchoolGrades: 6-8Distance: 3.9 mi
- 6/10Orange County High SchoolGrades: 9-12Distance: 19.8 mi
Schools provided by the listing agent
- District: Orange County Public Schools
Source: Bright MLS. This data may not be complete. We recommend contacting the local school district to confirm school assignments for this home.
- $315,0003 bd3 ba1.6k sqft35164 Sara Ct, Locust Grove, VA 22508For Sale
Save 
- $316,9993 bd3 ba1.5k sqft35209 Sara Ct, Locust Grove, VA 22508Sold
Save 
- $330,0003 bd3 ba1.2k sqft35166 Sara Ct, Locust Grove, VA 22508Sold
Save 
- $289,0003 bd3 ba1.2k sqft35203 Sara Ct, Locust Grove, VA 22508Sold
Save 
- $321,9003 bd3 ba1.6k sqft35169 Sara Ct, Locust Grove, VA 22508Off Market
Save - $15,000-- bd-- ba-- sqft35170 Sara Ct, Locust Grove, VA 22508Off Market
Save - $364,2003 bd2 ba1.2k sqft35170 Sara Ct, Locust Grove, VA 22508Off Market
Save - $15,0003 bd3 ba-- sqft35168 Sara Ct, Locust Grove, VA 22508Off Market
Save
A local agent can set up tours, give advice and negotiate with sellers.