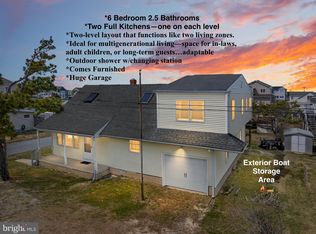
Auction Property. In Cooperation with Alex Cooper Auctioneers. List price is Opening Bid At The Online Only Auction Sale To Be Held on The Auctioneers Website – Bidding begins Thursday, January 16th & ends Tuesday, January 21, 2025 at 12PM. This stunning 5-bedroom, 5-bathroom retreat offers over 3200 square feet of luxury living space just steps away from the beach, with breathtaking views of the bay. Nestled in a coveted coastal community, this home boasts an ideal blend of elegance and comfort. Step inside to discover an open-concept floor plan, perfect for entertaining guests or enjoying peaceful family nights in. The spacious living area features panoramic windows, framing picturesque views of the sparkling waters beyond. Whether you're hosting a lavish dinner party or preparing a casual meal, this space is sure to inspire culinary creativity. Retreat to the expansive master suite, where tranquility awaits. Wake up to the gentle sounds of waves crashing against the shore and soak in panoramic views from your private balcony. The luxurious ensuite bathroom offers a spa-like experience, complete with a soaking tub, walk-in shower, and dual vanities. With four additional bedrooms and three well-appointed bathrooms, there's plenty of space for family and guests to feel right at home. Each room offers ample natural light and stunning views, creating a serene atmosphere throughout. Outside, the possibilities are endless. Relax and unwind on the spacious deck, perfect for enjoying morning coffee or watching the sunset over the bay. The lush backyard provides a private oasis, surrounded by mature landscaping and coastal breezes. Conveniently located just two blocks from the beach, this home offers easy access to all the amenities of coastal living. Spend your days sunbathing on the sand, surfing the waves, or exploring charming local shops and restaurants. The HOA includes 2 car passes for the beach! Don't miss your opportunity to own this coastal gem. Schedule your private showing today and experience the ultimate in seaside luxury living! Brand new roof, less than 12 months old!
Sold for $760,000
$760,000
35205 Hassell Ave, Bethany Beach, DE 19930
5beds
3,250sqft
Single Family Residence
Built in 1968
4,792 Square Feet Lot
$754,400 Zestimate®
$234/sqft
$3,471 Estimated rent
Home value
$754,400
$694,000 - $822,000
$3,471/mo
Zestimate® history
Owner options
List your home for rent
$3,471/mo
Rent Zestimate®
Find your next renter with Zillow Rental Manager. Plus, with online applications, you can quickly screen prospective tenants – for free.
$3,471/mo
Rent Zestimate®
Refinance and save
$4,172/mo
Est. payment
Refinancing to a lower rate could help reduce your monthly payments and save thousands over the life of the loan.
$4,172/mo
Est. payment
Explore your selling options
Work with a Zillow partner agent
Leverage their expertise and Zillow's premium Showcase listings to get your home seen by more buyers.
Get startedList with your own agent
Get your home in front of millions of buyers by listing it on Zillow.
Learn how to do itSell it yourself
Take full control of how buyers see your home on Zillow by listing For Sale by Owner (FSBO).
List your homeWhat's special
Private balconyLuxury living spaceSurrounded by mature landscapingExpansive master suitePanoramic windowsLuxurious ensuite bathroomSoaking tub
Zillow last checked:
Listing updated:
Listed by:
Christy Kopp 443-992-1983,
RE/MAX Components
Bought with:
NON MEMBER, 0225194075
Non Subscribing Office
Source: Bright MLS,MLS#: DESU2060190
Facts & features
Interior
Bedrooms & bathrooms
- Bedrooms: 5
- Bathrooms: 5
- Full bathrooms: 3
- 1/2 bathrooms: 2
- Main level bathrooms: 3
- Main level bedrooms: 4
Basement
- Area: 0
Heating
- Central, Electric
Cooling
- Central Air, Electric
Appliances
- Included: Dryer, Microwave, Built-In Range, Dishwasher, Exhaust Fan, Refrigerator, Stainless Steel Appliance(s), Water Heater, Electric Water Heater
- Laundry: Has Laundry, Upper Level, Lower Level
Features
- Bar, Ceiling Fan(s), Combination Kitchen/Living, Primary Bath(s), 2nd Kitchen, Breakfast Area, Combination Dining/Living, Combination Kitchen/Dining, Dining Area, Entry Level Bedroom, Kitchen - Table Space, Soaking Tub, Dry Wall, Vaulted Ceiling(s), Wood Ceilings
- Flooring: Luxury Vinyl
- Has basement: No
- Has fireplace: No
Interior area
- Total structure area: 3,250
- Total interior livable area: 3,250 sqft
- Finished area above ground: 3,250
- Finished area below ground: 0
Property
Parking
- Total spaces: 5
- Parking features: Driveway, Other
- Uncovered spaces: 5
Accessibility
- Accessibility features: None
Features
- Levels: Two
- Stories: 2
- Patio & porch: Deck, Enclosed, Porch, Roof, Screened
- Pool features: None
- Spa features: Bath
- Has view: Yes
- View description: Bay, Canal
- Has water view: Yes
- Water view: Bay,Canal
- Waterfront features: Fishing Allowed, Beach Access, Private Access, Public Access, Ocean
- Body of water: Atlantic Ocean
Lot
- Size: 4,792 Square Feet
- Dimensions: 70.00 x 70.00
Details
- Additional structures: Above Grade, Below Grade
- Parcel number: 13420.1227.00
- Zoning: MR
- Special conditions: Auction
Construction
Type & style
- Home type: SingleFamily
- Architectural style: Coastal
- Property subtype: Single Family Residence
Materials
- Frame, Brick, Cedar, Vinyl Siding
- Foundation: Crawl Space
- Roof: Architectural Shingle
Condition
- Very Good
- New construction: No
- Year built: 1968
Utilities & green energy
- Sewer: Public Sewer
- Water: Well
- Utilities for property: Propane, Electricity Available
Community & HOA
Community
- Subdivision: Bayview Park
HOA
- Has HOA: Yes
- HOA fee: $750 annually
- HOA name: BAY VIEW PARK ASSOCIATION
Location
- Region: Bethany Beach
Financial & listing details
- Price per square foot: $234/sqft
- Tax assessed value: $28,350
- Annual tax amount: $1,171
- Date on market: 4/21/2024
- Listing agreement: Exclusive Right To Sell
- Ownership: Fee Simple
- Road surface type: Black Top
Price history
| Date | Event | Price |
|---|---|---|
| 2/18/2025 | Sold | $760,000-15.5%$234/sqft |
Source:  Bright MLS #DESU2060190 Report a problem Bright MLS #DESU2060190 Report a problem | ||
| 10/23/2024 | Price change | $899,900-5.2%$277/sqft |
Source: Bright MLS #DESU2060190 Report a problem | ||
| 10/7/2024 | Price change | $949,000-4.4%$292/sqft |
Source: Bright MLS #DESU2060190 Report a problem | ||
| 9/25/2024 | Price change | $992,499-0.5%$305/sqft |
Source: Bright MLS #DESU2060190 Report a problem | ||
| 8/1/2024 | Price change | $997,499-0.3%$307/sqft |
Source: Bright MLS #DESU2060190 Report a problem | ||
| 6/7/2024 | Price change | $999,999-9%$308/sqft |
Source: Bright MLS #DESU2060190 Report a problem | ||
| 4/21/2024 | Listed for sale | $1,099,000$338/sqft |
Source: Bright MLS #DESU2060190 Report a problem | ||
| 4/16/2024 | Listing removed | -- |
Source: Bright MLS #DESU2046064 Report a problem | ||
| 10/5/2023 | Price change | $1,099,000-8.3%$338/sqft |
Source: Bright MLS #DESU2046064 Report a problem | ||
| 8/24/2023 | Listed for sale | $1,199,000+199.8%$369/sqft |
Source: Bright MLS #DESU2046064 Report a problem | ||
| 4/12/2023 | Sold | $400,000$123/sqft |
Source: Public Record Report a problem | ||
Public tax history
| Year | Property taxes | Tax assessment |
|---|---|---|
| 2025 | $2,902 +147.5% | $679,200 +2295.8% |
| 2024 | $1,172 +0.1% | $28,350 |
| 2023 | $1,171 +1.6% | $28,350 |
| 2022 | $1,152 +3.1% | $28,350 |
| 2021 | $1,118 +5.9% | $28,350 |
| 2020 | $1,055 | $28,350 |
| 2019 | $1,055 +0.5% | $28,350 |
| 2018 | $1,050 -2% | $28,350 |
| 2017 | $1,072 +12.5% | $28,350 |
| 2016 | $952 -3% | $28,350 |
| 2015 | $982 +1.5% | $28,350 |
| 2014 | $967 -1.1% | $28,350 |
| 2013 | $977 -1% | $28,350 |
| 2012 | $988 +2% | $28,350 +1.6% |
| 2011 | $968 | $27,900 |
| 2010 | $968 +0.4% | $27,900 |
| 2009 | $964 | $27,900 |
| 2008 | -- | -- |
| 2007 | -- | -- |
| 2006 | -- | -- |
| 2005 | -- | -- |
| 2004 | -- | -- |
| 2003 | -- | -- |
| 2002 | -- | -- |
| 2001 | -- | -- |
Find assessor info on the county website
Neighborhood: 19930
Nearby homes
- $865,0004 bd3 ba1.7k sqft35207 Hassell Ave, Bethany Beach, DE 19930For Sale

- $947,7003 bd-- ba1.3k sqft39890 Assawoman St, Bethany Beach, DE 19930Off Market
- $1,171,7003 bd-- ba1.5k sqft35192 Davis St, Bethany Beach, DE 19930Off Market
- $825,0006 bd3 ba2k sqft39896 Assawoman St, Bethany Beach, DE 19930Sold
- $907,5004 bd2 ba1.8k sqft35209 Hassell Ave, Bethany Beach, DE 19930Off Market
- $1,312,8004,896 Square Feet39889 Assawoman St, Bethany Beach, DE 19930Off Market
- $1,583,8003 bd-- ba2.5k sqft35195 Davis St, Bethany Beach, DE 19930Off Market
- $1,813,2003 bd3 ba2.4k sqft35198 Davis St, Bethany Beach, DE 19930Off Market
Nearby schools
GreatSchools rating
- 8/10Lord Baltimore Elementary SchoolGrades: K-5Distance: 3.6 mi
- 7/10Selbyville Middle SchoolGrades: 6-8Distance: 8.8 mi
- 6/10Indian River High SchoolGrades: 9-12Distance: 9.7 mi
Schools provided by the listing agent
- High: Indian River
- District: Indian River
Source: Bright MLS. This data may not be complete. We recommend contacting the local school district to confirm school assignments for this home.


Get pre-qualified for a loan
At Zillow Home Loans, we can pre-qualify you in as little as 5 minutes with no impact to your credit score.An equal housing lender. NMLS #10287.
Sell for more on Zillow
Get a Zillow Showcase℠ listing at no additional cost and you could sell for .
$754,400
2% more
+$15,088
With Zillow Showcase(estimated)
$769,488
- Delaware
- Sussex County
- Bethany Beach
- 19930
- 35205 Hassell Ave
Nearby cities
Nearby zip codes
Other Bethany Beach Topics
