Seller is Motivated! Waterfront Community only minutes to the Atlantic Ocean. Bayview Park is located just south of the Town of Bethany. This coastal cottage is the perfect blend of beach life, tranquility and timeless design. Showcasing captivating water views and an effortless connection to the surrounding natural beauty. The main living area has been thoughtfully designed with an open and airy floor plan and filled with natural light, and seamless indoor-outdoor flow ideal for both everyday comfort and relaxation. Large windows and inviting outdoor living areas frame picturesque water views, creating a serene backdrop from sunrise to sunset. While there are 3 BR and 2 BA located on the main level (2nd floor) there is also a 4th BR and full BA on the entry level where guests can retreat after a fun filled day on the beach. Another standout feature is the garage. There is also a spacious work room/hobby area or just additional storage off the garage. No shortage of storage in this attached garage! Located just moments from the beaches, state parks, dining and shopping in Bethany Beach, this remarkable property presents a rare opportunity to enjoy coastal living within an exclusive waterfront community. Whether as a year-round residence, rental investment or your next Beach Retreat, 35207 Hassell Avenue, is a home suited for you! Call and schedule your showing today! LOW HOA
For sale
Price cut: $24K (7/3)
$865,000
35207 Hassell Ave, Bethany Beach, DE 19930
4beds
1,700sqft
Single Family Residence
Built in 1989
4,792 Square Feet Lot
$-- Zestimate®
$509/sqft
$64/mo HOA
What's special
- 51 days |
- 3,806 |
- 112 |
Likely to sell faster than
Zillow last checked:
Listing updated:
Listed by:
KATHY GOODMAN 302-245-4096,
RE/MAX Coastal 3025373400
Source: Bright MLS,MLS#: DESU2112000
Facts & features
Interior
Bedrooms & bathrooms
- Bedrooms: 4
- Bathrooms: 3
- Full bathrooms: 3
- Main level bathrooms: 3
- Main level bedrooms: 4
Basement
- Area: 0
Heating
- Central, Electric
Cooling
- Central Air, Electric
Appliances
- Included: Dishwasher, Dryer, Microwave, Oven/Range - Electric, Refrigerator, Washer, Water Conditioner - Owned, Water Heater, Electric Water Heater
Features
- Bathroom - Stall Shower, Bathroom - Tub Shower, Ceiling Fan(s), Combination Kitchen/Dining, Entry Level Bedroom, Family Room Off Kitchen, Open Floorplan, Primary Bath(s), Dry Wall, Cathedral Ceiling(s)
- Flooring: Carpet
- Has basement: No
- Has fireplace: No
Interior area
- Total structure area: 1,700
- Total interior livable area: 1,700 sqft
- Finished area above ground: 1,700
- Finished area below ground: 0
Property
Parking
- Total spaces: 4
- Parking features: Storage, Garage Faces Front, Garage Door Opener, Driveway, Attached
- Attached garage spaces: 1
- Uncovered spaces: 3
Accessibility
- Accessibility features: 2+ Access Exits
Features
- Levels: Two
- Stories: 2
- Patio & porch: Deck, Enclosed
- Exterior features: Outdoor Shower
- Pool features: None
- Has view: Yes
- View description: Bay
- Has water view: Yes
- Water view: Bay
- Waterfront features: Bay
Lot
- Size: 4,792 Square Feet
- Dimensions: 70.00 x 70.00
Details
- Additional structures: Above Grade, Below Grade
- Parcel number: 13420.1230.00
- Zoning: MR
- Special conditions: Standard
Construction
Type & style
- Home type: SingleFamily
- Architectural style: Coastal,Raised Ranch/Rambler
- Property subtype: Single Family Residence
Materials
- Frame
- Foundation: Block, Concrete Perimeter
Condition
- Average,Good
- New construction: No
- Year built: 1989
Utilities & green energy
- Sewer: Public Sewer
- Water: Well
Community & HOA
Community
- Subdivision: Bayview Park
HOA
- Has HOA: Yes
- Services included: Trash, Common Area Maintenance, Road Maintenance, Reserve Funds
- HOA fee: $763 annually
- HOA name: BAYVIEW PARK ASSOCIATION
Location
- Region: Bethany Beach
Financial & listing details
- Price per square foot: $509/sqft
- Tax assessed value: $1,184,500
- Annual tax amount: $2,530
- Date on market: 6/1/2026
- Listing agreement: Exclusive Right To Sell
- Listing terms: Cash,Conventional
- Exclusions: Sold Unfurnished
- Ownership: Fee Simple
Estimated market value
Not available
Estimated sales range
Not available
Not available
Price history
| Date | Event | Price |
|---|---|---|
| 7/3/2026 | Price change | $865,000-2.7%$509/sqft |
Source:  Bright MLS #DESU2112000 Report a problem Bright MLS #DESU2112000 Report a problem | ||
| 6/1/2026 | Listed for sale | $889,000+475.4%$523/sqft |
Source: Bright MLS #DESU2112000 Report a problem | ||
| 11/21/1990 | Sold | $154,500$91/sqft |
Source: Agent Provided Report a problem | ||
Public tax history
| Year | Property taxes | Tax assessment |
|---|---|---|
| 2025 | $2,054 +308.9% | $592,250 +3017.1% |
| 2024 | $502 +0.2% | $19,000 |
| 2023 | $502 +3.6% | $19,000 |
| 2022 | $484 +3.4% | $19,000 |
| 2021 | $468 +4.4% | $19,000 |
| 2020 | $449 | $19,000 |
| 2019 | $449 +0.3% | $19,000 |
| 2018 | $447 +1.8% | $19,000 |
| 2017 | $439 +8.3% | $19,000 |
| 2016 | $405 -2.2% | $19,000 |
| 2015 | $414 | $19,000 |
| 2014 | -- | $19,000 |
| 2013 | $407 -40% | $19,000 |
| 2012 | $678 +14.8% | $19,000 +15.9% |
| 2011 | $591 | $16,400 |
| 2010 | $591 +0.4% | $16,400 |
| 2009 | $588 | $16,400 |
| 2008 | -- | -- |
| 2007 | -- | -- |
| 2006 | -- | -- |
| 2005 | -- | -- |
| 2004 | -- | -- |
| 2003 | -- | -- |
| 2002 | -- | -- |
| 2001 | -- | -- |
Find assessor info on the county website
Monthly payment
Est. payment
Payment breakdown
Explore the cost of this home by adjusting the details. Changes won't be saved.Climate risks
Neighborhood: 19930
Nearby schools
GreatSchools rating
- 8/10Lord Baltimore Elementary SchoolGrades: K-5Distance: 3.5 mi
- 7/10Selbyville Middle SchoolGrades: 6-8Distance: 8.8 mi
- 6/10Indian River High SchoolGrades: 9-12Distance: 9.7 mi
Schools provided by the listing agent
- District: Indian River
Source: Bright MLS. This data may not be complete. We recommend contacting the local school district to confirm school assignments for this home.
- $897,1004 bd2 ba1.8k sqft35209 Hassell Ave, Bethany Beach, DE 19930Off Market
- $760,0005 bd5 ba3.2k sqft35205 Hassell Ave, Bethany Beach, DE 19930Sold

- $1,144,7003 bd-- ba1.5k sqft35192 Davis St, Bethany Beach, DE 19930Off Market
- $1,813,2003 bd3 ba2.4k sqft35198 Davis St, Bethany Beach, DE 19930Off Market
- $1,415,2003 bd2 ba2.3k sqft35211 Hassell Ave, Bethany Beach, DE 19930Off Market
- $886,7003 bd-- ba1.3k sqft39890 Assawoman St, Bethany Beach, DE 19930Off Market
- $825,0006 bd3 ba2k sqft39896 Assawoman St, Bethany Beach, DE 19930Sold
- $1,538,7003 bd-- ba2.5k sqft35195 Davis St, Bethany Beach, DE 19930Off Market
A local agent can set up tours, give advice and negotiate with sellers.
A local lender can help you make sure your offer is ready when you are.
Similar homes
- $899,0003 bd2 ba1.5k sqftNone Available, Bethany Beach, DE 19930For Sale
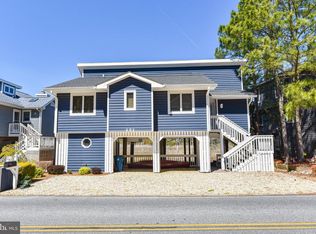
 MLS ID #DESU2109498, KATHY GOODMAN, RE/MAX Coastal. Bright MLS
 - $750,0003 bd3 ba1.8k sqftNone Available, Bethany Beach, DE 19930For Sale
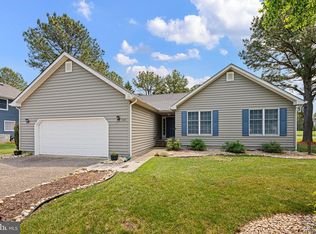 MLS ID #DESU2111612, PAUL SICARI, Compass. Bright MLS
 - $855,0002 bd3 ba900 sqftSea Colony Chesapeake, Bethany Beach, DE 19930For Sale
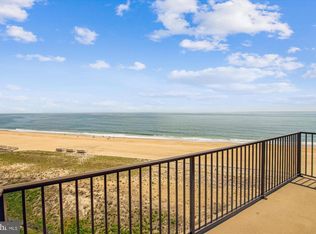 MLS ID #DESU2080092, DOUG THOMPSON, TANSEY WARNER. Bright MLS
 - $750,0002 bd2 ba1.1k sqftNone Available, Bethany Beach, DE 19930For Sale
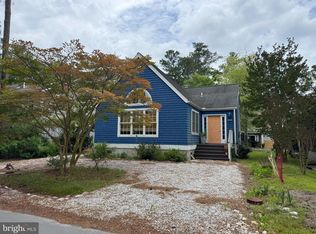 MLS ID #DESU2114294, BETH EVANS, Berkshire Hathaway HomeServices PenFed Realty. Bright MLS
 - $810,0003 bd3 ba1.5k sqftGarfield Station, Bethany Beach, DE 19930For SaleMLS ID #DESU2114810, LESLIE KOPP, Long & Foster Real Estate, Inc.. Bright MLS
- $998,0003 bd3 ba1.8k sqftSea Colony West Xvii, Bethany Beach, DE 19930For SaleMLS ID #DESU2110572, JEANMARIE CLAVIER, Jack Lingo - Rehoboth. Bright MLS
- $849,0003 bd2 ba1.5k sqftNone Available, Ocean View, DE 19970For SaleMLS ID #DESU2097458, PATRICK MONTAGUE, Long & Foster Real Estate, Inc.. Bright MLS
- $850,0003 bd3 ba2.1k sqftNone Available, Millsboro, DE 19966For SaleMLS ID #DESU2116226, Carrie taulbee, Northrop Realty. Bright MLS
- $849,9005 bd3 ba2k sqftNone Available, Rehoboth Beach, DE 19971For SaleMLS ID #DESU2115398, Lee Ann Wilkinson, Berkshire Hathaway HomeServices PenFed Realty. Bright MLS
- $769,9005 bd4 ba2.3k sqftNone Available, Ocean View, DE 19970For SaleMLS ID #DESU2115408, Inese DONOFRIO, Coldwell Banker Realty. Bright MLS
- $750,0003 bd2 ba1.5k sqftNone Available, Selbyville, DE 19975For SaleMLS ID #DESU2111802, Russell Griffin, Keller Williams Realty. Bright MLS
- $689,0004 bd3 ba2.1k sqftNone Available, Ocean City, MD 21842For SaleMLS ID #MDWO2039676, Grant Fritschle, Keller Williams Realty Delmarva. Bright MLS
- $599,0004 bd2 ba1.5k sqftNone Available, Ocean View, DE 19970For SaleMLS ID #DESU2113008, CHRISY TINGLE, Keller Williams Realty. Bright MLS
- $1,045,0004 bd3 ba2.2k sqftNone Available, Ocean City, MD 21842For SaleMLS ID #MDWO2039314, Jack Zamer, Fred Louis Zamer. Bright MLS
- $719,0003 bd3 ba2.2k sqftNone Available, Ocean View, DE 19970For SaleMLS ID #DESU2107394, SUZANNE MACNAB, RE/MAX Coastal. Bright MLS
- $770,0003 bd2 ba2.2k sqftNone Available, Frankford, DE 19945For SaleMLS ID #DESU2103436, Rich Meadows, Compass. Bright MLS
- $479,0003 bd2 ba1.8k sqftNone Available, Selbyville, DE 19975For SaleMLS ID #DESU2115912, Jay Shinn, RE/MAX Point Realty. Bright MLS
- $1,050,0003 bd2 ba2.2k sqft35717 Farm House Ln, Frankford, DE 19945For SaleMLS ID #DESU2104478, Tom Erbe, House of Real Estate. Bright MLS
- $749,9003 bd2 ba1.5k sqftNone Available, Ocean City, MD 21842For SaleMLS ID #MDWO2037594, Amy Coy, Berkshire Hathaway HomeServices PenFed Realty - OP. Bright MLS
- $699,9005 bd3 ba2.3k sqftNone Available, Berlin, MD 21811For SaleMLS ID #MDWO2039582, Leslie Smith, Sheppard Realty Inc. Bright MLS
