Skip main navigation
Sold for $257,000
  • $257,000

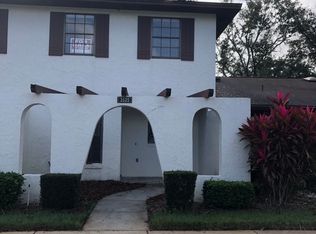
    3521 Bay Ct, Saint Cloud, FL 34769

    2beds
    1,359sqft
    Townhouse
    Built in 1985
    915 Square Feet Lot
    $232,000 Zestimate®
    $189/sqft
    $1,739 Estimated rent

    Home value

    $232,000

    $220,000 - $244,000

    $1,739/mo

    Zestimate® history
    Loading
    Loading...

    Owner options

    List your home for rent

    $1,739/mo

    Rent Zestimate®

    Find your next renter with Zillow Rental Manager. Plus, with online applications, you can quickly screen prospective tenants – for free.

    Learn more

    $1,739/mo

    Rent Zestimate®

    Refinance and save

    $2,031/mo

    Est. payment

    Refinancing to a lower rate could help reduce your monthly payments and save thousands over the life of the loan.

    See today's rates

    $2,031/mo

    Est. payment

    Explore your selling options

    Work with a Zillow partner agent

    Leverage their expertise and Zillow's premium Showcase listings to get your home seen by more buyers.

    Get started

    List with your own agent

    Get your home in front of millions of buyers by listing it on Zillow.

    Learn how to do it

    Sell it yourself

    Take full control of how buyers see your home on Zillow by listing For Sale by Owner (FSBO).

    List your home

    What's special

    Beautiful remolded 2 Bedroom 2.5 Baths townhome in quiet community with community pool. This beautiful home has been fully upgraded. The kitchen made from IKEA with soft close doors, pantry and stainless appliances, (no refrigerator). Beautiful quartz countertops, under cabinet lighting and also recessed lighting. Recessed lighting in living area with beautiful Luxury vinyl plank flooring with 5 1/4 inch base boards and new doors throughout the home. Half bath downstairs with new toilet and vanity. Stairs have been completely replaced with real oak treads and brushed nickel spindles and oak banister. Back porch is glassed in with large closet and tile flooring going out to a nice paved patio area. Upstairs also has luxury vinyl plank and 5 1/4 inch baseboards and new doors. Master bath has frameless shower doors and upgraded shower and recessed lighting with double sink and plenty of under storage. Second bedroom also has its own bathroom with a frameless glass shower door, new sink, faucet and upgraded vanity. AC was replaced in 2016 and hot water heater in 2023. Roof was replaced in 2014 by the HOA and is covered in your monthly dues. Front courtyard is been paved for your comfort and enjoyment. This property has been priced accordingly with all of its upgrades and is move in ready.

    Zillow last checked:

    Listing updated:

    Listing Provided by:

    Christine Lanno 407-892-1920,

    ST. CLOUD REAL ESTATE 407-892-1920

    Bought with:

    Kristy Cook, 3532395

    EXP REALTY LLC

    Source: Stellar MLS,MLS#: S5109470MLS LogoOriginating MLS: Osceola

    Facts & features

    Interior

    Bedrooms & bathrooms
    • Bedrooms: 2
    • Bathrooms: 3
    • Full bathrooms: 2
    • 1/2 bathrooms: 1
    Primary bedroom
    • Features: Dual Closets
    • Level: Second
    • Dimensions: 15x13
    Bedroom 2
    • Features: Dual Closets
    • Level: Second
    • Dimensions: 15x11
    Dinette
    • Features: No Closet
    • Level: First
    • Dimensions: 13x10
    Kitchen
    • Features: Pantry
    • Level: First
    • Dimensions: 10x9
    Living room
    • Features: Ceiling Fan(s), Built-in Closet
    • Level: First
    • Dimensions: 17x13
    Heating
    • Heat Pump
    Cooling
    • Central Air
    Appliances
    • Included: Dishwasher, Disposal, Electric Water Heater, Microwave, Range
    • Laundry: Electric Dryer Hookup, Laundry Room, Upper Level, Washer Hookup
    Features
    • Built-in Features, Living Room/Dining Room Combo
    • Flooring: Luxury Vinyl
    • Doors: Sliding Doors
    • Windows: Skylight(s)
    • Has fireplace: No
    Interior area
    • Total structure area: 1,584
    • Total interior livable area: 1,359 sqft

    Property

    Features
    • Levels: Two
    • Stories: 2
    • Exterior features: Courtyard
    Lot
    • Size: 915 sqft
    Details
    • Parcel number: 092630061200010060
    • Zoning: SPUD
    • Special conditions: None

    Construction

    Type & style
    • Home type: Townhouse
    • Property subtype: Townhouse
    Materials
    • Stucco
    • Foundation: Slab
    • Roof: Shingle
    Condition
    • New construction: No
    • Year built: 1985

    Utilities & green energy

    • Sewer: Public Sewer
    • Water: None
    • Utilities for property: Cable Connected, Electricity Connected, Water Connected

    Community & neighborhood

    Community
    • Community features: Clubhouse, Pool
    Location
    • Region: Saint Cloud
    • Subdivision: PINE LAKE VILLAS UNIT 2

    HOA & financial

    HOA
    • Has HOA: Yes
    • HOA fee: $312 monthly
    • Services included: Community Pool, Insurance, Maintenance Structure, Pest Control, Trash
    • Association name: Keystone Management
    • Association phone: 407-801-0191
    Other fees
    • Pet fee: $0 monthly
    Other financial information
    • Total actual rent: 0

    Other

    Other facts
    • Listing terms: Cash,Conventional,FHA
    • Ownership: Fee Simple
    • Road surface type: Asphalt

    Price history

    DateEventPrice
    9/11/2024Sold$257,000-0.8%$189/sqft
    Source: Stellar MLS #S5109470 Report a problem
    8/11/2024Pending sale$259,000$191/sqft
    Source: Stellar MLS #S5109470 Report a problem
    8/1/2024Listed for sale$259,000+159%$191/sqft
    Source: Stellar MLS #S5109470 Report a problem
    8/21/2017Sold$100,000+11.1%$74/sqft
    Source: Public Record Report a problem
    9/2/2016Sold$90,000-38.3%$66/sqft
    Source: Public Record Report a problem
    1/10/2008Listing removed$145,900$107/sqft
    Source: Number1Expert #S4613695 Report a problem
    12/8/2007Price change$145,900-8.8%$107/sqft
    Source: Number1Expert #S4613695 Report a problem
    12/1/2007Listed for sale$159,900+21.9%$118/sqft
    Source: Number1Expert #S4613695 Report a problem
    5/18/2005Sold$131,200+101.8%$97/sqft
    Source: Public Record Report a problem
    6/30/1998Sold$65,000$48/sqft
    Source: Public Record Report a problem

    Public tax history

    YearProperty taxesTax assessment
    2025$3,561 +402.3%$198,700 -2.1%
    2024$709 +5%$203,000 +1.7%
    2023$675 +6.5%$199,600 +37.2%
    2022$634 +3.4%$145,500 +19.4%
    2021$613 +0%$121,900 +26.1%
    2020$613 -0.2%$96,700 +25.1%
    2019$614 $77,300 +8.9%
    2018$614 +0%$71,000 +10.1%
    2017$614 -51%$64,500 +8%
    2016$1,253 +7.1%$59,700 +3.3%
    2015$1,171 +6.1%$57,800 +5.5%
    2014$1,103 $54,800 +3.2%
    2013-- $53,100 -0.9%
    2012-- $53,600 -5.3%
    2011-- $56,600 -9%
    2010-- $62,200 -29.2%
    2009-- $87,800 -15.2%
    2008-- $103,550 -3%
    2007-- $106,750 +3%
    2006-- $103,640 +39.9%
    2005-- $74,100 +9.9%
    2004-- $67,400
    2003-- $67,400
    2002$856 -35.6%$67,400 +2.7%
    2001$1,329 +18.4%$65,650 +20.5%
    2000$1,122 $54,465

    Find assessor info on the county website

    Neighborhood: 34769

    Nearby schools

    GreatSchools rating
    Get a cash offer in 3 minutes
    Find out how much your home could sell for in as little as 3 minutes with a no-obligation cash offer.
    Estimated market value
    $232,000
    Get a cash offer in 3 minutes
    Find out how much your home could sell for in as little as 3 minutes with a no-obligation cash offer.
    Estimated market value
    $232,000