Skip main navigation
Closed
  • $310,000

    3521 Falconwood Dr, Douglasville, GA 30135

    4beds
    2,076sqft
    Single Family Residence, Residential
    Built in 2021
    7,666 Square Feet Lot
    $309,200 Zestimate®
    $149/sqft
    $2,128 Estimated rent

    Home value

    $309,200

    $266,000 - $362,000

    $2,128/mo

    Zestimate® history
    Loading
    Loading...

    Owner options

    List your home for rent

    $2,128/mo

    Rent Zestimate®

    Find your next renter with Zillow Rental Manager. Plus, with online applications, you can quickly screen prospective tenants – for free.

    Learn more

    $2,128/mo

    Rent Zestimate®

    Refinance and save

    $2,475/mo

    Est. payment

    Refinancing to a lower rate could help reduce your monthly payments and save thousands over the life of the loan.

    See today's rates

    $2,475/mo

    Est. payment

    Explore your selling options

    Work with a Zillow partner agent

    Leverage their expertise and Zillow's premium Showcase listings to get your home seen by more buyers.

    Get started

    List with your own agent

    Get your home in front of millions of buyers by listing it on Zillow.

    Learn how to do it

    Sell it yourself

    Take full control of how buyers see your home on Zillow by listing For Sale by Owner (FSBO).

    List your home

    What's special

    Cozy fireplace gathering spaceSpacious deckBeautiful rose bushes
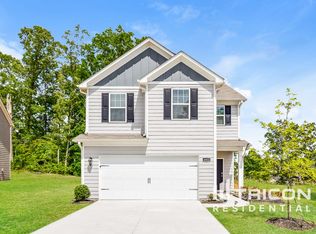
    Why wait for new construction when this move-in ready home built in 2021 is ready now? Beautifully maintained 4-bedroom, 2.5-bath home offers 2,076 square feet of bright, modern living space with a popular open floor plan connecting the kitchen, dining, and family room—perfect for everyday living and entertaining. Enjoy top-notch amenities in desirable Anneewakee Trails community in Douglas County. Situated on a sunny corner lot at a higher elevation in the neighborhood, the home enjoys wonderful afternoon light and relaxing sunset views. The spacious deck overlooks shrubs that will mature into a lush green privacy screen for years to come. Garden lovers will treasure the beautiful rose bushes ready to bloom along with garden containers ready for your spring vegetables and fresh herbs. Sellers are MOTIVATED and offering valuable incentives including HOA initiation fee and a one-year home warranty for your move-in-ready peace of mind. The Anneewakee Trails lifestyle extends well beyond this beautiful home itself. The community’s impressive clubhouse features a ballroom and terrace available for private events, along with meeting rooms, a cozy fireplace gathering space, and a professional kitchen—perfect for celebrations, neighborhood meetings, or special occasions. Residents also enjoy a well-equipped fitness center, two swimming pools, three playgrounds, scenic walking trails surrounding the clubhouse, and multiple amenity areas thoughtfully placed throughout the neighborhood. It’s a community designed for connection, recreation, and everyday enjoyment. Nearly new, thoughtfully maintained, and ready for you—welcome home to Falconwood Drive!

    Zillow last checked:

    Listing updated:

    Listed by:

    Cheryl Boncimino,

    BHGRE Metro Brokers 404-843-2500

    Bought with:

    Aracely Carrera, 401904

    The Realty Group

    Source: FMLS GA,MLS#: 7689402MLS Logo

    Facts & features

    Interior

    Bedrooms & bathrooms
    • Bedrooms: 4
    • Bathrooms: 3
    • Full bathrooms: 2
    • 1/2 bathrooms: 1
    Rooms
    • Room types: Family Room
    Primary bedroom
    • Features: Oversized Master
    • Level: Oversized Master
    Bedroom
    • Features: Oversized Master
    Primary bathroom
    • Features: Separate Tub/Shower
    Dining room
    • Features: None
    Kitchen
    • Features: Breakfast Bar, Breakfast Room, Cabinets Stain, Stone Counters, Kitchen Island
    Heating
    • Other
    Cooling
    • Central Air
    Appliances
    • Included: Dishwasher, Disposal, Electric Cooktop, Electric Oven, Refrigerator, Gas Water Heater
    • Laundry: In Hall
    Features
    • Walk-In Closet(s)
    • Flooring: Carpet
    • Windows: Window Treatments
    • Basement: None
    • Has fireplace: No
    • Fireplace features: None
    • Common walls with other units/homes: No Common Walls
    Interior area
    • Total structure area: 2,076
    • Total interior livable area: 2,076 sqft
    • Finished area above ground: 2,076
    • Finished area below ground: 0

    Property

    Parking
    • Total spaces: 4
    • Parking features: Garage Door Opener, Garage, Garage Faces Front
    • Garage spaces: 2
    Accessibility
    • Accessibility features: None
    Features
    • Levels: Two
    • Stories: 2
    • Patio & porch: Deck, Rear Porch
    • Exterior features: Garden, Other
    • Pool features: None
    • Spa features: None
    • Fencing: None
    • Has view: Yes
    • View description: Neighborhood
    • Waterfront features: None
    • Body of water: None
    Lot
    • Size: 7,666 Square Feet
    • Dimensions: 71x119x49x19x101
    • Features: Back Yard, Corner Lot
    Details
    • Additional structures: None
    • Parcel number: 01150150419
    • Other equipment: None
    • Horse amenities: None

    Construction

    Type & style
    • Home type: SingleFamily
    • Architectural style: Craftsman
    • Property subtype: Single Family Residence, Residential
    Materials
    • Other
    • Foundation: Slab
    • Roof: Composition
    Condition
    • Resale
    • New construction: No
    • Year built: 2021
    Details
    • Warranty included: Yes

    Utilities & green energy

    • Electric: 110 Volts, 220 Volts
    • Sewer: Public Sewer
    • Water: Public
    • Utilities for property: Cable Available, Electricity Available, Natural Gas Available, Phone Available, Sewer Available, Water Available
    Green energy
    • Energy efficient items: None
    • Energy generation: None

    Community & HOA

    Community
    • Features: Clubhouse, Playground, Pool, Tennis Court(s), Park, Homeowners Assoc, Fitness Center
    • Security: Fire Alarm
    • Subdivision: Falconwood Annewakee Tr
    HOA
    • Has HOA: Yes
    • Services included: Insurance, Maintenance Grounds, Pest Control, Security, Swim, Tennis
    • HOA fee: $600 semi-annually
    Location
    • Region: Douglasville

    Financial & listing details

    • Price per square foot: $149/sqft
    • Tax assessed value: $289,900
    • Annual tax amount: $3,486
    • Date on market: 12/5/2025
    • Cumulative days on market: 81 days
    • Listing terms: Conventional,FHA
    • Electric utility on property: Yes
    • Road surface type: Asphalt

    Price history

    DateEventPrice
    4/7/2026Sold$310,000-1.6%$149/sqft
    Source: FMLS GA #7689402 Report a problem
    3/12/2026Pending sale$314,900$152/sqft
    Source: GAMLS #10653819 Report a problem
    3/5/2026Listed for sale$314,900-4.5%$152/sqft
    Source: GAMLS #10653819 Report a problem
    2/18/2026Listing removed$329,900$159/sqft
    Source: GAMLS #10653819 Report a problem
    1/23/2026Price change$329,900-1.5%$159/sqft
    Source: GAMLS #10653819 Report a problem
    12/30/2025Price change$334,900-1.5%$161/sqft
    Source: GAMLS #10653819 Report a problem
    12/5/2025Listed for sale$339,900+28.8%$164/sqft
    Source: GAMLS #10653819 Report a problem
    6/18/2021Sold$263,900$127/sqft
    Source: Public Record Report a problem

    Public tax history

    YearProperty taxesTax assessment
    2025$3,421 -0.7%$115,960 -0.8%
    2024$3,445 +17.3%$116,920 -0.8%
    2023$2,936 -13.3%$117,880 +10.5%
    2022$3,384 +1070.5%$106,680 +1085.3%
    2021$289 $9,000
    Find assessor info on the county website

    Neighborhood: 30135

    Nearby schools

    GreatSchools rating
    Schools provided by the listing agent
    • Elementary: New Manchester
    • Middle: Factory Shoals
    • High: New Manchester

    Source: FMLS GA. This data may not be complete. We recommend contacting the local school district to confirm school assignments for this home.

    Get a cash offer in 3 minutes
    Find out how much your home could sell for in as little as 3 minutes with a no-obligation cash offer.
    Estimated market value
    $309,200
    Get a cash offer in 3 minutes
    Find out how much your home could sell for in as little as 3 minutes with a no-obligation cash offer.
    Estimated market value
    $309,200