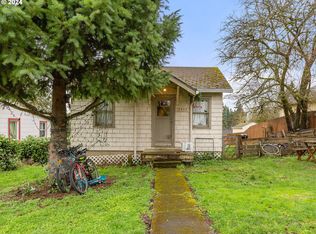
Calling all investors, restoration lovers, old-home dreamers and Cash Buyers! This classic 2-story Sears Catalog home is bursting with character, charm, and opportunity. Original hardwood floors, timeless architectural details, oversized upstairs bedrooms, and a welcoming covered front porch create the perfect foundation to bring this beauty back to life. The partially finished basement offers exciting future potential for additional living space or possible ADU opportunities, while the detached garage, greenhouse, and freshly updated back patio add even more flexibility and value. Whether you're envisioning a thoughtful restoration, investment project, or a one-of-a-kind personal home, the possibilities here are endless. Located in the sought-after Rose Village area, where remodels and property values continue to rise, this is your chance to invest in both charm and future equity. Bring your vision, creativity, and toolbox — opportunities like this don’t come around often.
Pending feasibility
Listed by: Realty ONE Group Prestige • Jessica Kipp
$349,900
3521 L Street, Vancouver, WA 98663
3beds
1,632sqft
Single Family Residence
Built in 1910
5,161 Square Feet Lot
$348,300 Zestimate®
$214/sqft
$-- HOA
What's special
Bursting with characterDetached garageTimeless architectural detailsOriginal hardwood floorsFreshly updated back patioOversized upstairs bedroomsWelcoming covered front porch
- 40 days |
- 2,306 |
- 159 |
Likely to sell faster than
Zillow last checked:
Listing updated:
Listed by:
Jessica Kipp,
Realty ONE Group Prestige
Source: NWMLS as distributed by MLS GRID,MLS#: 2519343
Facts & features
Interior
Bedrooms & bathrooms
- Bedrooms: 3
- Bathrooms: 1
- Full bathrooms: 1
- Main level bathrooms: 1
- Main level bedrooms: 1
Bedroom
- Level: Main
Bedroom
- Level: Second
Bedroom
- Level: Second
Bathroom full
- Level: Main
Kitchen with eating space
- Level: Main
Living room
- Level: Main
Utility room
- Level: Lower
Heating
- Ductless, Electric, Natural Gas
Cooling
- Ductless
Appliances
- Included: Refrigerator, Stove(s)/Range(s), Refrigerator(s), Water Heater: Gas
Features
- Ceiling Fan(s), Loft
- Flooring: Hardwood, Laminate
- Basement: Partially Finished
- Has fireplace: No
Interior area
- Total structure area: 1,632
- Total interior livable area: 1,632 sqft
Video & virtual tour
Property
Parking
- Total spaces: 2
- Parking features: Detached Garage
- Has garage: Yes
- Covered spaces: 1
- Uncovered spaces: 1
Features
- Levels: Two
- Stories: 2
- Patio & porch: Ceiling Fan(s), Loft, Water Heater
- Has view: Yes
- View description: Territorial
Lot
- Size: 5,161 Square Feet
- Features: Paved, Sidewalk, Fenced-Partially, Green House, Patio
- Topography: Sloped
- Residential vegetation: Garden Space, Wooded
Details
- Parcel number: 020110000
- Zoning: R-9
- Zoning description: Jurisdiction: City
- Special conditions: Standard
Construction
Type & style
- Home type: SingleFamily
- Architectural style: Craftsman,2 Stories w/Bsmnt
- Property subtype: Single Family Residence
Materials
- Wood Products
- Roof: Composition
Condition
- Fixer
- Year built: 1910
- Major remodel year: 1910
Details
- Builder name: Sears Catalog Kit Home
Utilities & green energy
- Electric: Company: Clark Public Utilities
- Sewer: Available, Company: Clark Regional Waste Water
- Water: Public, Company: City of Vancouver
Community & HOA
Community
- Subdivision: Shumway
Location
- Region: Vancouver
Financial & listing details
- Price per square foot: $214/sqft
- Tax assessed value: $386,013
- Annual tax amount: $382
- Date on market: 5/28/2026
- Cumulative days on market: 42 days
- Inclusions: Refrigerator(s), Stove(s)/Range(s)
Estimated market value
$348,300
$331,000 - $366,000
$2,461/mo
Price history
| Date | Event | Price |
|---|---|---|
| 6/28/2026 | Pending sale | $349,900$214/sqft |
Source: | ||
| 5/28/2026 | Listed for sale | $349,900$214/sqft |
Source: | ||
| 5/12/2026 | Pending sale | $349,900$214/sqft |
Source: | ||
| 5/7/2026 | Listed for sale | $349,900+19.8%$214/sqft |
Source: | ||
| 3/4/2026 | Listing removed | $292,000$179/sqft |
Source: | ||
| 3/1/2026 | Pending sale | $292,000$179/sqft |
Source: | ||
Public tax history
| Year | Property taxes | Tax assessment |
|---|---|---|
| 2024 | $361 -7.2% | $386,013 +6% |
| 2023 | $389 -8.3% | $364,004 +1.6% |
| 2022 | $424 -6.8% | $358,162 +16.4% |
| 2021 | $455 -1.2% | $307,785 +13.2% |
| 2020 | $461 | $271,950 +7.7% |
| 2019 | $461 -1.1% | $252,462 +8.8% |
| 2018 | $466 -80.3% | $232,023 +16.6% |
| 2017 | $2,370 +20.4% | $198,945 +15.4% |
| 2016 | $1,969 +7.2% | $172,453 +12.2% |
| 2015 | $1,836 +0.6% | $153,666 +6.4% |
| 2014 | $1,825 | $144,402 +15.9% |
| 2013 | $1,825 +12.8% | $124,564 +17.8% |
| 2012 | $1,618 +1% | $105,771 -13.2% |
| 2011 | $1,602 -0.1% | $121,855 -3.1% |
| 2010 | $1,604 -2.2% | $125,696 -12.1% |
| 2009 | $1,640 | $143,058 -14.5% |
| 2008 | -- | $167,400 |
| 2007 | -- | $167,400 +54.9% |
| 2005 | -- | $108,100 |
| 2004 | -- | $108,100 +17.4% |
| 2001 | $1,271 +10.4% | $92,100 +12.2% |
| 2000 | $1,152 | $82,100 |
Find assessor info on the county website
Monthly payment
Est. payment$--/mo
Payment breakdown
Explore the cost of this home by adjusting the details. Changes won't be saved.All calculations are estimates and provided by Zillow, Inc. for informational purposes only. Actual amounts may vary.
HOA fees may include property taxes on listings classified as Co-Ops. Contact the listing agent and/or owner for fee details.
Mortgage interest rates are dependent on a number of factors, including credit score, down payment, and repayment length. Interest rate data provided by Zillow Group Marketplace, Inc. as of 1/1/1970 from various mortgage lenders with which we have lead or other similar arrangements; the Estimated Payment is an average of those rates.
See how much you could borrow to make a competitive offer.
Climate risks
Neighborhood: Rose Village
Nearby schools
GreatSchools rating
- 3/10Washington Elementary SchoolGrades: K-5Distance: 0.4 mi
- 2/10Discovery Middle SchoolGrades: 6-8Distance: 0.4 mi
- 2/10Hudson's Bay High SchoolGrades: 9-12Distance: 1.1 mi
Schools provided by the listing agent
- Elementary: Washington Elementary
- Middle: Discovery Middle
- High: Hudson's Bay High
Source: NWMLS as distributed by MLS GRID. This data may not be complete. We recommend contacting the local school district to confirm school assignments for this home.
A local agent can set up tours, give advice and negotiate with sellers.
- Washington
- Clark County
- Vancouver
- 98663
- Rose Village
- 3521 L Street