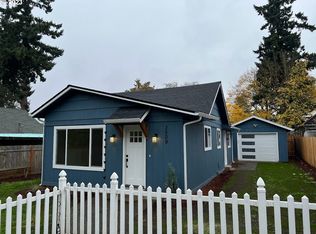
Hurry on this wonderfully priced 2-bedroom, 1-bath home offering 1,094 sq. ft. on the main level! The attic provides plenty of additional storage, while the exterior-access basement adds another 636 sq. ft. of space. Enjoy the outdoors from the spacious 10’ x 32’ covered deck overlooking a yard with two huge apple trees, garden beds, and plenty of room for additional fruit trees, a play area, dog run, or other outdoor uses. Abundant off-street parking provides space for numerous vehicles. Conveniently located near I-5, shopping, restaurants, downtown Vancouver, and more!
Pending inspection
Listed by: RE/MAX Equity Group • Lorna Murray
$295,000
3511 K Street, Vancouver, WA 98663
2beds
1,730sqft
Single Family Residence
Built in 1940
5,980 Square Feet Lot
$294,700 Zestimate®
$171/sqft
$-- HOA
What's special
Garden bedsPlay areaDog run
- --
- on Zillow
- 1,775
- views
- 161
- saves
Zillow last checked:
Listing updated:
Listed by:
Lorna Murray,
RE/MAX Equity Group
Source: NWMLS as distributed by MLS GRID,MLS#: 2581411
Facts & features
Interior
Bedrooms & bathrooms
- Bedrooms: 2
- Bathrooms: 1
- Full bathrooms: 1
- Main level bathrooms: 1
- Main level bedrooms: 2
Primary bedroom
- Level: Main
Bedroom
- Level: Main
Bathroom full
- Level: Main
Entry hall
- Level: Main
Kitchen with eating space
- Level: Main
Living room
- Level: Main
Heating
- Baseboard, Electric, Propane
Cooling
- None
Features
- Has fireplace: No
Interior area
- Total structure area: 1,730
- Total interior livable area: 1,730 sqft
Property
Parking
- Parking features: None, Off Street
Features
- Levels: One
- Stories: 1
- Entry location: Main
- Has view: Yes
- View description: City
Lot
- Size: 5,980 Square Feet
- Topography: Level
Details
- Parcel number: 020240000
- Special conditions: Standard
Construction
Type & style
- Home type: SingleFamily
- Architectural style: 1 Story
- Property subtype: Single Family Residence
Materials
- Wood Siding, Wood Products
- Roof: Composition
Condition
- Year built: 1940
Utilities & green energy
- Electric: Company: Clark Public Utilities
- Sewer: Sewer Connected, Company: Clark Regional Waste Water
- Water: Public, Company: City of Vancouver
Community & HOA
Community
- Subdivision: Vancouver
Location
- Region: Vancouver
Financial & listing details
- Price per square foot: $171/sqft
- Tax assessed value: $355,950
- Annual tax amount: $3,458
- Date on market: 9/11/2026
- Listing terms: Conventional
Estimated market value
$294,700
$280,000 - $309,000
$1,800/mo
Price history
| Date | Event | Price |
|---|---|---|
| 9/18/2026 | Pending sale | $295,000$171/sqft |
Source:  NWMLS as distributed by MLS GRID #2581411 Report a problem NWMLS as distributed by MLS GRID #2581411 Report a problem | ||
| 9/11/2026 | Listed for sale | $295,000+207.3%$171/sqft |
Source: NWMLS as distributed by MLS GRID #2581411 Report a problem | ||
| 5/13/2013 | Sold | $96,000-0.3%$55/sqft |
Source:  RMLS (OR) #13585138 Report a problem RMLS (OR) #13585138 Report a problem | ||
| 1/22/2013 | Listed for sale | $96,300-40.7%$56/sqft |
Source: Homepath #13585138 Report a problem | ||
| 1/2/2013 | Sold | $162,382-4.5%$94/sqft |
Source: Public Record Report a problem | ||
| 2/11/2008 | Sold | $170,000+36.5%$98/sqft |
Source: NWMLS as distributed by MLS GRID #27214357 Report a problem | ||
| 12/4/2007 | Sold | $124,500-34.8%$72/sqft |
Source: Public Record Report a problem | ||
| 12/27/2006 | Sold | $191,000+23.2%$110/sqft |
Source: Public Record Report a problem | ||
| 6/16/2006 | Sold | $155,000$90/sqft |
Source: Public Record Report a problem | ||
Public tax history
| Year | Property taxes | Tax assessment |
|---|---|---|
| 2025 | $3,459 -0.6% | $355,950 +0% |
| 2024 | $3,478 +7.1% | $355,911 +2.7% |
| 2023 | $3,246 +13.4% | $346,708 +3.4% |
| 2022 | $2,861 +0.7% | $335,197 +17.3% |
| 2021 | $2,842 +10.5% | $285,870 +6.8% |
| 2020 | $2,571 | $267,719 +6.7% |
| 2019 | $2,571 +12.3% | $250,972 +8.4% |
| 2018 | $2,289 -1.5% | $231,425 +18.7% |
| 2017 | $2,323 +19.2% | $194,998 +14.3% |
| 2016 | $1,949 +9.1% | $170,618 +14.2% |
| 2015 | $1,785 +5.1% | $149,383 +11.1% |
| 2014 | $1,699 | $134,421 +14.7% |
| 2013 | $1,699 +13.6% | $117,239 +19.5% |
| 2012 | $1,496 +0.4% | $98,139 -12.9% |
| 2011 | $1,490 -3.5% | $112,634 -3.6% |
| 2010 | $1,544 -6.9% | $116,847 -15.1% |
| 2009 | $1,658 | $137,654 -18.6% |
| 2008 | -- | $169,200 |
| 2007 | -- | $169,200 +66.2% |
| 2005 | -- | $101,800 |
| 2004 | -- | $101,800 +4.4% |
| 2001 | $1,305 +4.7% | $97,500 +9.7% |
| 2000 | $1,247 | $88,900 |
Find assessor info on the county website
Monthly payment
Est. payment
Payment breakdown
Explore the cost of this home by adjusting the details. Changes won't be saved.Climate risks
Neighborhood: Rose Village
Nearby schools
Schools provided by the listing agent
- Elementary: Washington Elementary
- Middle: Discovery Middle
- High: Hudson's Bay High
Source: NWMLS as distributed by MLS GRID. This data may not be complete. We recommend contacting the local school district to confirm school assignments for this home.

Similar homes
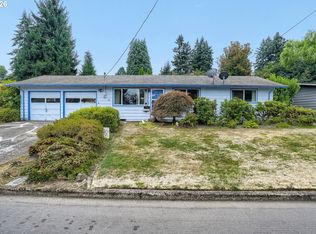
- $359,9003 bd1 ba912 sqft3921 E 16th St, Vancouver, WA 98661Active
 MLS ID #288730820, Brandon Roberts, Windermere/Crest Realty Co. RMLS (OR)
 - $299,9002 bd2 ba1.2k sqft5565 E Evergreen Blvd APT 3406, Vancouver, WA 98661Active
 MLS ID #214116483, Jordan Matin, Matin Real Estate. RMLS (OR)
 - $289,9002 bd2 ba1.1k sqftMeadowglen Condo, Vancouver, WA 98661Active
 MLS ID #2579772, Shastine M Bredlie. NWMLS as distributed by MLS GRID
 - $299,9992 bd3 ba1.2k sqft8904 NE 15th Ave APT C21, Vancouver, WA 98665Active
 MLS ID #494280278, Jessica Eisenhauer, Berkshire Hathaway HomeServices NW Real Estate. RMLS (OR)
 - $299,9002 bd3 ba1.2k sqft7908 NE Loowit Loop APT 50, Vancouver, WA 98662ActiveMLS ID #209556563, Jessica Eisenhauer, Berkshire Hathaway HomeServices NW Real Estate. RMLS (OR)
- $360,0003 bd1 ba936 sqft2203 Sheridan Dr, Vancouver, WA 98661ActiveMLS ID #165235642, Brandon Fox, Keller Williams Realty. RMLS (OR)
- $429,9504 bd3 ba1.8k sqft5404 NE Chateau Dr, Vancouver, WA 98661ActiveMLS ID #438038339, Marissa Kelly, Real Estate Network Group, LLC. RMLS (OR)
- $235,0002 bd1 ba1k sqft3706 NE 45th St, Vancouver, WA 98661ActiveMLS ID #425798574, Jessica Hur, RE/MAX Equity Group. RMLS (OR)
- $335,0002 bd2 ba990 sqft11001 NE 43rd Cir, Vancouver, WA 98682ActiveMLS ID #319498696, Keri Lippold, Windermere Northwest Living. RMLS (OR)
- $341,5002 bd2 ba896 sqft1116 NW 138th Way, Vancouver, WA 98685ActiveMLS ID #267168707, Katelyn McGrann, Realty One Group Prestige. RMLS (OR)
- $265,0002 bd2 ba1.3k sqft13358 NW Marina Way #W3, Portland, OR 97231ActiveMLS ID #577310276, Jim Dahlquist, Engel & Volkers Portland Rose City. RMLS (OR)
- $299,0002 bd1 ba944 sqft7720 S Macadam Ave #16, Portland, OR 97219ActiveMLS ID #165298388, Jett Even, SimpliHOM. RMLS (OR)
- $315,0003 bd1 ba936 sqft4824 SE 84th Ave, Portland, OR 97266For Sale
 MLS ID #845603, MARIAH CRAWFORD, Real Broker. WVMLS
 - $299,0002 bd1 ba915 sqft5734 N Montana Ave Unit 5, Portland, OR 97217ActiveMLS ID #461811322, Cheryl Richardson, Berkshire Hathaway HomeServices NW Real Estate. RMLS (OR)
