This charming bungalow in the sought-after Chegwyn Village neighborhood is better than new and move in ready! This lovely home features an open living concept downstairs and primary bedroom on the main level plus two additional bedrooms and an open loft/office area upstairs. Low maintenance yard is comfortable and inviting. Cozy front porch invites you to enjoy your morning coffee or an evening glass of wine while enjoying the neighborhood. Sellers have made some nice improvements in the time they have lived there including an enclosed breezeway bewteen the house and the garage, new cordless top down bottom up shades, cabinetry in the laundry room, and Coolaroo shades on the patio. A two-car garage completes this perfect home. In addition, this home is close to the park and elementary school. What more could you ask for?
Sold
$545,000
3521 NE Jacob St, McMinnville, OR 97128
3beds
1,821sqft
Residential, Single Family Residence
Built in 2016
4,356 Square Feet Lot
$532,000 Zestimate®
$299/sqft
$2,608 Estimated rent
Home value
$532,000
$484,000 - $585,000
$2,608/mo
Zestimate® history
Owner options
List your home for rent
$2,608/mo
Rent Zestimate®
Find your next renter with Zillow Rental Manager. Plus, with online applications, you can quickly screen prospective tenants – for free.
$2,608/mo
Rent Zestimate®
Refinance and save
$3,302/mo
Est. payment
Refinancing to a lower rate could help reduce your monthly payments and save thousands over the life of the loan.
$3,302/mo
Est. payment
Explore your selling options
Work with a Zillow partner agent
Leverage their expertise and Zillow's premium Showcase listings to get your home seen by more buyers.
Get startedList with your own agent
Get your home in front of millions of buyers by listing it on Zillow.
Learn how to do itSell it yourself
Take full control of how buyers see your home on Zillow by listing For Sale by Owner (FSBO).
List your homeWhat's special
Open living conceptLow maintenance yardCozy front porch
Zillow last checked:
Listing updated:
Listed by:
Joni McCreith #AGENT_PHONE,
Bella Casa Real Estate Group
Bought with:
Suzanne Tromley, 200308012
RE/MAX Equity Group
Source: RMLS (OR),MLS#: 352187329
Facts & features
Interior
Bedrooms & bathrooms
- Bedrooms: 3
- Bathrooms: 3
- Full bathrooms: 2
- Partial bathrooms: 1
- Main level bathrooms: 2
Rooms
- Room types: Laundry, Bedroom 2, Bedroom 3, Dining Room, Family Room, Kitchen, Living Room, Primary Bedroom
Primary bedroom
- Features: Ceiling Fan, Ensuite, Walkin Closet, Wallto Wall Carpet
- Level: Main
- Area: 247
- Dimensions: 19 x 13
Bedroom 2
- Features: Closet, Wallto Wall Carpet
- Level: Upper
- Area: 208
- Dimensions: 13 x 16
Bedroom 3
- Features: Closet, Wallto Wall Carpet
- Level: Upper
- Area: 195
- Dimensions: 13 x 15
Dining room
- Level: Main
- Area: 156
- Dimensions: 12 x 13
Kitchen
- Features: Gas Appliances, Pantry, Free Standing Range, Granite
- Level: Main
- Area: 182
- Width: 14
Living room
- Features: Ceiling Fan
- Level: Main
- Area: 306
- Dimensions: 17 x 18
Heating
- Forced Air
Cooling
- Central Air
Appliances
- Included: Dishwasher, Disposal, Free-Standing Range, Gas Appliances, Microwave, Plumbed For Ice Maker, Stainless Steel Appliance(s), Electric Water Heater
- Laundry: Laundry Room
Features
- Closet, Pantry, Granite, Ceiling Fan(s), Walk-In Closet(s)
- Flooring: Laminate, Tile, Wall to Wall Carpet
- Windows: Double Pane Windows, Vinyl Frames
- Basement: Crawl Space
Interior area
- Total structure area: 1,821
- Total interior livable area: 1,821 sqft
Property
Parking
- Total spaces: 2
- Parking features: Driveway, On Street, Garage Door Opener, Attached
- Attached garage spaces: 2
- Has uncovered spaces: Yes
Features
- Levels: Two
- Stories: 2
- Patio & porch: Patio, Porch
- Fencing: Fenced
Lot
- Size: 4,356 Square Feet
- Features: Level, SqFt 3000 to 4999
Details
- Parcel number: 559327
Construction
Type & style
- Home type: SingleFamily
- Property subtype: Residential, Single Family Residence
Materials
- Lap Siding, Stone
- Foundation: Concrete Perimeter
- Roof: Composition
Condition
- Resale
- New construction: No
- Year built: 2016
Utilities & green energy
- Gas: Gas
- Sewer: Public Sewer
- Water: Public
- Utilities for property: Cable Connected
Community & HOA
HOA
- Has HOA: No
Location
- Region: Mcminnville
Financial & listing details
- Price per square foot: $299/sqft
- Tax assessed value: $403,207
- Annual tax amount: $3,900
- Date on market: 9/18/2025
- Cumulative days on market: 8 days
- Listing terms: Cash,Conventional,FHA,State GI Loan,USDA Loan,VA Loan
- Road surface type: Paved
Price history
| Date | Event | Price |
|---|---|---|
| 10/17/2025 | Sold | $545,000$299/sqft |
Source:  RMLS (OR) #352187329 Report a problem RMLS (OR) #352187329 Report a problem | ||
| 9/26/2025 | Pending sale | $545,000$299/sqft |
Source: RMLS (OR) #352187329 Report a problem | ||
| 9/23/2025 | Price change | $545,000-2.7%$299/sqft |
Source: RMLS (OR) #352187329 Report a problem | ||
| 9/18/2025 | Listed for sale | $560,000+43.2%$308/sqft |
Source: RMLS (OR) #352187329 Report a problem | ||
| 11/30/2020 | Sold | $391,084-1%$215/sqft |
Source: RMLS (OR) #20308258 Report a problem | ||
| 11/5/2020 | Pending sale | $394,900$217/sqft |
Source: Pacific Crest Realty, Inc. #20308258 Report a problem | ||
| 10/30/2020 | Listed for sale | $394,900+36.9%$217/sqft |
Source: Windermere Pacific Crest Realty #20308258 Report a problem | ||
| 10/27/2016 | Sold | $288,400$158/sqft |
Source: RMLS (OR) #16118699 Report a problem | ||
Public tax history
| Year | Property taxes | Tax assessment |
|---|---|---|
| 2025 | $4,116 +5.5% | $231,127 +3% |
| 2024 | $3,900 +5.9% | $224,395 +3% |
| 2023 | $3,682 +5.6% | $217,859 +3% |
| 2022 | $3,488 +2.4% | $211,514 +3% |
| 2021 | $3,406 +0.8% | $205,353 +3% |
| 2020 | $3,379 +2.8% | $199,372 +3% |
| 2019 | $3,287 +2% | $193,565 +3% |
| 2018 | $3,222 | $187,927 +3% |
| 2017 | $3,222 +298.9% | $182,453 +282.4% |
| 2016 | $808 | $47,714 +341.8% |
| 2015 | $808 | $10,800 |
Find assessor info on the county website
Neighborhood: 97128
Nearby homes
- $462,0003 bd2 ba1.4k sqft3539 NE Jacob St, McMinnville, OR 97128Off Market
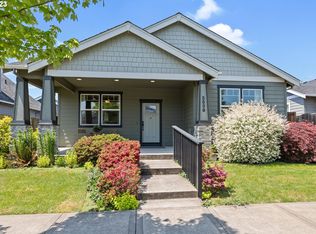
- $470,8003 bd3 ba1.6k sqft3501 NE Jacob St, McMinnville, OR 97128Off Market
- $449,8003 bd2 ba1.3k sqft3532 NE Joel St, McMinnville, OR 97128Off Market
- $530,5003 bd3 ba1.9k sqft3645 Ne Jacob St, McMinnville, OR 97128Off Market
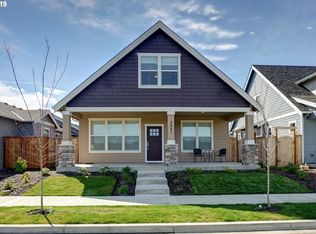
- $550,0003 bd3 ba1.8k sqft3756 NE Joel St, McMinnville, OR 97128Sold
- $493,0003 bd2 ba1.4k sqft3585 NE Jacob St, McMinnville, OR 97128Sold
- $681,7003 bd3 ba1.7k sqft990 NE Samson St #998, McMinnville, OR 97128Off Market
- $518,0003 bd2 ba1.6k sqft3511 NE Joel St, McMinnville, OR 97128Sold
Nearby schools
GreatSchools rating
- 6/10Grandhaven Elementary SchoolGrades: K-5Distance: 0.2 mi
- 6/10Patton Middle SchoolGrades: 6-8Distance: 0.8 mi
- 9/10Mcminnville High SchoolGrades: 9-12Distance: 1.1 mi
Schools provided by the listing agent
- Elementary: Grandhaven
- Middle: Patton
- High: Mcminnville
Source: RMLS (OR). This data may not be complete. We recommend contacting the local school district to confirm school assignments for this home.
Get a cash offer in 3 minutes
Find out how much your home could sell for in as little as 3 minutes with a no-obligation cash offer.
Estimated market value
$532,000
Get a cash offer in 3 minutes
Find out how much your home could sell for in as little as 3 minutes with a no-obligation cash offer.
Estimated market value
$532,000
- Oregon
- Yamhill County
- McMinnville
- 97128
- 3521 NE Jacob St
Nearby cities
Nearby zip codes
Other McMinnville Topics
