MILLION DOLLAR VIEWS IN SLOAN’S LAKE for less than $1M. The popular “Framework” Community in the heart of Denver has never disappointed the urban owner. Located on Denver’s new bike lane the commute to anywhere in the city will be easy—uber, bike or stroll! It starts at the elevated southern facing front porch, allowing you to be near the city buzz… want to get away? Head up to your enormous rooftop deck. It’s an ENTIRE living level that comes furnished, with garden planters, hot tub, gas firepit and grill, custom lighting, and A PANORAMIC view of city, mountains and the lake. Now let’s talk about the inside… Outstanding windows and lighting in every room, if you love LIGHT, you’ll love this home. Bedrooms serve as a private retreat, complete with walk-in closets and floor to ceiling windows. First level has either a home office or guest quarters, equipped with Murphy Bed and own private bath. Modern touches in all the spaces, most importantly the kitchen. Gourmet kitchen is the cook’s dream, with plenty of prep space PLUS room for your sous chef. Quartz counters, enormous eat-at island and stainless SMART Bosch appliances. This open concept home where living, dining & kitchen seamlessly connect allowing for easy entertaining or the simplicity of just you. Also on this level is an outstanding custom powder bath, along with a small “smokers” deck ideal for your Traeger or Cuban Cigar that looks out to the private courtyard. Garage has even more treats, with epoxy speck'd floor, workbench, beer cooler and insulated storage too, plus the safe place for your AV hub. Not in the mood to cook or want to grab a quick drink? You’re in the right area! The Patio, Odell Brewing Co, Cholon & many spots just steps out the front door! Located near Downtown, you’ll get to your favorite sporting event or concert in a timely matter. This contemporary home is the perfect blend of urban living and natural serenity. Don’t miss out on this extraordinary property in this AMAZING location!
Sold for $961,500
$961,500
3521 W 17th Avenue, Denver, CO 80204
3beds
2,270sqft
Townhouse
Built in 2015
968 Square Feet Lot
$870,800 Zestimate®
$424/sqft
$4,643 Estimated rent
Home value
$870,800
$827,000 - $914,000
$4,643/mo
Zestimate® history
Owner options
List your home for rent
$4,643/mo
Rent Zestimate®
Find your next renter with Zillow Rental Manager. Plus, with online applications, you can quickly screen prospective tenants – for free.
$4,643/mo
Rent Zestimate®
Refinance and save
$5,869/mo
Est. payment
Refinancing to a lower rate could help reduce your monthly payments and save thousands over the life of the loan.
$5,869/mo
Est. payment
Explore your selling options
Work with a Zillow partner agent
Leverage their expertise and Zillow's premium Showcase listings to get your home seen by more buyers.
Get startedList with your own agent
Get your home in front of millions of buyers by listing it on Zillow.
Learn how to do itSell it yourself
Take full control of how buyers see your home on Zillow by listing For Sale by Owner (FSBO).
List your homeWhat's special
Zillow last checked:
Listing updated:
Listed by:
Jennifer Apel 303-570-9690 jenny@nostalgichomes.com,
Compass - Denver,
Jill Samuels 303-912-0606,
Compass - Denver
Bought with:
Leigh Wilbanks, 40044222
Compass - Denver
Source: REcolorado as distributed by MLS GRID,MLS#: 8484718
Facts & features
Interior
Bedrooms & bathrooms
- Bedrooms: 3
- Bathrooms: 4
- Full bathrooms: 1
- 3/4 bathrooms: 2
- 1/2 bathrooms: 1
- Main level bathrooms: 1
- Main level bedrooms: 1
Primary bedroom
- Description: Walk-In Closet/Floor To Ceiling Windows
- Level: Upper
Bedroom
- Description: En-Suite With 3/4 Bath
- Level: Main
Bedroom
- Description: Guest Bedroom/Walk-In Closet
- Level: Upper
Primary bathroom
- Description: 3/4 Bath/Dual Vanity/Private Closet/Dual Heads
- Level: Upper
Bathroom
- Level: Upper
Bathroom
- Description: Off To The Guest Bedroom
- Level: Upper
Bathroom
- Description: En-Suite To Bedroom
- Level: Main
Dining room
- Level: Upper
Kitchen
- Level: Upper
Living room
- Level: Upper
Heating
- Forced Air
Cooling
- Central Air
Appliances
- Included: Bar Fridge, Convection Oven, Cooktop, Dishwasher, Disposal, Down Draft, Dryer, Microwave, Oven, Refrigerator, Self Cleaning Oven, Washer
- Laundry: In Unit
Features
- Built-in Features, Ceiling Fan(s), Eat-in Kitchen, Entrance Foyer, Granite Counters, High Ceilings, High Speed Internet, Kitchen Island, Open Floorplan, Pantry, Primary Suite, Quartz Counters, Smart Thermostat, Smoke Free, Sound System, Vaulted Ceiling(s), Walk-In Closet(s), Wired for Data
- Flooring: Tile, Vinyl
- Windows: Double Pane Windows, Window Coverings
- Has basement: No
- Number of fireplaces: 2
- Fireplace features: Electric, Gas, Living Room, Outside
- Common walls with other units/homes: No One Above,No One Below,2+ Common Walls
Interior area
- Total structure area: 2,270
- Total interior livable area: 2,270 sqft
- Finished area above ground: 2,270
Property
Parking
- Total spaces: 2
- Parking features: Dry Walled, Floor Coating, Insulated Garage, Lighted, Storage
- Attached garage spaces: 2
Features
- Levels: Three Or More
- Entry location: Exterior Access
- Patio & porch: Covered, Deck, Front Porch, Patio, Rooftop
- Exterior features: Balcony, Barbecue, Fire Pit, Garden, Gas Valve, Lighting, Rain Gutters
- Has spa: Yes
- Spa features: Spa/Hot Tub, Heated
- Has view: Yes
- View description: City, Lake, Mountain(s), Water
- Has water view: Yes
- Water view: Lake,Water
Lot
- Size: 968 Square Feet
- Features: Landscaped, Master Planned, Near Public Transit, Sprinklers In Front, Sprinklers In Rear
Details
- Parcel number: 232318065
- Zoning: G-MU-3
- Special conditions: Standard
Construction
Type & style
- Home type: Townhouse
- Architectural style: Contemporary
- Property subtype: Townhouse
- Attached to another structure: Yes
Materials
- Cement Siding, Frame, Stucco, Wood Siding
- Foundation: Slab
- Roof: Other
Condition
- Updated/Remodeled
- Year built: 2015
Utilities & green energy
- Sewer: Public Sewer
- Water: Public
- Utilities for property: Cable Available, Electricity Connected, Internet Access (Wired), Natural Gas Connected
Community & HOA
Community
- Security: Carbon Monoxide Detector(s), Smoke Detector(s)
- Subdivision: Sloan'S Lake
HOA
- Has HOA: Yes
- Amenities included: Garden Area, Park
- Services included: Reserve Fund, Insurance, Maintenance Grounds, Maintenance Structure, Road Maintenance, Snow Removal
- HOA fee: $265 monthly
- HOA name: Advanced HOA
- HOA phone: 303-482-2213
Location
- Region: Denver
Financial & listing details
- Price per square foot: $424/sqft
- Tax assessed value: $824,100
- Annual tax amount: $3,946
- Date on market: 8/21/2024
- Listing terms: Cash,Conventional,Jumbo,VA Loan
- Exclusions: None
- Ownership: Individual
- Electric utility on property: Yes
- Road surface type: Paved
Price history
| Date | Event | Price |
|---|---|---|
| 9/16/2024 | Sold | $961,500+0.2%$424/sqft |
Source:  REcolorado as distributed by MLS GRID #8484718 Report a problem REcolorado as distributed by MLS GRID #8484718 Report a problem | ||
| 8/26/2024 | Pending sale | $960,000$423/sqft |
Source: REcolorado as distributed by MLS GRID #8484718 Report a problem | ||
| 8/21/2024 | Listed for sale | $960,000+49%$423/sqft |
Source: REcolorado as distributed by MLS GRID #8484718 Report a problem | ||
| 6/12/2015 | Sold | $644,500$284/sqft |
Source: Agent Provided Report a problem | ||
Public tax history
| Year | Property taxes | Tax assessment |
|---|---|---|
| 2025 | $4,033 +2.2% | $58,100 +14.1% |
| 2024 | $3,946 +3% | $50,920 -5.9% |
| 2023 | $3,831 +3.6% | $54,120 +12.4% |
| 2022 | $3,697 +5.5% | $48,170 -2.8% |
| 2021 | $3,505 +2.9% | $49,550 +4.9% |
| 2020 | $3,407 -7.4% | $47,240 -0.7% |
| 2019 | $3,677 | $47,570 +0.1% |
| 2018 | $3,677 +0.3% | $47,530 |
| 2017 | $3,666 +149.9% | $47,530 +2.1% |
| 2016 | $1,467 +90.4% | $46,540 +147.8% |
| 2015 | $771 | $18,780 |
Find assessor info on the county website
Neighborhood: West Colfax
Nearby homes
- $830,7003 bd2 ba2k sqft3531 W 17th Ave, Denver, CO 80204Off Market
- $818,1003 bd2 ba2k sqft3519 W 17th Ave, Denver, CO 80204Off Market
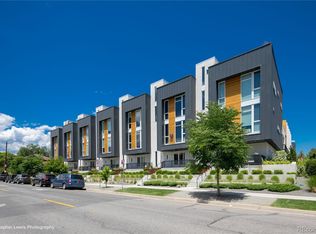
- $817,8003 bd3 ba2k sqft3511 W 17th Ave, Denver, CO 80204Off Market

- $947,5003 bd4 ba2.1k sqft3541 W 17th Ave, Denver, CO 80204Sold

- $821,1003 bd3 ba2k sqft3549 W 17th Ave, Denver, CO 80204Off Market
- $880,0003 bd3 ba2.1k sqft3501 W 17th Ave, Denver, CO 80204Off Market
- $1,033,4004 bd4 ba2.9k sqft1727 N King St, Denver, CO 80204Off Market
- $1,058,2004 bd4 ba3k sqft1711 King St, Denver, CO 80204Off Market
Nearby schools
GreatSchools rating
- 2/10Cheltenham Elementary SchoolGrades: PK-5Distance: 0.2 mi
- 3/10Lake Middle SchoolGrades: 6-8Distance: 0.1 mi
- 4/10North High SchoolGrades: 9-12Distance: 1.2 mi
Schools provided by the listing agent
- Elementary: Cheltenham
- Middle: Strive Lake
- High: North
- District: Denver 1
Source: REcolorado as distributed by MLS GRID. This data may not be complete. We recommend contacting the local school district to confirm school assignments for this home.
Get a cash offer in 3 minutes
Find out how much your home could sell for in as little as 3 minutes with a no-obligation cash offer.
Estimated market value
$870,800
Get a cash offer in 3 minutes
Find out how much your home could sell for in as little as 3 minutes with a no-obligation cash offer.
Estimated market value
$870,800
- Colorado
- Denver County
- Denver
- 80204
- West Colfax
- 3521 W 17th Avenue
