Skip main navigation
Sold for $947,500
  • $947,500

    3541 W 17th Avenue, Denver, CO 80204

    3beds
    2,187sqft
    Townhouse
    Built in 2013
    968 Square Feet Lot
    $919,500 Zestimate®
    $433/sqft
    $4,237 Estimated rent

    Home value

    $919,500

    $864,000 - $984,000

    $4,237/mo

    Zestimate® history
    Loading
    Loading...

    Owner options

    List your home for rent

    $4,237/mo

    Rent Zestimate®

    Find your next renter with Zillow Rental Manager. Plus, with online applications, you can quickly screen prospective tenants – for free.

    Learn more

    $4,237/mo

    Rent Zestimate®

    Refinance and save

    $5,737/mo

    Est. payment

    Refinancing to a lower rate could help reduce your monthly payments and save thousands over the life of the loan.

    See today's rates

    $5,737/mo

    Est. payment

    Explore your selling options

    Work with a Zillow partner agent

    Leverage their expertise and Zillow's premium Showcase listings to get your home seen by more buyers.

    Get started

    List with your own agent

    Get your home in front of millions of buyers by listing it on Zillow.

    Learn how to do it

    Sell it yourself

    Take full control of how buyers see your home on Zillow by listing For Sale by Owner (FSBO).

    List your home

    What's special

    Modern fixturesSpa-like finishesFull rooftop deckExpansive windowsBosch appliancesCharming half bathNewly added en-suite bathroom
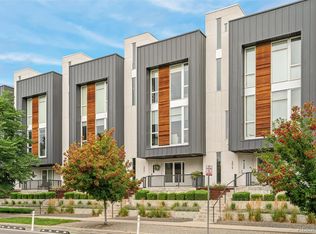
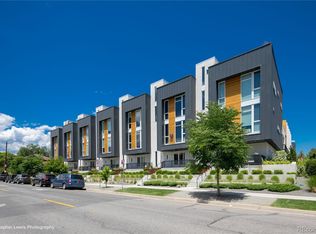
    Experience luxurious urban living in this sophisticated Sloan's Lake townhome, boasting 3 bedrooms, 4 bathrooms, and 2,187 square feet of meticulously designed space. Built in 2013, this contemporary residence features soaring ceilings and expansive windows that flood the interior with natural light, creating an open and inviting atmosphere. The main floor’s great room encompasses a state-of-the-art kitchen with a large eat-at island, Bosch appliances, sleek finishes, and a 5-tap line bar dispenser, seamlessly flowing into the spacious living and dining areas. Adjacent to the kitchen, a charming half bath and balcony enhance the home’s functionality. A standout feature is the newly added en-suite bathroom connected to the versatile entry-level bedroom or office. Thoughtfully designed in response to buyer feedback, this brand new bathroom offers spa-like finishes, including elegant tile work, a glass-enclosed shower, and modern fixtures — creating a private retreat ideal for guests or a home office with its own lavish bath. Upstairs, the primary suite serves as a relaxing escape with an opulent walk-in double shower and a custom walk-in closet. An additional upper-level bedroom also features a walk-in closet and is complemented by a well-appointed full bathroom. Outdoor living reaches new heights with a fabulous full rooftop deck, providing panoramic city, mountain, and lake views. This private hot tub ready oasis is equipped with a natural gas grill hookup, and pergola, perfect for entertaining or unwinding. As an added environmental bonus, this home is LEED certified with Gold certification. Additional highlights include an oversized attached garage with floor coating and bonus storage, LED strip lighting, built-in speakers, and high-end appointments throughout. Situated with easy access to Sloan’s Lake Park, breweries, restaurants, Alamo Drafthouse, Empower Field, and downtown Denver, this townhome epitomizes modern urban living at its finest.

    Zillow last checked:

    Listing updated:

    Listed by:

    Nicholas Cervantes 260-602-8345,

    Real Broker, LLC DBA Real

    Bought with:

    Jennifer Hall, 100088373

    eXp Realty, LLC

    Source: REcolorado as distributed by MLS GRID,MLS#: 3076747MLS Logo

    Facts & features

    Interior

    Bedrooms & bathrooms
    • Bedrooms: 3
    • Bathrooms: 4
    • Full bathrooms: 3
    • 1/2 bathrooms: 1
    • Main level bathrooms: 2
    • Main level bedrooms: 1
    Primary bedroom
    • Level: Upper
    Bedroom
    • Description: Guest Bedroom Or Office With Rough In For Bathroom
    • Level: Main
    Bedroom
    • Description: Guest Bedroom
    • Level: Upper
    Primary bathroom
    • Description: Beautiful Primary Bathroom With Double Shower Head Shower
    • Level: Upper
    Bathroom
    • Description: Half Bath Convenient For Guests
    • Level: Main
    Bathroom
    • Description: Private Guest Bathroom
    • Level: Upper
    Bathroom
    • Description: Brand New Full Bath As An Ensuite To The Bedroom/Office
    • Level: Main
    Kitchen
    • Level: Main
    Laundry
    • Level: Upper
    Living room
    • Description: Open Floor Plan For Living Room, Kitchen, And Dining Room
    Heating
    • Forced Air
    Cooling
    • Central Air
    Appliances
    • Included: Cooktop, Dishwasher, Disposal, Down Draft, Dryer, Gas Water Heater, Microwave, Oven, Washer
    • Laundry: In Unit, Laundry Closet
    Features
    • Ceiling Fan(s), Eat-in Kitchen, High Ceilings, High Speed Internet, Kitchen Island, Open Floorplan, Pantry, Primary Suite, Quartz Counters, Smoke Free, Sound System, Walk-In Closet(s)
    • Flooring: Carpet, Laminate, Tile
    • Windows: Double Pane Windows
    • Has basement: No
    • Common walls with other units/homes: 2+ Common Walls
    Interior area
    • Total structure area: 2,187
    • Total interior livable area: 2,187 sqft
    • Finished area above ground: 2,187

    Property

    Parking
    • Total spaces: 2
    • Parking features: Dry Walled, Exterior Access Door, Floor Coating, Insulated Garage, Lighted, Oversized, Shared Driveway
    • Attached garage spaces: 2
    • Has uncovered spaces: Yes
    Features
    • Levels: Three Or More
    • Patio & porch: Rooftop
    • Exterior features: Balcony, Gas Grill, Gas Valve, Lighting
    • Has view: Yes
    • View description: City, Lake, Mountain(s)
    • Has water view: Yes
    • Water view: Lake
    Lot
    • Size: 968 Square Feet
    • Features: Landscaped, Near Public Transit
    Details
    • Parcel number: 232318067
    • Zoning: G-MU-3
    • Special conditions: Standard

    Construction

    Type & style
    • Home type: Townhouse
    • Architectural style: Contemporary,Urban Contemporary
    • Property subtype: Townhouse
    • Attached to another structure: Yes
    Materials
    • Frame, Metal Siding, Stucco, Wood Siding
    • Roof: Unknown
    Condition
    • Updated/Remodeled
    • Year built: 2013

    Utilities & green energy

    • Sewer: Public Sewer
    • Water: Public
    • Utilities for property: Cable Available, Internet Access (Wired), Natural Gas Connected, Phone Available

    Community & HOA

    Community
    • Security: Security Service
    • Subdivision: Sloans Lake
    HOA
    • Has HOA: Yes
    • Amenities included: Garden Area
    • Services included: Irrigation, Maintenance Grounds, Maintenance Structure, Snow Removal
    • HOA fee: $265 monthly
    • HOA name: Advanced HOA Management
    • HOA phone: 303-482-2213
    Location
    • Region: Denver

    Financial & listing details

    • Price per square foot: $433/sqft
    • Tax assessed value: $858,300
    • Annual tax amount: $4,263
    • Date on market: 4/4/2025
    • Listing terms: Cash,Conventional,Jumbo
    • Exclusions: Sellers Personal Property And Staging Items
    • Ownership: Individual
    • Electric utility on property: Yes
    • Road surface type: Alley Paved, Paved

    Price history

    DateEventPrice
    8/20/2025Sold$947,500-1.8%$433/sqft
    Source: REcolorado as distributed by MLS GRID #3076747 Report a problem
    7/23/2025Pending sale$965,000$441/sqft
    Source: REcolorado as distributed by MLS GRID #3076747 Report a problem
    7/9/2025Listed for sale$965,000+1%$441/sqft
    Source: REcolorado as distributed by MLS GRID #3076747 Report a problem
    4/20/2025Listing removed$955,000$437/sqft
    Source: REcolorado as distributed by MLS GRID #3076747 Report a problem
    4/4/2025Listed for sale$955,000+6.3%$437/sqft
    Source: REcolorado as distributed by MLS GRID #3076747 Report a problem
    8/16/2022Sold$898,500+40.4%$411/sqft
    Source: Public Record Report a problem
    8/17/2015Sold$639,900$293/sqft
    Source: Public Record Report a problem

    Public tax history

    YearProperty taxesTax assessment
    2024$4,171 +5.2%$53,830 -5.6%
    2023$3,967 +3.6%$57,050 +14.4%
    2022$3,829 +5.9%$49,880 -2.8%
    2021$3,617 +2.9%$51,320 +5.3%
    2020$3,516 -3.6%$48,749 -0.7%
    2019$3,647 $49,089 +4.1%
    2018$3,647 +0.3%$47,140
    2017$3,636 +147.8%$47,140 +1.3%
    2016$1,467 +90.4%$46,540 +147.8%
    2015$771 $18,780
    Find assessor info on the county website

    Neighborhood: West Colfax

    Nearby schools

    GreatSchools rating
    Schools provided by the listing agent
    • Elementary: Cheltenham
    • Middle: Strive Lake
    • High: North
    • District: Denver 1

    Source: REcolorado as distributed by MLS GRID. This data may not be complete. We recommend contacting the local school district to confirm school assignments for this home.

    Get a cash offer in 3 minutes
    Find out how much your home could sell for in as little as 3 minutes with a no-obligation cash offer.
    Estimated market value
    $919,500
    Get a cash offer in 3 minutes
    Find out how much your home could sell for in as little as 3 minutes with a no-obligation cash offer.
    Estimated market value
    $919,500