Skip main navigation
Sold
Street View
  • Price Unknown

    3521 Woodbury St, Independence, MO 64055

    3beds
    2,004sqft
    Single Family Residence
    Built in 1968
    8,129 Square Feet Lot
    $262,800 Zestimate®
    $--/sqft
    $1,795 Estimated rent

    Home value

    $262,800

    $237,000 - $292,000

    $1,795/mo

    Zestimate® history
    Loading
    Loading...

    Owner options

    List your home for rent

    $1,795/mo

    Rent Zestimate®

    Find your next renter with Zillow Rental Manager. Plus, with online applications, you can quickly screen prospective tenants – for free.

    Learn more

    $1,795/mo

    Rent Zestimate®

    Refinance and save

    Refinancing to a lower rate could help reduce your monthly payments and save thousands over the life of the loan.

    See today's rates

    Explore your selling options

    Work with a Zillow partner agent

    Leverage their expertise and Zillow's premium Showcase listings to get your home seen by more buyers.

    Get started

    List with your own agent

    Get your home in front of millions of buyers by listing it on Zillow.

    Learn how to do it

    Sell it yourself

    Take full control of how buyers see your home on Zillow by listing For Sale by Owner (FSBO).

    List your home

    What's special

    Quartz countertopsNew tileModern cabinetryStylish fixturesBrand-new kitchenStainless steel appliancesFinished lower level
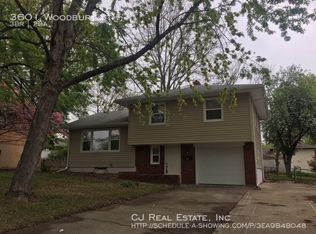
    **Beautifully Renovated & Move-In Ready!** This fully updated home at **3521 Woodbury in Independence** has been completely transformed inside and out — offering peace of mind for years to come. Featuring **3 bedrooms plus a large finished basement room** that can serve as a 4th non-conforming bedroom, rec room, office, or playroom, this home checks all the boxes! Step inside to discover **refinished and newly added hardwood flooring**, fresh **interior and exterior paint**, **new lighting**, **new doors, trim, and woodwork**, and a **brand-new kitchen and two beautiful bathrooms**. The kitchen showcases **quartz countertops, stainless steel appliances, modern cabinetry, and stylish fixtures**, while both bathrooms feature **new tile, vanities, and updated plumbing**. Major systems have all been replaced or updated, including: * **All new HVAC (furnace & A/C)** * **New hot water heater** * **New energy-efficient windows** * **Extensive yard cleanup and landscaping** * **Recently updated roof and sewer line (by previous owner)** The **finished lower level** offers great flexibility with a **huge closet and two non-egress windows**, making it ideal for a guest suite, hobby room, or second living area. Enjoy a **large fenced yard with mature trees**, perfect for pets, play, and entertaining. Everything has been completed — just unpack and move in! ?? **Ask about 100% financing available through UMB Bank** — contact listing agent for details. This one has it all: modern updates, classic character, and complete peace of mind. Owner-Agent

    Zillow last checked:

    Listing updated:

    Listed by:

    Dianna Minor 816-564-8838,

    Mother & Son Realty Group,

    Connor Reeves 816-969-9166,

    Mother & Son Realty Group

    Bought with:

    Sandy Paxton, 2006036569

    Keller Williams Southland

    Source: Heartland MLS as distributed by MLS GRID,MLS#: 2585321MLS Logo

    Facts & features

    Interior

    Bedrooms & bathrooms
    • Bedrooms: 3
    • Bathrooms: 2
    • Full bathrooms: 2
    Primary bedroom
    • Features: Ceiling Fan(s)
    • Level: Upper
    Bedroom 2
    • Features: Ceiling Fan(s)
    • Level: Upper
    Bedroom 3
    • Features: Ceiling Fan(s)
    • Level: Upper
    Primary bathroom
    • Features: Ceramic Tiles, Shower Only
    • Level: Upper
    Bathroom 1
    • Features: Ceramic Tiles, Shower Over Tub
    • Level: Upper
    Kitchen
    • Features: Quartz Counter
    • Level: Main
    Living room
    • Level: Main
    Recreation room
    • Features: Carpet
    • Level: Basement
    Heating
    • Forced Air
    Cooling
    • Attic Fan, Electric
    Appliances
    • Included: Dishwasher, Disposal, Microwave, Free-Standing Electric Oven
    Features
    • Flooring: Ceramic Tile, Wood
    • Windows: Thermal Windows
    • Basement: Concrete,Finished,Partial,Walk-Up Access
    • Has fireplace: No
    Interior area
    • Total structure area: 2,004
    • Total interior livable area: 2,004 sqft
    • Finished area above ground: 1,428
    • Finished area below ground: 576

    Property

    Parking
    • Total spaces: 1
    • Parking features: Attached, Built-In, Garage Faces Front
    • Attached garage spaces: 1
    Features
    • Patio & porch: Patio
    • Fencing: Privacy
    Lot
    • Size: 8,129 Square Feet
    • Features: City Lot
    Details
    • Parcel number: 33110041000000000

    Construction

    Type & style
    • Home type: SingleFamily
    • Architectural style: Traditional
    • Property subtype: Single Family Residence
    Materials
    • Other, Shingle Siding, Wood Siding
    • Roof: Composition
    Condition
    • Year built: 1968

    Utilities & green energy

    • Sewer: Public Sewer
    • Water: Public

    Community & HOA

    Community
    • Security: Smoke Detector(s)
    • Subdivision: Sycamore Hills
    HOA
    • Has HOA: No
    Location
    • Region: Independence

    Financial & listing details

    • Annual tax amount: $2,612
    • Date on market: 11/5/2025
    • Listing terms: Cash,Conventional,FHA,VA Loan
    • Ownership: Investor
    • Road surface type: Paved

    Price history

    DateEventPrice
    12/2/2025Sold--
    Source: Heartland MLS as distributed by MLS GRID #2585321 Report a problem
    11/8/2025Contingent$254,900$127/sqft
    Source: Heartland MLS as distributed by MLS GRID #2585321 Report a problem
    11/5/2025Price change$254,900+2%$127/sqft
    Source: Heartland MLS as distributed by MLS GRID #2585321 Report a problem
    11/3/2025Listed for sale$249,900$125/sqft
    Source: Owner Report a problem

    Public tax history

    Tax history is unavailable.

    Neighborhood: Sycamore

    Nearby schools

    GreatSchools rating
    Schools provided by the listing agent
    • Elementary: Sycamore Hills

    Source: Heartland MLS as distributed by MLS GRID. This data may not be complete. We recommend contacting the local school district to confirm school assignments for this home.

    Get a cash offer in 3 minutes
    Find out how much your home could sell for in as little as 3 minutes with a no-obligation cash offer.
    Estimated market value
    $262,800
    Get a cash offer in 3 minutes
    Find out how much your home could sell for in as little as 3 minutes with a no-obligation cash offer.
    Estimated market value
    $262,800