Side-to-side split located in a quiet, established neighborhood just a short walk from the neighborhood park. This home offers a functional floor plan with multiple living areas and plenty of space to spread out.
With solid bones, great living space, and an excellent location, this home presents a fantastic opportunity for first-time buyers or anyone looking to add their personal touches and build equity. Seller is motivated to get a deal done, Don't miss this opportunity!
Show for backups
Price cut: $5K (7/13)
$195,000
3603 Woodbury St, Independence, MO 64055
3beds
1,558sqft
:
Get pre-qualified$1,322/mo
Single Family Residence
Built in 1963
8,712 Square Feet Lot
$-- Zestimate®
$125/sqft
$-- HOA
What's special
Functional floor plan
- 26 days |
- 3,410 |
- 382 |
Zillow last checked:
Listing updated:
Listed by:
Stephen White 816-506-1347,
ReeceNichols - Lees Summit
Source: Heartland MLS as distributed by MLS GRID,MLS#: 2628379
Facts & features
Interior
Bedrooms & bathrooms
- Bedrooms: 3
- Bathrooms: 2
- Full bathrooms: 2
Primary bedroom
- Features: Ceiling Fan(s)
- Level: Second
- Area: 140 Square Feet
- Dimensions: 10 x 14
Bedroom 2
- Features: Carpet
- Level: Second
- Area: 130 Square Feet
- Dimensions: 10 x 13
Bedroom 3
- Features: Ceiling Fan(s)
- Level: Second
Primary bathroom
- Features: Ceramic Tiles, Shower Only
- Level: Second
Bathroom 2
- Features: Built-in Features, Ceramic Tiles, Shower Over Tub
- Level: Second
Dining room
- Level: First
- Area: 77 Square Feet
- Dimensions: 11 x 7
Family room
- Features: Carpet, Ceiling Fan(s)
- Level: First
- Area: 260 Square Feet
- Dimensions: 13 x 20
Kitchen
- Features: Ceramic Tiles, Pantry
- Level: First
- Area: 99 Square Feet
- Dimensions: 11 x 9
Recreation room
- Features: Vinyl
- Level: Lower
Heating
- Natural Gas
Cooling
- Electric
Appliances
- Included: Dishwasher, Disposal, Refrigerator, Gas Range
- Laundry: In Garage
Features
- Ceiling Fan(s), Pantry
- Flooring: Wood
- Basement: Finished,Partial
- Has fireplace: No
Interior area
- Total structure area: 1,558
- Total interior livable area: 1,558 sqft
- Finished area above ground: 1,078
- Finished area below ground: 480
Property
Parking
- Total spaces: 2
- Parking features: Attached, Garage Door Opener, Garage Faces Front
- Attached garage spaces: 2
Features
- Patio & porch: Patio
- Fencing: Privacy,Wood
Lot
- Size: 8,712 Square Feet
- Features: Level
Details
- Parcel number: 33110041200000000
Construction
Type & style
- Home type: SingleFamily
- Architectural style: Traditional
- Property subtype: Single Family Residence
Materials
- Brick Trim, Vinyl Siding
- Roof: Composition
Condition
- Year built: 1963
Utilities & green energy
- Sewer: Public Sewer
- Water: Public
Community & HOA
Community
- Subdivision: Sycamore Hills
HOA
- Has HOA: No
Location
- Region: Independence
Financial & listing details
- Price per square foot: $125/sqft
- Annual tax amount: $1,600
- Date on market: 6/27/2026
- Listing terms: Cash,Conventional,FHA,VA Loan
- Ownership: Private
Estimated market value
Not available
Estimated sales range
Not available
Not available
Price history
| Date | Event | Price |
|---|---|---|
| 7/16/2026 | Contingent | $195,000$125/sqft |
Source:  Heartland MLS as distributed by MLS GRID #2628379 Report a problem Heartland MLS as distributed by MLS GRID #2628379 Report a problem | ||
| 7/13/2026 | Price change | $195,000-2.5%$125/sqft |
Source: Heartland MLS as distributed by MLS GRID #2628379 Report a problem | ||
| 7/6/2026 | Price change | $200,000-2.4%$128/sqft |
Source: Heartland MLS as distributed by MLS GRID #2628379 Report a problem | ||
| 6/27/2026 | Listed for sale | $205,000$132/sqft |
Source: Heartland MLS as distributed by MLS GRID #2628379 Report a problem | ||
| 4/25/2018 | Sold | -- |
Source: Heartland MLS as distributed by MLS GRID #2095529 Report a problem | ||
Public tax history
Tax history is unavailable.
Monthly payment
Est. payment
Payment breakdown
Explore the cost of this home by adjusting the details. Changes won't be saved.Climate risks
Neighborhood: Sycamore
Nearby schools
GreatSchools rating
- 5/10Sycamore Hills Elementary SchoolGrades: PK-5Distance: 0.3 mi
- 7/10Bridger Middle SchoolGrades: 6Distance: 2.5 mi
- 4/10Truman High SchoolGrades: 9-12Distance: 1 mi
Schools provided by the listing agent
- Elementary: Sycamore Hills
- Middle: Pioneer Ridge
- High: Truman
Source: Heartland MLS as distributed by MLS GRID. This data may not be complete. We recommend contacting the local school district to confirm school assignments for this home.
- $214,3003 bd2 ba1k sqft3603 S Woodbury St, Independence, MO 64055Off Market
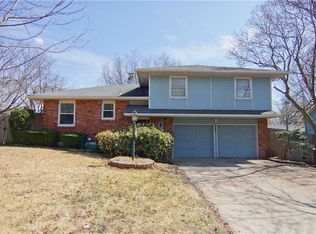
- $220,2003 bd1 ba930 sqft3607 S Woodbury St, Independence, MO 64055Off Market
- $194,5003 bd2 ba956 sqft3601 Woodbury St, Independence, MO 64055Off Market
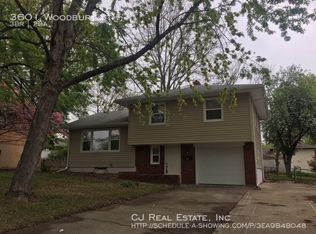
- $205,7003 bd2 ba956 sqft3601 S Woodbury St, Independence, MO 64055Off Market
- $195,5003 bd1 ba956 sqft3604 S Stayton Ave, Independence, MO 64055Off Market
- $199,6003 bd1 ba994 sqft3608 S Stayton Ave, Independence, MO 64055Off Market
- $--3 bd2 ba2k sqft3521 Woodbury St, Independence, MO 64055Sold
- $234,4003 bd1 ba1.3k sqft3609 S Woodbury St, Independence, MO 64055Off Market
A local agent can set up tours, give advice and negotiate with sellers.
A local lender can help you make sure your offer is ready when you are.
Similar homes
- $199,0004 bd2 ba1.3k sqft531 E College St, Independence, MO 64050For Sale
 MLS ID #2630755, Sherri Oaks, ReeceNichols - Lees Summit. Heartland MLS as distributed by MLS GRID
 - $245,0002 bd3 ba1.7k sqft3922 S Harbaugh Dr, Independence, MO 64055For Sale
 MLS ID #2629900, Elevated Home Team, Keller Williams Realty Partners Inc.. Heartland MLS as distributed by MLS GRID
 - $180,0003 bd1 ba1k sqft1526 N Pleasant St, Independence, MO 64050For Sale
 MLS ID #2632694, Shelby Bohr, ReeceNichols - Lees Summit. Heartland MLS as distributed by MLS GRID
 - $220,0003 bd2 ba1.3k sqft20009 E 13th St S, Independence, MO 64057For Sale
 MLS ID #2628555, Debra J Smith, Realty Professionals Heartland. Heartland MLS as distributed by MLS GRID
 - $215,0003 bd1 ba1.4k sqft20125 E 13th St S, Independence, MO 64057For SaleMLS ID #2627139, Luba Koval, Realty ONE Group Esteem. Heartland MLS as distributed by MLS GRID
- $210,0003 bd1 ba1k sqft11806 E 58th St, Kansas City, MO 64133For SaleMLS ID #2632338, Scott Ewing, United Real Estate Kansas City. Heartland MLS as distributed by MLS GRID
- $148,9993 bd1 ba2k sqft4300 S Liberty St, Independence, MO 64055For SaleMLS ID #2619765, Yadi Ramon Herrera, Mainstay Brokerage LLC. Heartland MLS as distributed by MLS GRID
- $165,0003 bd1 ba1.1k sqft1704 S Brookside Ave, Independence, MO 64052For SaleMLS ID #2631113, Christopher Kelly, EXP Realty LLC. Heartland MLS as distributed by MLS GRID
- $165,0003 bd1 ba936 sqft11324 E 14th St S, Independence, MO 64052For SaleMLS ID #2632426, Stacy LaBarge, Renters Warehouse Missouri, LLC. Heartland MLS as distributed by MLS GRID
- $189,9004 bd3 ba1.5k sqft6508 Hardy Ave, Raytown, MO 64133For SaleMLS ID #2617572, Alexis Martz, Trelora Realty. Heartland MLS as distributed by MLS GRID
- $225,0003 bd3 ba1.4k sqft11016 E 51st St, Kansas City, MO 64133For SaleMLS ID #2627611, Christopher Nehren, Atlas Real Estate LLC. Heartland MLS as distributed by MLS GRID
- $228,0003 bd2 ba1.1k sqft5243 Delaware St, Kansas City, MO 64133For SaleMLS ID #2625382, Ken Hoover Group, Keller Williams KC North. Heartland MLS as distributed by MLS GRID
- $194,9004 bd2 ba1.3k sqft8309 E Gregory Blvd, Kansas City, MO 64131For SaleMLS ID #2619661, Sequeeta Robinson, Trelora Realty. Heartland MLS as distributed by MLS GRID
- $290,0003 bd2 ba1.4k sqft3008 S Cochise Dr, Independence, MO 64057For SaleMLS ID #2627825, Melissa Johnson, Platinum Realty LLC. Heartland MLS as distributed by MLS GRID
- $215,0003 bd2 ba2k sqft5247 Olive St, Kansas City, MO 64130For SaleMLS ID #2631891, Jessica Peters, Platinum Realty LLC. Heartland MLS as distributed by MLS GRID
- $144,9003 bd2 ba1.5k sqft701 W Jones St, Independence, MO 64050For SaleMLS ID #2619039, Christopher Stjernholm, Trelora Realty. Heartland MLS as distributed by MLS GRID
- $224,9993 bd2 ba1.4k sqft11401 E 61st Ter, Raytown, MO 64133For SaleMLS ID #2621167, Vicki Testerman, Mainstay Brokerage LLC. Heartland MLS as distributed by MLS GRID
- $194,0004 bd2 ba1.7k sqft3407 Benton Blvd, Kansas City, MO 64128For SaleMLS ID #2625788, Pierre Heidrich, Worth Clark Realty. Heartland MLS as distributed by MLS GRID
- $180,9993 bd2 ba1.1k sqft9609 E 68th St, Raytown, MO 64133For SaleMLS ID #2609151, Yadi Ramon Herrera, Mainstay Brokerage LLC. Heartland MLS as distributed by MLS GRID
- $229,0003 bd4 ba2.1k sqft9409 E 69th St, Raytown, MO 64133For SaleMLS ID #2630661, Randy Kanoy, BHG Kansas City Homes. Heartland MLS as distributed by MLS GRID
