Skip main navigation
Sold for $665,000
Street View
  • $665,000

    35210 N 26TH Drive, Phoenix, AZ 85086

    5beds
    3baths
    2,923sqft
    Single Family Residence
    Built in 2004
    6,899 Square Feet Lot
    $653,700 Zestimate®
    $228/sqft
    $3,623 Estimated rent

    Home value

    $653,700

    $595,000 - $719,000

    $3,623/mo

    Zestimate® history
    Loading
    Loading...

    Owner options

    List your home for rent

    $3,623/mo

    Rent Zestimate®

    Find your next renter with Zillow Rental Manager. Plus, with online applications, you can quickly screen prospective tenants – for free.

    Learn more

    $3,623/mo

    Rent Zestimate®

    Refinance and save

    $4,212/mo

    Est. payment

    Refinancing to a lower rate could help reduce your monthly payments and save thousands over the life of the loan.

    See today's rates

    $4,212/mo

    Est. payment

    Explore your selling options

    Work with a Zillow partner agent

    Leverage their expertise and Zillow's premium Showcase listings to get your home seen by more buyers.

    Get started

    List with your own agent

    Get your home in front of millions of buyers by listing it on Zillow.

    Learn how to do it

    Sell it yourself

    Take full control of how buyers see your home on Zillow by listing For Sale by Owner (FSBO).

    List your home

    What's special

    View fenceOpen floor planPrivate viewsRemodeled kitchenEn suite spa-like bathroomFreshly painted wallsSerene private courtyard
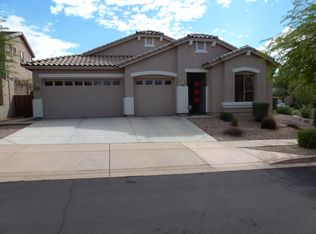
    Welcome to this stunning single-story residence nestled in the prestigious Tramonto Hills. This expansive home features five generously sized bedrooms and three full bathrooms, all complemented by breathtaking valley views. The open floor plan showcases ten-foot ceilings and an abundance of large windows, allowing natural light to flood the space. With elegant neutral tile and luxurious wood vinyl plank flooring, along with freshly painted walls, this home exudes a bright and inviting atmosphere that you will love returning to day after day. The guest suite is a unique feature, complete with a private full bathroom and a charming front sitting/living room. Just across the hall, you'll find a spacious bonus room that can serve as an additional bedroom or a versatile exercise room. These thoughtfully designed spaces are perfect for multi-generational living, providing split living areas. The formal dining area is ideal for entertaining, overlooking a serene private courtyard, sure to impress your guests. The expansive living room flows seamlessly into the gourmet kitchen and breakfast area, creating an ideal setting for family gatherings. The recently remodeled kitchen boasts staggered white cabinetry with custom hardware, exquisite quartz countertops, stainless steel appliances, a beautiful ceramic tile backsplash, cooktop, plantation shutters, and a walk-in pantry. A glass door leads you to the cozy, low-maintenance backyard featuring a flagstone patio that offers spectacular views of the mountains and city lightsperfectly visible from the kitchen, family room, or primary bedroom. This remarkable home sits on a premium elevated lot with a view fence that backs onto a tranquil wash, ensuring privacy and serenity. The spacious primary bedroom features private views and boasts an en suite spa-like bathroom with a large walk-in closet for ample storage. The Shared bathroom has also been tastefully remodeled, featuring quartz countertops, custom cabinets, custom mirrors, and new hardware. The extended laundry room is both practical and functional, offering additional counter space, the capacity for a full refrigerator, and the option for an office/craft area setup if desired. Additional recent upgrades include a new water softener, an osmosis filtration system. This home is truly a must-see! Enjoy the benefits of low HOA fees in Tramonto, which include access to parks, pools, a hot tub, sand volleyball, tennis, basketball courts, picnic areas, and miles of walking, hiking, and biking trails. Experience luxury living at its finest!

    Zillow last checked:

    Listing updated:

    Listed by:

    Lisa Groth 623-293-0172,

    RE/MAX Fine Properties

    Bought with:

    MariaElena Rizzo, SA624205000

    AZ Brokerage Holdings, LLC

    Source: ARMLS,MLS#: 6831856MLS Logo

    Facts & features

    Interior

    Bedrooms & bathrooms
    • Bedrooms: 5
    • Bathrooms: 3
    Heating
    • Natural Gas
    Cooling
    • Central Air, Ceiling Fan(s), Programmable Thmstat
    Appliances
    • Included: Electric Cooktop, Water Purifier
    Features
    • High Speed Internet, Granite Counters, Double Vanity, Eat-in Kitchen, Breakfast Bar, 9+ Flat Ceilings, No Interior Steps, Kitchen Island, Pantry, Full Bth Master Bdrm, Separate Shwr & Tub
    • Flooring: Vinyl, Tile
    • Windows: Double Pane Windows, Tinted Windows
    • Has basement: No
    Interior area
    • Total structure area: 2,923
    • Total interior livable area: 2,923 sqft

    Property

    Parking
    • Total spaces: 4
    • Parking features: Garage Door Opener, Direct Access
    • Garage spaces: 2
    • Uncovered spaces: 2
    Accessibility
    • Accessibility features: Zero-Grade Entry, Accessible Hallway(s)
    Features
    • Stories: 1
    • Patio & porch: Covered, Patio
    • Pool features: None
    • Spa features: None
    • Fencing: Wrought Iron
    • Has view: Yes
    • View description: City Lights
    Lot
    • Size: 6,899 Square Feet
    • Features: Sprinklers In Rear, Sprinklers In Front, Desert Back, Desert Front, Auto Timer H2O Front, Auto Timer H2O Back
    Details
    • Parcel number: 20325168

    Construction

    Type & style
    • Home type: SingleFamily
    • Property subtype: Single Family Residence
    Materials
    • Stucco, Wood Frame, Painted
    • Roof: Tile
    Condition
    • Year built: 2004
    Details
    • Builder name: Courtland Homes

    Utilities & green energy

    • Sewer: Public Sewer
    • Water: City Water

    Community & HOA

    Community
    • Features: Racquetball, Community Spa, Community Spa Htd, Community Pool, Playground, Biking/Walking Path
    • Subdivision: TRAMONTO PARCEL E-11
    HOA
    • Has HOA: Yes
    • Services included: Maintenance Grounds
    • HOA fee: $449 semi-annually
    • HOA name: Tramonto Master Asso
    • HOA phone: 602-957-9191
    Location
    • Region: Phoenix

    Financial & listing details

    • Price per square foot: $228/sqft
    • Tax assessed value: $517,100
    • Annual tax amount: $2,626
    • Date on market: 10/30/2025
    • Cumulative days on market: 27 days
    • Listing terms: Cash,Conventional,1031 Exchange,FHA,VA Loan
    • Ownership: Fee Simple

    Price history

    DateEventPrice
    5/2/2025Sold$665,000$228/sqft
    Source: ARMLS #6831856 Report a problem
    4/3/2025Pending sale$665,000$228/sqft
    Source: ARMLS #6831856 Report a problem
    3/7/2025Listed for sale$665,000+51.2%$228/sqft
    Source: ARMLS #6831856 Report a problem
    10/22/2020Listing removed$439,900$150/sqft
    Source: HomeSmart #6110752 Report a problem
    10/22/2020Pending sale$439,900+2.3%$150/sqft
    Source: HomeSmart #6110752 Report a problem
    10/20/2020Sold$430,000-2.3%$147/sqft
    Source: ARMLS #6110752 Report a problem
    7/31/2020Listed for sale$439,900+7.3%$150/sqft
    Source: HomeSmart #6110752 Report a problem
    11/2/2019Listing removed$2,500$1/sqft
    Source: Keller Williams Arizona Realty #5982704 Report a problem
    9/25/2019Listed for rent$2,500$1/sqft
    Source: Keller Williams Arizona Realty #5982704 Report a problem
    5/21/2019Listing removed$409,900$140/sqft
    Source: Keller Williams Arizona Realty #5869939 Report a problem
    2/19/2019Price change$409,900-2.4%$140/sqft
    Source: Keller Williams Arizona Realty #5869939 Report a problem
    1/18/2019Listed for sale$419,9000%$144/sqft
    Source: Keller Williams Arizona Realty #5869939 Report a problem
    9/4/2018Listing removed$420,000$144/sqft
    Source: Keller Williams Arizona Realty #5797521 Report a problem
    8/3/2018Price change$420,000-2.3%$144/sqft
    Source: Keller Williams Arizona Realty #5797521 Report a problem
    7/24/2018Price change$430,000+20376.2%$147/sqft
    Source: Keller Williams Arizona Realty #5797521 Report a problem
    4/18/2016Pending sale$2,100$1/sqft
    Source: Berkshire Hathaway HomeServices Arizona Properties #5418388 Report a problem
    4/18/2016Listed for sale$2,100-99.3%$1/sqft
    Source: Berkshire Hathaway HomeServices Arizona Properties #5418388 Report a problem
    10/14/2004Sold$303,272$104/sqft
    Source: Public Record Report a problem

    Public tax history

    YearProperty taxesTax assessment
    2025$2,598 +1%$51,710 -5%
    2024$2,573 -21.4%$54,420 +52%
    2023$3,275 +1.8%$35,802 -7.8%
    2022$3,216 -16.1%$38,850 +6.8%
    2021$3,834 +3%$36,380 +5%
    2020$3,723 +3.2%$34,650 +5.2%
    2019$3,606 $32,950 +6.8%
    2018$3,606 +3.4%$30,850 +5.1%
    2017$3,489 +17.6%$29,360 +2.7%
    2016$2,967 +3.7%$28,600 +1.1%
    2015$2,862 $28,300 +17.8%
    2014-- $24,030 +14.5%
    2013-- $20,980 -0.9%
    2012-- $21,160 -7.2%
    2011-- $22,810
    2010-- $22,810 -27.1%
    2009-- $31,300 -13.2%
    2008-- $36,050
    2007-- $36,050 +153.2%
    2006-- $14,240 +96.6%
    2005-- $7,242 -29.3%
    2004-- $10,240 +91%
    2003-- $5,360
    2002-- $5,360
    Find assessor info on the county website

    Neighborhood: North Gateway

    Nearby schools

    GreatSchools rating
    Schools provided by the listing agent
    • Elementary: Sunset Ridge School
    • Middle: Sunset Ridge School
    • High: Boulder Creek High School
    • District: Deer Valley Unified District

    Source: ARMLS. This data may not be complete. We recommend contacting the local school district to confirm school assignments for this home.

    Get a cash offer in 3 minutes
    Find out how much your home could sell for in as little as 3 minutes with a no-obligation cash offer.
    Estimated market value
    $653,700
    Get a cash offer in 3 minutes
    Find out how much your home could sell for in as little as 3 minutes with a no-obligation cash offer.
    Estimated market value
    $653,700